Welcome to this executive-style, custom-built stone bungalow that perfectly blends luxury living with exceptional energy efficiency. Nestled in a highly desirable neighborhood, this impressive property offers outstanding curb appeal with its grand arched front porch, stone façade, attached garage, and a large roof-mounted solar panel system designed to drastically reduce monthly utility costs. Step inside to an inviting open-concept layout featuring gleaming hardwood floors, a cozy corner fireplace, and a chef-inspired kitchen complete with rich wood cabinetry, premium granite countertops, a built-in cooktop, and an eat-up island. The kitchen flows seamlessly into a bright dining area with massive windows and a garden door leading out to a spacious rear deck overlooking a private, tree-lined yard. The expansive primary retreat is a true sanctuary, boasting an elegant tray ceiling and a spa-like 5-piece ensuite with a deep corner soaking tub, a custom glass-enclosed walk-in shower with body jets. Downstairs, the massive fully finished basement is an entertainer’s dream, featuring an open recreation room with a full-sized pool table and ample space for a home theater or gym. Beyond the home's incredible features, the location is truly unbeatable for active families: you are within easy walking distance to the Valleyview Multiplex for endless community recreation and fitness, and just a short stroll from the site of the upcoming new school construction. Don't miss this rare opportunity to secure a beautiful, future-proof home in one of Valleyview’s most promising pockets—schedule your private viewing today!
For sale
C$699,000
5603 N Gordon Ln, Valleyview, AB T0H 3N0
5beds
2,311sqft
Single Family Residence
Built in 2010
0.59 Acres Lot
$-- Zestimate®
C$302/sqft
C$-- HOA
What's special
Grand arched front porchAttached garageInviting open-concept layoutGleaming hardwood floorsCozy corner fireplaceChef-inspired kitchenRich wood cabinetry
- 95 days |
- 5 |
- 1 |
Zillow last checked:
Listing updated:
Listed by:
Stephen Barley, Associate,
Royal Lepage - The Realty Group
Source: courtesy of Pillar9 System,MLS®#: A2313745 Originating MLS®#: Grande Prairie
Originating MLS®#: Grande PrairieFacts & features
Interior
Bedrooms & bathrooms
- Bedrooms: 5
- Bathrooms: 3
- Full bathrooms: 3
Other
- Level: Main
- Dimensions: 12`8" x 15`6"
Bedroom
- Level: Main
- Dimensions: 11`9" x 11`3"
Bedroom
- Level: Main
- Dimensions: 11`9" x 11`2"
Bedroom
- Level: Basement
- Dimensions: 11`2" x 9`1"
Bedroom
- Level: Basement
- Dimensions: 11`9" x 10`10"
Other
- Level: Main
- Dimensions: 8`2" x 4`9"
Other
- Level: Basement
- Dimensions: 5`9" x 8`7"
Other
- Level: Main
- Dimensions: 8`7" x 12`3"
Breakfast nook
- Level: Main
- Dimensions: 19`8" x 14`4"
Dining room
- Level: Main
- Dimensions: 11`9" x 13`1"
Kitchen
- Level: Main
- Dimensions: 13`2" x 11`9"
Laundry
- Level: Main
- Dimensions: 12`7" x 5`9"
Heating
- Radiant Floor, Forced Air, Natural Gas
Cooling
- None
Appliances
- Included: Dishwasher, Electric Stove, Garage Control(s), Microwave, Washer/Dryer
- Laundry: In Unit
Features
- Ceiling Fan(s)
- Flooring: Ceramic Tile, Hardwood
- Basement: Full
- Number of fireplaces: 1
- Fireplace features: Double Sided, Gas, Living Room
Interior area
- Total interior livable area: 2,311 sqft
- Finished area above ground: 2,311
- Finished area below ground: 1,447
Property
Parking
- Total spaces: 6
- Parking features: Single Garage Attached
- Attached garage spaces: 1
Features
- Levels: One
- Stories: 1
- Entry location: Ground
- Patio & porch: Deck
- Exterior features: Gray Water System
- Pool features: Community
- Fencing: None
- Frontage length: 40.35M 132`5"
Lot
- Size: 0.59 Acres
- Features: Back Yard, Cul-De-Sac, Landscaped, No Neighbours Behind
Details
- Parcel number: 57620386
- Zoning: RL
Construction
Type & style
- Home type: SingleFamily
- Architectural style: Bungalow
- Property subtype: Single Family Residence
Materials
- Brick, Concrete, Vinyl Siding, Wood Frame
- Foundation: Concrete Perimeter
- Roof: Asphalt Shingle
Condition
- New construction: No
- Year built: 2010
Community & HOA
Community
- Subdivision: NONE
HOA
- Has HOA: No
Location
- Region: Valleyview
Financial & listing details
- Price per square foot: C$302/sqft
- Date on market: 5/23/2026
- Inclusions: N/A
Price history
Price history is unavailable.
Public tax history
Tax history is unavailable.
Climate risks
Neighborhood: T0H
Nearby schools
GreatSchools rating
No schools nearby
We couldn't find any schools near this home.
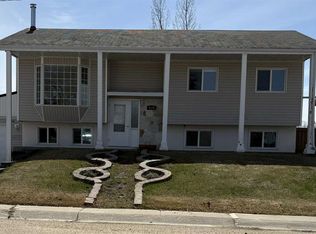
- C$375,0006 bd4 ba1.2k sqft4418 N 54th Ave, Valleyview, AB T0H3N0For Sale
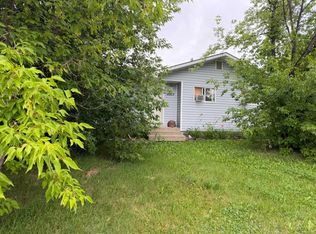
- C$949,9007 bd3 ba1.9k sqft22249A E Township Road 704 Rural Greenview #16, Md Of, AB T0H0C8For Sale

- C$249,9005 bd3 ba1.1k sqft4805 N 55th Ave, Valleyview, AB T0H3N0For Sale
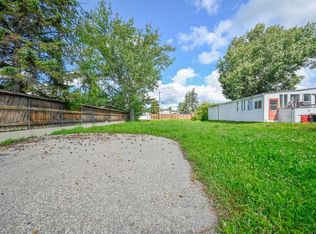
- C$29,9006,534 sqft4429 51st Ave, Valleyview, AB T0H3N0Lot/Land
- C$279,9004 bd3 ba1.9k sqft5003 W 46th St, Valleyview, AB T0H3N0For Sale
- C$425,0003 bd1 ba1k sqft4511 S 50th Ave, Valleyview, AB T0H3N0For Sale
- C$1,5002 bd2 ba1.3k sqft5215 52nd St #1A, Valleyview, AB T0H3N0For Rent
- C$1,5002 bd2 ba1.3k sqft5215 52nd St #B, Valleyview, AB T0H3N0For Rent
Similar homes
- C$570,0005 bd2 ba1.5k sqft22276 S Township Road 704 Rural Greenview #16, Md Of, AB T0H 3N0For Sale
 MLS ID #A2318571, Alan Duncan, Associate, Royal Lepage Redwillo Realty. courtesy of Pillar9 System
 - C$425,0003 bd2 ba1.7k sqft5216 E 51st Ave, Valleyview, AB T0H 3N0For Sale
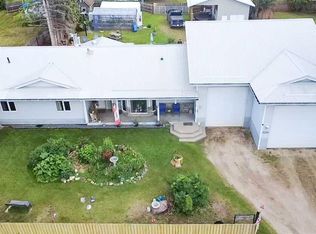 MLS ID #A2327939, Chris Cline, Associate, Grassroots Realty Group Ltd.. courtesy of Pillar9 System
 - C$375,0006 bd4 ba1.2k sqft4418 N 54th Ave, Valleyview, AB T0H 3N0For SaleMLS ID #A2308599, Tina Halabisky, Associate, Re/Max Northern Realty. courtesy of Pillar9 System
- C$615,0003 bd2 ba1.8k sqft21317 N Highway 669 Rural Greenview #16, Md Of, AB T0H 3N0For Sale
 MLS ID #A2318176, Alan Duncan, Associate, Royal Lepage Redwillo Realty. courtesy of Pillar9 System
 - C$459,0004 bd3 ba1.7k sqft72338 N 224 Range Rural Greenview #No-16, Md Of, AB T0H 3N0For SaleMLS ID #A2314201, Leah Millar, Associate, Exp Realty. courtesy of Pillar9 System
- C$919,9003 bd5 ba2k sqft29 Boyd N Lakeshore Rural Greenview #16, Md Of, AB T0H 3N0For SaleMLS ID #A2318958, Karly Cole, Associate, Re/Max Grande Prairie. courtesy of Pillar9 System
- C$837,8003 bd2 ba1.7k sqft70544 S Range Rd #243-118, Md Of, AB T0H 3N0For SaleMLS ID #A2331499, Sean Gillis, Associate, Re/Max Grande Prairie. courtesy of Pillar9 System
- C$749,9003 bd1 ba1.4k sqft53 E Boyd Lakeshore Rural Greenview #16, Md Of, AB T0HFor SaleMLS ID #A2314938, Kim Lissoway, Associate, Re/Max Grande Prairie. courtesy of Pillar9 System
- C$997,0003 bd2 ba1.3k sqft70539 W 250 Range Rural Greenview #5, Md Of, AB T8V 1G2For SaleMLS ID #A2321268, Yuri Smith, Broker, Grassroots Realty Group Ltd.. courtesy of Pillar9 System
