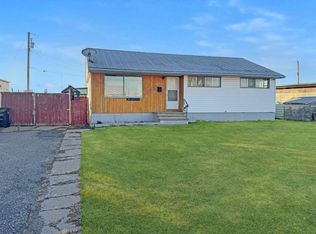
Discover comfort, space, and convenience in this beautiful, well kept manufactured home located within the Town of Valleyview just one block away from the downtown core of the community. This inviting property offers a thoughtfully designed floor plan featuring three bedrooms and two full bathrooms, providing ample room for family, guests, or a home office setup. The living areas are wide and expansive, with a bright and open living room flowing seamlessly into a spacious kitchen. The kitchen has been refreshed with beautifully updated cabinetry and offers an impressive amount of storage, making it both functional and stylish. A versatile 12' x 12' addition enhances the home even further, creating a convenient space perfect for storage or additional living needs. This added room ensures you never feel cramped and provides the extra space today’s homeowners appreciate. Numerous major updates have also already been made, including new shingles, the addition of a high efficiency furnace and a replaced water heater. The exterior of the property is just as appealing. The yard is well maintained and fully enclosed with gated chain link perimeter fencing, offering both security and peace of mind. Raised garden beds provide an excellent opportunity for gardening enthusiasts, and the powered garden shed adds convenience for storage or small projects. Enjoy outdoor living on the welcoming front porch or the impressive 36 foot side deck, ideal for entertaining, relaxing, or soaking up the sunshine. This centrally located Valleyview home combines comfort, updates, and outdoor enjoyment, making it a standout opportunity for anyone seeking a move in ready property for exceptional value. See it in person and discover the charm that this home offers; at the end of the visit, it may just feel like home.
For sale
C$135,000
5207 E 51st Ave, Valleyview, AB T0H 3N0
3beds
1,277sqft
Single Family Residence
Built in 1990
6,534 Square Feet Lot
$-- Zestimate®
C$106/sqft
C$-- HOA
What's special
Thoughtfully designed floor planThree bedroomsSpacious kitchenBeautifully updated cabinetryImpressive amount of storageRaised garden bedsPowered garden shed
- 3 days |
- 16 |
- 0 |
Zillow last checked:
Listing updated:
Listed by:
Alan Duncan, Associate,
Royal Lepage Redwillo Realty
Source: courtesy of Pillar9 System,MLS®#: A2328720 Originating MLS®#: Grande Prairie
Originating MLS®#: Grande PrairieFacts & features
Interior
Bedrooms & bathrooms
- Bedrooms: 3
- Bathrooms: 2
- Full bathrooms: 2
Other
- Level: Main
- Dimensions: 11`1" x 12`3"
Bedroom
- Level: Main
- Dimensions: 7`8" x 9`0"
Bedroom
- Level: Main
- Dimensions: 8`11" x 11`4"
Other
- Level: Main
- Dimensions: 5`3" x 7`7"
Other
- Level: Main
- Dimensions: 5`0" x 11`6"
Dining room
- Level: Main
- Dimensions: 7`9" x 12`1"
Other
- Level: Main
- Dimensions: 5`2" x 7`2"
Flex space
- Level: Main
- Dimensions: 10`11" x 11`7"
Kitchen
- Level: Main
- Dimensions: 7`3" x 15`0"
Laundry
- Level: Main
- Dimensions: 7`4" x 7`6"
Living room
- Level: Main
- Dimensions: 13`9" x 14`6"
Heating
- Forced Air, Natural Gas
Cooling
- Other
Appliances
- Included: Dishwasher, Dryer, Freezer, Range, Refrigerator, Washer
- Laundry: Laundry Room
Features
- Ceiling Fan(s)
- Flooring: Carpet, Laminate, Vinyl
- Windows: Vinyl Windows
- Basement: None
- Has fireplace: No
Interior area
- Total interior livable area: 1,277 sqft
- Finished area above ground: 1,277
Property
Parking
- Total spaces: 2
- Parking features: Gravel, Off Street
- Has uncovered spaces: Yes
Features
- Levels: One
- Stories: 1
- Patio & porch: Deck, Front Porch
- Exterior features: Private Yard, Storage
- Fencing: Fenced
- Frontage length: 14.02M 46`0"
Lot
- Size: 6,534 Square Feet
- Features: Back Yard, City Lot, Front Yard, Garden, Interior Lot, Landscaped, Lawn
Details
- Additional structures: Shed(s)
- Parcel number: 57620031
- Zoning: RMH
Construction
Type & style
- Home type: SingleFamily
- Property subtype: Single Family Residence
Materials
- Wood Frame, Wood Siding
- Foundation: Piling(s)
- Roof: Asphalt Shingle
Condition
- New construction: No
- Year built: 1990
Utilities & green energy
- Electric: 100 Amp Service
- Sewer: Public Sewer
- Water: Public
- Utilities for property: Electricity Connected, Natural Gas Connected
Community & HOA
Community
- Features: Street Lights
- Subdivision: NONE
HOA
- Has HOA: No
Location
- Region: Valleyview
Financial & listing details
- Price per square foot: C$106/sqft
- Date on market: 7/13/2026
- Date available: 09/15/2026
- Inclusions: Inclusions: Portable AC and 21"x35" white freezer.
- Electric utility on property: Yes
Alan Duncan, Associate
Alan Duncan, Associate
(780) 524-5355
By pressing Contact Agent, you agree that the real estate professional identified above may call/text you about your search, which may involve use of automated means and pre-recorded/artificial voices. You don't need to consent as a condition of buying any property, goods, or services. Message/data rates may apply. You also agree to our Terms of Use. Zillow does not endorse any real estate professionals. We may share information about your recent and future site activity with your agent to help them understand what you're looking for in a home.
Price history
Price history is unavailable.
Public tax history
Tax history is unavailable.
Climate risks
Neighborhood: T0H
Nearby schools
GreatSchools rating
No schools nearby
We couldn't find any schools near this home.
- C$425,0003 bd2 ba1.7k sqft5216 E 51st Ave, Valleyview, AB T0H3N0For Sale
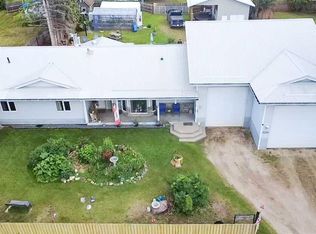
- C$35,0006,969.6 Square Feet5004 52nd Ave, Valleyview, AB T0H3N0Lot/Land
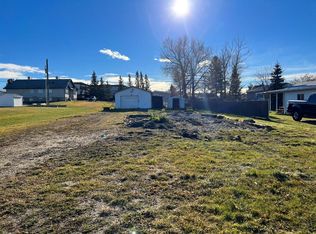
- C$325,0004 bd2 ba1.1k sqft4816 E 51st St, Valleyview, AB T0H3N0For Sale

- C$399,9002 bd2 ba1.1k sqft5206 E 48th St, Valleyview, AB T0H3N0For Sale
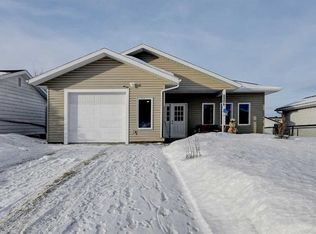
- C$425,0003 bd1 ba1k sqft4511 S 50th Ave, Valleyview, AB T0H3N0For Sale
- C$334,0004 bd3 ba1.3k sqft5404 E 46th St, Valleyview, AB T0H3N0For Sale
- C$320,0003 bd2 ba1k sqft4422 N 54th Ave, Valleyview, AB T0H3N0For Sale
- C$375,0006 bd4 ba1.2k sqft4418 N 54th Ave, Valleyview, AB T0H3N0For Sale