Welcome to this beautifully updated four bedroom, two bathroom home in the heart of the Town of Valleyview. Modern style meets practical comfort throughout, with open floorplans on both levels creating an ideal, move-in ready space for any busy family. Extensive upgrades give the entire home a fresh, bright feel, with improvements completed both inside and out. In 2017, exterior updates included new shingles and the addition of a front carport for extra covered parking. In 2021 the high-efficiency furnace was installed and then the air conditioner in 2022. In 2023, the basement underwent a full renovation featuring new flooring, updated trim, and a completely refreshed bathroom. The main floor has also been modernized with updated flooring, paint, and trim, resulting in a clean, inviting aesthetic. The kitchen has been transformed into the true heart of the home, offering expansive cabinetry, generous counterspace, and a bright, open layout. The seamless flow between the kitchen, dining, and living areas makes everyday living easy and comfortable. Parking is also plentiful with an attached single car garage and the adjacent carport. Outside, an "L" shaped wraparound tiered deck with pergola provides multiple spaces for dining, lounging, and enjoying the private fenced backyard. A finished wood frame shed adds even more versatility—perfect as a studio or additional storage. This is a home that is truly move in ready, offering modern updates, thoughtful design, and exceptional indoor and outdoor living spaces. Call your favourite realtor and book a viewing to come take a look for yourself.
For sale
C$325,000
4816 E 51st St, Valleyview, AB T0H 3N0
4beds
1,144sqft
Single Family Residence
Built in 1975
7,840 Square Feet Lot
$-- Zestimate®
C$284/sqft
C$-- HOA
What's special
Fresh bright feelNew shinglesHigh-efficiency furnaceAir conditionerAttached single car garageAdjacent carport
- 3 days |
- 9 |
- 1 |
Zillow last checked:
Listing updated:
Listed by:
Alan Duncan, Associate,
Royal Lepage Redwillo Realty,
Ron Armeneau, Broker,
Royal Lepage Redwillo Realty
Source: courtesy of Pillar9 System,MLS®#: A2328449 Originating MLS®#: Grande Prairie
Originating MLS®#: Grande PrairieFacts & features
Interior
Bedrooms & bathrooms
- Bedrooms: 4
- Bathrooms: 2
- Full bathrooms: 2
Other
- Level: Main
- Dimensions: 10`9" x 11`11"
Bedroom
- Level: Main
- Dimensions: 9`5" x 10`5"
Bedroom
- Level: Main
- Dimensions: 8`4" x 9`6"
Bedroom
- Level: Basement
- Dimensions: 7`7" x 12`9"
Other
- Level: Main
- Dimensions: 6`7" x 7`2"
Other
- Level: Basement
- Dimensions: 6`3" x 6`8"
Dining room
- Level: Main
- Dimensions: 7`11" x 11`1"
Family room
- Level: Basement
- Dimensions: 23`0" x 32`8"
Other
- Level: Basement
- Dimensions: 6`9" x 8`7"
Kitchen
- Level: Main
- Dimensions: 9`6" x 10`0"
Laundry
- Level: Basement
- Dimensions: 4`10" x 20`6"
Living room
- Level: Main
- Dimensions: 11`1" x 17`10"
Storage
- Level: Basement
- Dimensions: 5`10" x 6`11"
Heating
- Forced Air, Natural Gas
Cooling
- Central Air
Appliances
- Included: Dishwasher, Dryer, Range, Refrigerator, Washer
- Laundry: In Basement, Laundry Room
Features
- Bathroom Rough-in, Sump Pump(s)
- Flooring: Laminate, Vinyl
- Windows: Vinyl Windows
- Basement: Full
- Number of fireplaces: 1
- Fireplace features: Basement, Family Room, Mantle, Wood Burning Stove
Interior area
- Total interior livable area: 1,144 sqft
- Finished area above ground: 1,144
- Finished area below ground: 1,144
Property
Parking
- Total spaces: 3
- Parking features: Carport, Concrete, Single Garage Attached
- Attached garage spaces: 1
- Carport spaces: 1
- Covered spaces: 2
- Has uncovered spaces: Yes
Features
- Levels: One
- Stories: 1
- Patio & porch: Deck
- Exterior features: Private Yard
- Fencing: Fenced
- Frontage length: 15.24M 50`0"
Lot
- Size: 7,840 Square Feet
- Features: Back Lane, Back Yard, City Lot, Front Yard, Interior Lot, Landscaped, Lawn, Rectangular Lot
Details
- Additional structures: Shed(s)
- Parcel number: 57622211
- Zoning: RG
Construction
Type & style
- Home type: SingleFamily
- Architectural style: Bungalow
- Property subtype: Single Family Residence
Materials
- Vinyl Siding, Wood Frame
- Foundation: Concrete Perimeter
- Roof: Asphalt Shingle
Condition
- New construction: No
- Year built: 1975
Utilities & green energy
- Electric: 100 Amp Service
- Sewer: Public Sewer
- Water: Public
- Utilities for property: Electricity Connected, Natural Gas Connected
Community & HOA
Community
- Features: Sidewalks, Street Lights
- Subdivision: NONE
HOA
- Has HOA: No
Location
- Region: Valleyview
Financial & listing details
- Price per square foot: C$284/sqft
- Date on market: 7/11/2026
- Inclusions: Garden shed (9'x11')
- Electric utility on property: Yes
Alan Duncan, Associate
Alan Duncan, Associate
(780) 524-5355
By pressing Contact Agent, you agree that the real estate professional identified above may call/text you about your search, which may involve use of automated means and pre-recorded/artificial voices. You don't need to consent as a condition of buying any property, goods, or services. Message/data rates may apply. You also agree to our Terms of Use. Zillow does not endorse any real estate professionals. We may share information about your recent and future site activity with your agent to help them understand what you're looking for in a home.
Price history
Price history is unavailable.
Public tax history
Tax history is unavailable.
Climate risks
Neighborhood: T0H
Nearby schools
GreatSchools rating
No schools nearby
We couldn't find any schools near this home.
- C$425,0003 bd2 ba1.7k sqft5216 E 51st Ave, Valleyview, AB T0H3N0For Sale
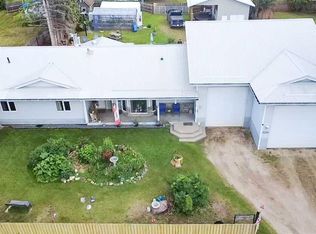
- C$135,0003 bd2 ba1.2k sqft5207 E 51st Ave, Valleyview, AB T0H3N0For Sale

- C$35,0006,969.6 Square Feet5004 52nd Ave, Valleyview, AB T0H3N0Lot/Land
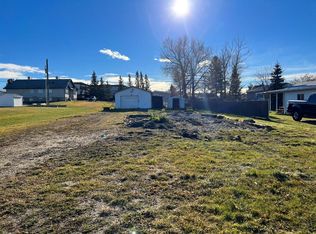
- C$399,9002 bd2 ba1.1k sqft5206 E 48th St, Valleyview, AB T0H3N0For Sale
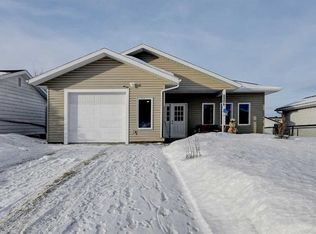
- C$425,0003 bd1 ba1k sqft4511 S 50th Ave, Valleyview, AB T0H3N0For Sale
- C$334,0004 bd3 ba1.3k sqft5404 E 46th St, Valleyview, AB T0H3N0For Sale
- C$129,5004 bd1 ba1k sqft5004 N 35th Ave, Valleyview, AB T0H3N0For Sale
- C$320,0003 bd2 ba1k sqft4422 N 54th Ave, Valleyview, AB T0H3N0For Sale
Similar homes
- C$334,0004 bd3 ba1.3k sqft5404 E 46th St, Valleyview, AB T0H 3N0For Sale
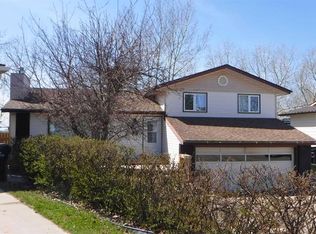 MLS ID #A2309837, Alan Duncan, Associate, Royal Lepage Redwillo Realty. courtesy of Pillar9 System
 - C$320,0003 bd2 ba1k sqft4422 N 54th Ave, Valleyview, AB T0H 3N0For Sale
 MLS ID #A2324213, Tina Halabisky, Associate, Re/Max Northern Realty. courtesy of Pillar9 System
 - C$425,0003 bd1 ba1k sqft4511 S 50th Ave, Valleyview, AB T0H 3N0For Sale
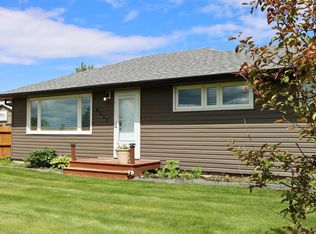 MLS ID #A2326725, Alan Duncan, Associate, Royal Lepage Redwillo Realty. courtesy of Pillar9 System
 - C$375,0006 bd4 ba1.2k sqft4418 N 54th Ave, Valleyview, AB T0H 3N0For Sale
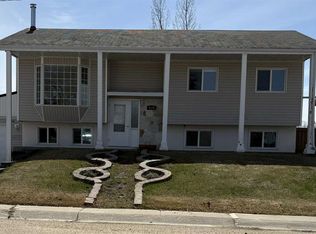 MLS ID #A2308599, Tina Halabisky, Associate, Re/Max Northern Realty. courtesy of Pillar9 System
 - C$399,9002 bd2 ba1.1k sqft5206 E 48th St, Valleyview, AB T0H 3N0For SaleMLS ID #A2282281, Donna Wilson, Associate, Sutton Group Grande Prairie Professionals. courtesy of Pillar9 System
- C$325,0002 bd1 ba1.1k sqft70539 N Rr 250 Rural Greenview #13, Md Of, AB T0H 3N0For SaleMLS ID #A2288574, Freda King, Broker, Nilsson-Gundersen Realty Inc.. courtesy of Pillar9 System
