This spacious 4 bed, 2 bath home offers 2,120 sqft of living space on an oversized 11,621 sqft cul-de-sac lot in a desirable golf course community! The open floor plan includes a specious kitchen with granite countertops, pantry, and breakfast bar. A unique feature - three bedrooms offer sliding glass doors with direct access to the backyard and pool, creating seamless indoor-outdoor living. Step outside to a huge backyard with a sparkling pool and spa, plus a storage shed for added convenience. Did I mention PAID OFF SOLAR for a huge savings!?!?! With access to golf, proximity to a bus stop, and a prime cul-de-sac location, this home offers space, lifestyle, and convenience all in one!
For sale
Price cut: $16K (8/31)
$475,000
4423 W KEATING Circle, Glendale, AZ 85308
4beds
2,120sqft
Single Family Residence
Built in 1974
0.27 Acres Lot
$-- Zestimate®
$224/sqft
$105/mo HOA
What's special
Sparkling pool and spaOpen floor planSeamless indoor-outdoor livingBreakfast barGranite countertopsHuge backyardStorage shed
- 184 days
- 836
- 56
Zillow last checked:
Listing updated:
Listed by:
George Laughton 623-256-6510,
EveryPlace,
Tony Tramontozzi 602-758-3196,
EveryPlace
Source: ARMLS,MLS#: 7012506
Facts & features
Interior
Bedrooms & bathrooms
- Bedrooms: 4
- Bathrooms: 2
- Full bathrooms: 2
Heating
- Electric
Cooling
- HVAC SEER Rating, Central Air, Ceiling Fan(s), Programmable Thmstat
Appliances
- Included: Dryer, Washer, Water Softener Owned, Refrigerator, Built-in Microwave, Dishwasher, Disposal, Electric Cooktop, Built-In Electric Oven
- Laundry: In Garage
Features
- High Speed Internet, Granite Counters, Double Vanity, Eat-in Kitchen, Breakfast Bar, Pantry, Full Bth Master Bdrm
- Flooring: Laminate, Tile
- Has basement: No
- Has fireplace: No
Interior area
- Total structure area: 2,120
- Total interior livable area: 2,120 sqft
Video & virtual tour
Property
Parking
- Total spaces: 4
- Parking features: Garage Door Opener
- Garage spaces: 2
- Uncovered spaces: 2
Features
- Stories: 1
- Patio & porch: Patio
- Exterior features: Storage
- Has private pool: Yes
- Pool features: Outdoor Pool, Diving Pool
- Has spa: Yes
- Spa features: Private
- Fencing: Back Yard,Other
Lot
- Size: 0.27 Acres
- Features: Cul-De-Sac, Gravel/Stone Front, Gravel/Stone Back
Details
- Parcel number: 20725033
Construction
Type & style
- Home type: SingleFamily
- Architectural style: Ranch
- Property subtype: Single Family Residence
Materials
- Painted, Block
- Roof: Composition
Condition
- Year built: 1974
Details
- Builder name: CONTINENTAL HOMES
Utilities & green energy
- Sewer: Public Sewer
Green energy
- Energy efficient items: Solar Panels
Community & HOA
Community
- Features: Golf, Pickleball, Community Spa, Community Spa Htd, Near Bus Stop, Tennis Court(s), Playground
- Subdivision: BELLAIR PHASE 1 UNIT 1
HOA
- Has HOA: Yes
- Services included: Maintenance Grounds
- HOA fee: $105 monthly
- HOA name: Bellair Parks & Rec
- HOA phone: 480-551-4300
Location
- Region: Glendale
Financial & listing details
- Price per square foot: $224/sqft
- Tax assessed value: $401,100
- Annual tax amount: $1,722
- Date on market: 4/16/2026
- Cumulative days on market: 184 days
- Listing terms: VA Loan,Cash,Conventional,FHA
- Ownership: Fee Simple
Estimated market value
Not available
Estimated sales range
Not available
Not available
Price history
| Date | Event | Price |
|---|---|---|
| 8/31/2026 | Price change | $475,000-3.3%$224/sqft |
Source:  ARMLS #7012506 Report a problem ARMLS #7012506 Report a problem | ||
| 7/3/2026 | Price change | $491,000-1.6%$232/sqft |
Source: ARMLS #7012506 Report a problem | ||
| 4/16/2026 | Listed for sale | $499,000+64.4%$235/sqft |
Source: ARMLS #7012506 Report a problem | ||
| 4/28/2020 | Sold | $303,500+1.2%$143/sqft |
Source: ARMLS #6055795 Report a problem | ||
| 4/3/2020 | Pending sale | $300,000$142/sqft |
Source: Devstar Realty #6055795 Report a problem | ||
| 3/25/2020 | Listed for sale | $300,000+19.3%$142/sqft |
Source: Devstar Realty #6055795 Report a problem | ||
| 4/11/2017 | Sold | $251,500-2.8%$119/sqft |
Source: ARMLS #5532904 Report a problem | ||
| 2/21/2017 | Price change | $258,800-2.9%$122/sqft |
Source: RE/MAX Platinum Living #5532904 Report a problem | ||
| 1/31/2017 | Price change | $266,500-0.6%$126/sqft |
Source: RE/MAX Platinum Living #5532904 Report a problem | ||
| 12/6/2016 | Listed for sale | $268,000+7.2%$126/sqft |
Source: RE/MAX Platinum Living #5532904 Report a problem | ||
| 10/7/2015 | Listing removed | $249,900$118/sqft |
Source: North Scottsdale Office #5336513 Report a problem | ||
| 9/19/2015 | Listed for sale | $249,900+62.2%$118/sqft |
Source: Berkshire Hathaway HomeServices Arizona Properties #5336513 Report a problem | ||
| 9/19/2015 | Listing removed | $1,495$1/sqft |
Source: North Scottsdale Office #5336478 Report a problem | ||
| 11/4/2013 | Listed for rent | $1,495$1/sqft |
Source: Realty ONE Group #5024939 Report a problem | ||
| 10/23/2013 | Sold | $154,100-22.9%$73/sqft |
Source: Public Record Report a problem | ||
| 10/27/2010 | Listing removed | $199,999$94/sqft |
Source: Owner Report a problem | ||
| 10/26/2009 | Listed for sale | $199,999+60%$94/sqft |
Source: Owner Report a problem | ||
| 12/5/1997 | Sold | $125,000$59/sqft |
Source: Public Record Report a problem | ||
| 12/6/1996 | Sold | $125,000$59/sqft |
Source: Public Record Report a problem | ||
Public tax history
| Year | Property taxes | Tax assessment |
|---|---|---|
| 2025 | $1,686 +1% | $40,110 -2.7% |
| 2024 | $1,669 -2.2% | $41,220 +121% |
| 2023 | $1,706 +1.8% | $18,652 -29.9% |
| 2022 | $1,676 -2.5% | $26,600 +9.8% |
| 2021 | $1,718 +3.2% | $24,220 +1.9% |
| 2020 | $1,665 +3.6% | $23,760 +9.6% |
| 2019 | $1,607 | $21,670 +8.2% |
| 2018 | $1,607 +3.6% | $20,020 +13.6% |
| 2017 | $1,552 +0.4% | $17,630 +1.3% |
| 2016 | $1,546 +22.5% | $17,400 +7.4% |
| 2015 | $1,261 | $16,200 +32% |
| 2014 | -- | $12,270 +12.3% |
| 2013 | -- | $10,930 -4% |
| 2012 | -- | $11,380 -5.4% |
| 2011 | -- | $12,030 -24.9% |
| 2010 | -- | $16,010 -24.2% |
| 2009 | -- | $21,120 -12.5% |
| 2008 | -- | $24,150 +14.7% |
| 2007 | -- | $21,050 +43.2% |
| 2006 | -- | $14,700 |
| 2005 | -- | $14,700 +9.3% |
| 2004 | -- | $13,450 |
| 2003 | -- | $13,450 +11.6% |
| 2002 | -- | $12,050 |
Find assessor info on the county website
Monthly payment
Est. payment
Payment breakdown
Explore the cost of this home by adjusting the details. Changes won't be saved.Climate risks
Neighborhood: Deer Valley
Nearby schools
Schools provided by the listing agent
- Elementary: Mirage Elementary School
- Middle: Desert Sky Middle School
- High: Deer Valley High School
- District: Deer Valley Unified District
Source: ARMLS. This data may not be complete. We recommend contacting the local school district to confirm school assignments for this home.
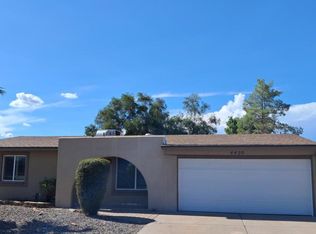
Similar homes
- $375,0003 bd3 ba1.5k sqft19422 N 43RD Drive, Glendale, AZ 85308For Sale
 MLS ID #7093758, Leah Miller, eXp Realty. ARMLS
 - $425,0003 bd2 ba1.4k sqft3619 W LIBBY Street, Glendale, AZ 85308For Sale
 MLS ID #7075960, Ryan Rosscup, Realty ONE Group. ARMLS
 - $484,9004 bd2 ba1.9k sqft18628 N 7TH Drive, Phoenix, AZ 85027For Sale
 MLS ID #7073637, Manuel Valente, Realty ONE Group. ARMLS
 - $479,9004 bd2 ba1.8k sqft2102 W Utopia Road, Phoenix, AZ 85027For Sale
 MLS ID #7062711, Christopher J Zubrycki, RE/MAX Fine Properties. ARMLS
