Beautiful secluded property on 4.39 acres with cleared area for homesteading. Pass through stately Pine trees and the property opens up to a spacious 2-story home with a wrap-around covered porch and fenced-in salt water inground pool. Pool pump, liner, sand filter, TREX-synthetic decking and cover are 2 years old. Patio has 220 wiring for hot tub. Home boasts 3 bedrooms, 2 and 1/2 baths, two living areas, open floor plan with fireplace, wired for sound with 4 speakers and soaring 25-ft cathedral ceiling. Kitchen upgrades include pull-out drawers, hardware, quiet running dishwasher, stove, microwave, refrigerator and remodeled closet for added pantry space. Primary bedroom and bath are downstairs along with half bath, laundry (washer and dryer remain), large living room and eat-in kitchen. Upstairs are two spacious bedrooms, full bath and a second living area/office space with open loft. Two detached garages, one with additional 8x20 workshop with window AC. Second garage has an AC split unit and an additional lean-to. Both have 220 wiring. Greenhouse has a buried water line for watering and fenced to keep the deer out. Storm cellar recently resealed. New fencing added for dog run and around the back. This total electric home also includes a portable propane tank for the fireplace.
Pending
$485,000
4424 N Mountain Grove Rd, Alma, AR 72921
3beds
2,204sqft
Single Family Residence
Built in 2007
4.39 Acres Lot
$484,700 Zestimate®
$220/sqft
$-- HOA
What's special
Trex-synthetic deckingStately pine treesTwo detached garagesOpen floor planCleared area for homesteadingEat-in kitchenWrap-around covered porch
- 14 days
- 816
- 82
Likely to sell faster than
Zillow last checked:
Listing updated:
Listed by:
Renee Tedford 479-883-5851,
Sagely & Edwards Realtors 479-782-8911
Source: Western River Valley BOR,MLS#: 1092432Originating MLS: Fort Smith Board of Realtors
Facts & features
Interior
Bedrooms & bathrooms
- Bedrooms: 3
- Bathrooms: 3
- Full bathrooms: 2
- 1/2 bathrooms: 1
Heating
- Central, Electric
Cooling
- Central Air, Electric
Appliances
- Included: Dryer, Dishwasher, Electric Water Heater, Microwave, Range, Refrigerator, Washer
- Laundry: Electric Dryer Hookup, Washer Hookup, Dryer Hookup
Features
- Ceiling Fan(s), Cathedral Ceiling(s), Eat-in Kitchen, Programmable Thermostat, Split Bedrooms, Walk-In Closet(s), Wired for Sound
- Flooring: Carpet, Ceramic Tile, Vinyl
- Windows: Blinds
- Number of fireplaces: 1
- Fireplace features: Living Room
Interior area
- Total interior livable area: 2,204 sqft
Video & virtual tour
Property
Parking
- Total spaces: 5
- Parking features: Garage, Garage Door Opener
- Covered spaces: 5
Features
- Levels: Two
- Stories: 2
- Patio & porch: Covered, Patio, Porch
- Exterior features: Gravel Driveway
- Has private pool: Yes
- Pool features: Pool, Private, Salt Water, In Ground
- Fencing: Back Yard,Chain Link,Fenced
Lot
- Size: 4.39 Acres
- Features: Not In Subdivision, Secluded
Details
- Additional structures: Workshop, Outbuilding
- Parcel number: 71001655798
- Special conditions: None
Construction
Type & style
- Home type: SingleFamily
- Architectural style: Country
- Property subtype: Single Family Residence
Materials
- Brick, Vinyl Siding
- Foundation: Slab
- Roof: Architectural,Shingle
Condition
- Year built: 2007
Utilities & green energy
- Sewer: Septic Tank
- Water: Public
- Utilities for property: Cable Available, Electricity Available, Propane, Septic Available, Water Available
Community & HOA
Community
- Security: Security System, Fire Alarm, Smoke Detector(s), Storm Shelter
- Subdivision: Alma
Location
- Region: Alma
Financial & listing details
- Price per square foot: $220/sqft
- Tax assessed value: $381,950
- Annual tax amount: $2,100
- Date on market: 10/14/2026
- Exclusions: Starlink antenna and security cameras do not convey
- Road surface type: Paved
Estimated market value
$484,700
$460,000 - $509,000
$2,607/mo
Price history
| Date | Event | Price |
|---|---|---|
| 10/22/2026 | Pending sale | $485,000$220/sqft |
Source: Western River Valley BOR #1092432 Report a problem | ||
| 10/22/2026 | Listed for sale | $485,000$220/sqft |
Source: Western River Valley BOR #1092432 Report a problem | ||
| 10/19/2026 | Pending sale | $485,000$220/sqft |
Source: Western River Valley BOR #1092432 Report a problem | ||
| 10/14/2026 | Listed for sale | $485,000+73.3%$220/sqft |
Source: Western River Valley BOR #1092432 Report a problem | ||
| 12/28/2018 | Sold | $279,900$127/sqft |
Source: Western River Valley BOR #1021486 Report a problem | ||
| 11/30/2018 | Pending sale | $279,900$127/sqft |
Source: River City Llc #1021486 Report a problem | ||
| 11/27/2018 | Price change | $279,900-2.8%$127/sqft |
Source: River City Llc #1021486 Report a problem | ||
| 11/13/2018 | Price change | $287,900-0.7%$131/sqft |
Source: River City Llc #1021486 Report a problem | ||
| 10/22/2018 | Listed for sale | $289,900+935.4%$132/sqft |
Source: River City Llc #1021486 Report a problem | ||
| 11/8/2006 | Sold | $28,000$13/sqft |
Source: Public Record Report a problem | ||
Public tax history
| Year | Property taxes | Tax assessment |
|---|---|---|
| 2025 | $2,100 +4.3% | $50,759 +7.4% |
| 2024 | $2,013 +2% | $47,246 +4.8% |
| 2023 | $1,974 +3.4% | $45,098 +5% |
| 2022 | $1,910 | $42,950 |
| 2021 | $1,910 | $42,950 |
| 2020 | $1,910 +4.5% | $42,950 +5.7% |
| 2019 | $1,827 -1.3% | $40,630 |
| 2018 | $1,852 +2.1% | $40,630 +1.8% |
| 2017 | $1,814 | $39,920 |
| 2016 | $1,814 | $39,920 |
| 2015 | $1,814 | $39,920 |
| 2014 | $1,814 | $39,920 |
| 2013 | $1,814 | $39,920 |
| 2012 | -- | $39,920 +63.9% |
| 2005 | -- | $24,360 +8.4% |
| 2004 | -- | $22,464 +7.7% |
| 2001 | -- | $20,864 |
Find assessor info on the county website
Monthly payment
Est. payment
Payment breakdown
Explore the cost of this home by adjusting the details. Changes won't be saved.Climate risks
Neighborhood: 72921
Nearby schools
Schools provided by the listing agent
- Elementary: Alma
- Middle: Alma
- High: Alma
- District: Alma
Source: Western River Valley BOR. This data may not be complete. We recommend contacting the local school district to confirm school assignments for this home.
- $174,000-- bd1 ba924 sqft4423 N Mountain Grove Rd, Alma, AR 72921Off Market
- $206,400-- bd2 ba1.4k sqft4508 N Mountain Grove Rd, Alma, AR 72921Off Market
- $384,300-- bd4 ba2.9k sqft4320 N Mountain Grove Rd, Alma, AR 72921Off Market
- $354,600-- bd2 ba1.6k sqft4606 N Mountain Grove Rd, Alma, AR 72921Off Market
Similar homes
- $480,0003 bd2 ba2.1k sqft451 Hidden Valley Est, Alma, AR 72921For Sale
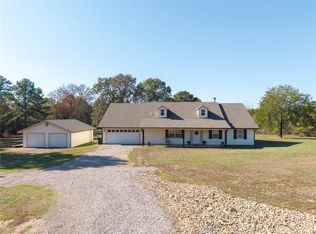 MLS ID #1365404, Christina Morris, Linsey & Co Realtors, LLC. ArkansasOne MLS
- $450,0003 bd2 ba2.1k sqft5420 N Highway 71, Alma, AR 72921For Sale
 MLS ID #1366273, Felicia Johnson, Sudar Group. ArkansasOne MLS
- $319,9003 bd2 ba1.9k sqft2514 Harmony Rd, Alma, AR 72921For Sale
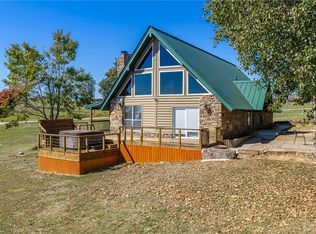 MLS ID #1366366, Michelle Pendergraft, Keller Williams Platinum Realty. ArkansasOne MLS
- $495,0004 bd3 ba3.2k sqft2411 Pauls Valley Ln, Alma, AR 72921For Sale
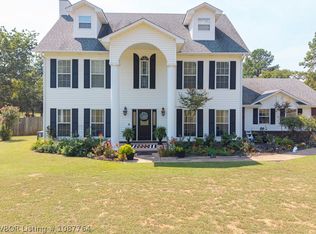 MLS ID #1087764, Jeff Beauchamp, Sagely & Edwards Realtors. Western River Valley BOR
