Brand new great room ranch featuring 3 Bedrooms, 2 full bathrooms, full basement, 2.5-car attached garage with door opener, stainless steel appliances, island kitchen, beautiful solid flooring throughout, central air, window blinds, sod & sprinklers already installed, maintenance-free exterior. Turn-key ready for immediate possession. Seller will pay $5,000 towards purchaser's mortgage closing cost.
New construction
$209,900
4426 Maple Leaf Trl Unit 25, Flint, MI 48506
3beds
1,188sqft
:
Get pre-qualified$1,545/mo
Single Family Residence
Built in 2025
6,600 Square Feet Lot
$-- Zestimate®
$177/sqft
$25/mo HOA
What's special
Island kitchenFull basementMaintenance-free exteriorCentral airStainless steel appliancesBeautiful solid flooring throughoutWindow blinds
- 6 hours |
- 66 |
- 1 |
Zillow last checked:
Listing updated:
Listed by:
Thomas Zibkowski 586-709-1727,
Real Estate One Inc-Shelby 586-532-5500,
Troy Zibkowski 586-453-8515,
Real Estate One Inc-Shelby
Source: MiRealSource,MLS#: 50217080 Originating MLS: MiRealSource
Originating MLS: MiRealSourceFacts & features
Interior
Bedrooms & bathrooms
- Bedrooms: 3
- Bathrooms: 2
- Full bathrooms: 2
Rooms
- Room types: Bedroom, Laundry, Master Bedroom, Great Room, Master Bathroom, Bathroom, Breakfast Nook/Room
Primary bedroom
- Level: First
Bedroom 1
- Level: Entry
- Area: 154
- Dimensions: 14 x 11
Bedroom 2
- Level: Entry
- Area: 91
- Dimensions: 13 x 7
Bedroom 3
- Level: Entry
- Area: 91
- Dimensions: 13 x 7
Bathroom 1
- Level: Entry
- Area: 32
- Dimensions: 8 x 4
Bathroom 2
- Level: Entry
- Area: 55
- Dimensions: 5 x 11
Dining room
- Level: Entry
- Area: 60
- Dimensions: 12 x 5
Kitchen
- Level: Entry
- Area: 156
- Dimensions: 12 x 13
Living room
- Level: Entry
- Area: 156
- Dimensions: 13 x 12
Heating
- Forced Air, Natural Gas
Cooling
- Central Air
Appliances
- Included: Microwave, Range/Oven, Refrigerator, Gas Water Heater
- Laundry: First Floor Laundry, Entry
Features
- High Ceilings, Sump Pump, Walk-In Closet(s), Eat-in Kitchen
- Basement: Daylight,Full,Concrete,Sump Pump
- Has fireplace: No
Interior area
- Total structure area: 2,376
- Total interior livable area: 1,188 sqft
- Finished area above ground: 1,188
- Finished area below ground: 0
Property
Parking
- Total spaces: 2.5
- Parking features: 2 Spaces, Garage, Driveway, Attached, Electric in Garage, Garage Door Opener, Direct Access
- Attached garage spaces: 2.5
Features
- Levels: One
- Stories: 1
- Patio & porch: Porch
- Exterior features: Lawn Sprinkler
- Has view: Yes
- View description: Park/Greenbelt
- Frontage type: Road
- Frontage length: 50
Lot
- Size: 6,600 Square Feet
- Dimensions: 60' x 110'
- Features: Subdivision, Adjoins State/Fed Land
Details
- Parcel number: 4734102008
- Zoning description: Residential
Construction
Type & style
- Home type: SingleFamily
- Architectural style: Ranch
- Property subtype: Single Family Residence
Materials
- Vinyl Siding
- Foundation: Basement, Concrete Perimeter
Condition
- New construction: Yes
- Year built: 2025
Details
- Warranty included: Yes
Utilities & green energy
- Sewer: Public Sanitary
- Water: Public
- Utilities for property: Cable/Internet Avail.
Community & HOA
Community
- Subdivision: Sugar Maple Farms Condominiums
HOA
- Has HOA: Yes
- Services included: HOA
- HOA fee: $300 annually
- HOA name: See attached
Location
- Region: Flint
Financial & listing details
- Price per square foot: $177/sqft
- Annual tax amount: $3,822
- Date on market: 8/3/2026
- Listing agreement: Exclusive Right To Sell
- Listing terms: Cash,Conventional,FHA,VA Loan
- Ownership type: LLC
- Road surface type: Paved
Estimated market value
Not available
Estimated sales range
Not available
$805/mo
Price history
| Date | Event | Price |
|---|---|---|
| 8/3/2026 | Listed for sale | $209,900+501.4%$177/sqft |
Source:  MiRealSource #50217080 Report a problem MiRealSource #50217080 Report a problem | ||
| 8/3/2023 | Listing removed | $34,900$29/sqft |
Source: MiRealSource #50035462 Report a problem | ||
| 10/21/2022 | Price change | $34,900+26.9%$29/sqft |
Source: MiRealSource #50035462 Report a problem | ||
| 3/4/2021 | Listed for sale | $27,500$23/sqft |
Source: MiRealSource #50035462 Report a problem | ||
Public tax history
Tax history is unavailable.
Monthly payment
Est. payment
Payment breakdown
Explore the cost of this home by adjusting the details. Changes won't be saved.Climate risks
Neighborhood: 48506
Nearby schools
GreatSchools rating
- 2/10Potter SchoolGrades: PK-6Distance: 1.3 mi
- 2/10Holmes STEM Middle School AcademyGrades: PK,6-8Distance: 5.4 mi
- 3/10Southwestern AcademyGrades: 9-12Distance: 5.3 mi
Schools provided by the listing agent
- District: Flint City School District
Source: MiRealSource. This data may not be complete. We recommend contacting the local school district to confirm school assignments for this home.
- $209,700-- bd-- ba-- sqft4426 Maple Leaf Trl, Flint, MI 48506Off Market
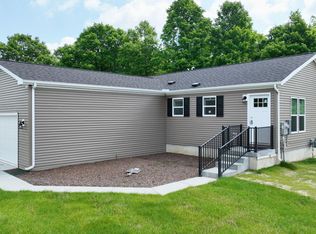
- $200,0003 bd2 ba1.2k sqft4419 Maple Leaf Trl, Flint, MI 48506Sold

- $210,0003 bd2 ba1.2k sqft4408 Maple Leaf Trl, Flint, MI 48506Sold
- $206,0003 bd2 ba1.2k sqft4444 Maple Leaf Trl, Flint, MI 48506Sold
- $209,0003 bd2 ba1.2k sqft4420 Maple Leaf Trl, Flint, MI 48506Sold
- $199,9003 bd2 ba1.2k sqft4414 Maple Leaf Trl, Flint, MI 48506Sold
- $210,0003 bd2 ba1.2k sqft4432 Maple Leaf Trl, Flint, MI 48506Sold
- $216,0003 bd2 ba1.2k sqft4413 Maple Leaf Trl, Flint, MI 48506Sold
A local agent can set up tours, give advice and negotiate with sellers.
Similar homes
- $--3 bd1 ba1.1k sqft5118 Berneda Dr, Flint, MI 48506Auction
 Auction.com 2
 - $194,8853 bd2 ba1.1k sqft5104 Esta Dr, Flint, MI 48506For Sale

 MLS ID #20261003314, Bradley Swadling, Allstate Properties.com. Realcomp II
 - $224,0003 bd1 ba1.2k sqft4126 N Belsay Rd, Flint, MI 48506For Sale

 MLS ID #50215381, Angela K Ridley, Complete Realty LLC. MiRealSource
 - $--3 bd3 ba1.4k sqft11650 Temperance St, Mount Morris, MI 48458Auction
 Xome
Xome - $209,9003 bd1 ba1.1k sqft2060 Christner St, Burton, MI 48519For SaleMLS ID #20261057928, Dominic Sirignano, Atlas Real Estate. Realcomp II
- $199,0003 bd1 ba880 sqft1271 S Dye Rd, Flint, MI 48532For SaleMLS ID #50217006, Lori Hackett, Michigan Homes Real Estate. MiRealSource
- $--3 bd1 ba1.2k sqft5474 Litchfield Dr, Flint, MI 48532AuctionServiceLink Auction
- $--2 bd1 ba1.1k sqft1388 Mintola Ave, Flint, MI 48532AuctionServiceLink Auction
- $210,0002 bd1 ba1.3k sqft8059 E Mount Morris Rd, Otisville, MI 48463For SaleMLS ID #20261058536, Darren Peterfi, Exclusive House of Real Estate. Realcomp II
- $--3 bd2 ba1.6k sqft9235 Lapeer Rd, Davison, MI 48423AuctionAuction.com 2
- $199,0003 bd4 ba1.6k sqft6099 Brookwood Dr, Burton, MI 48509For SaleMLS ID #20261036992, Hilda McNamara, AAA McNamara Properties Inc. Realcomp II
- $--3 bd2 ba1.7k sqft5289 Olde Saybrooke Ct, Grand Blanc, MI 48439AuctionAuction.com 2
- $204,9003 bd2 ba1.1k sqft2275 Lincoln Manor Dr, Flint, MI 48507For SaleMLS ID #50215407, Jeffrey McDowell, Worldwide Realty & Investment. MiRealSource
- $180,0003 bd1 ba1.3k sqft3044 Seymour Rd, Swartz Creek, MI 48473For SaleMLS ID #20261060141, Tommy McHale, The Sedlarik Group Realty LLC. Realcomp II
- $--3 bd2 ba1.4k sqft927 Blanchard Ave, Flint, MI 48503AuctionServiceLink Auction
- $--3 bd1 ba1.3k sqft1100 Kingston Ave, Flint, MI 48507AuctionAuction.com 2
- $125,0004 bd2 ba1.4k sqft3310 E Pierson Rd, Flint, MI 48506For SaleMLS ID #20261030321, Amy Rechsteiner, Berkshire Hathaway HomeServices Michigan Real Est. Realcomp II
- $--3 bd2 ba1.1k sqft6146 Thomas St, Davison, MI 48423AuctionAuction.com 2
- $--4 bd3 ba1.7k sqft4371 Wickfield Dr, Flint, MI 48507AuctionAuction.com 2
- $159,9003 bd2 ba1.3k sqft714 Country Club Ln, Flint, MI 48507For SaleMLS ID #20261058050, Debbie Caldwell, American Associates Inc. Realcomp II
