Welcome to this exceptional 4-bedroom, 4-bathroom home designed for both everyday comfort and unforgettable entertaining. Nestled in Baldwin Hills, one of Los Angeles's most sought-after communities, this property offers the perfect blend of convenience, privacy, and lifestyle.
At the heart of the home is a chef-inspired kitchen featuring a large center island with prep sink, double ovens, a commercial-sized refrigerator, and abundant workspace—ideal for hosting gatherings or preparing family meals. The open-concept layout flows seamlessly into the spacious living and entertaining areas, creating an inviting atmosphere for guests and everyday living alike.
Step outside to your own private backyard retreat, complete with a sparkling pool and breathtaking city views that provide the perfect backdrop for relaxing evenings or weekend entertaining.
A standout feature of this home is the private bedroom and bathroom located on the opposite wing of the house with its own side entrance. This versatile space is ideal for extended family, long-term guests, a private home office, or as a potential income-producing rental opportunity.
Offering generous living spaces, thoughtful design, and an unbeatable location with convenient access to beaches, dining, shopping, and major employment centers, this home is a rare opportunity to enjoy the best of Southern California living.
For sale
Listed by: Engel & Volkers La Canada • Terre Watson • Contact: terre.watson@evrealestate.com
$2,800,000
4427 Don Felipe Dr, Los Angeles, CA 90008
4beds
2,464sqft
:
Get pre-qualified$18,762/mo
Single Family Residence
Built in 1955
0.3 Acres Lot
$2,675,000 Zestimate®
$1,136/sqft
$-- HOA
What's special
- 28 days |
- 522 |
- 13 |
Zillow last checked:
Listing updated:
Listed by:
Terre Watson DRE #01929958 terre.watson@evrealestate.com,
Engel & Volkers La Canada
Source: CRMLS,MLS#: PF26150260 Originating MLS: California Regional MLS
Originating MLS: California Regional MLSFacts & features
Interior
Bedrooms & bathrooms
- Bedrooms: 4
- Bathrooms: 4
- Full bathrooms: 4
- Main level bathrooms: 4
- Main level bedrooms: 4
Rooms
- Room types: Bedroom, Foyer, Kitchen, Laundry
Bedroom
- Features: All Bedrooms Down
Heating
- Central
Cooling
- Central Air, Gas
Appliances
- Laundry: Washer Hookup, Gas Dryer Hookup
Features
- Block Walls, All Bedrooms Down, Entrance Foyer
- Has fireplace: Yes
- Fireplace features: Living Room
- Common walls with other units/homes: No Common Walls
Interior area
- Total interior livable area: 2,464 sqft
Property
Parking
- Total spaces: 2
- Parking features: Garage - Attached
- Attached garage spaces: 2
Features
- Levels: One
- Stories: 1
- Entry location: front door
- Has private pool: Yes
- Pool features: In Ground, Private
- Has view: Yes
- View description: City Lights
Lot
- Size: 0.3 Acres
- Features: 0-1 Unit/Acre
Details
- Parcel number: 5028017006
- Special conditions: Standard
Construction
Type & style
- Home type: SingleFamily
- Property subtype: Single Family Residence
Condition
- New construction: No
- Year built: 1955
Utilities & green energy
- Sewer: Public Sewer
- Water: Public
Community & HOA
Community
- Features: Curbs, Sidewalks
Location
- Region: Los Angeles
Financial & listing details
- Price per square foot: $1,136/sqft
- Tax assessed value: $1,406,762
- Annual tax amount: $29,373
- Date on market: 7/9/2026
- Cumulative days on market: 28 days
- Listing terms: Conventional
- Inclusions: kitchen range, ovens, refrigerator and dishwasher
- Exclusions: all furniture, artwork, personal belongings and washer and dryter
Foreclosure details
Estimated market value
$2,675,000
$2.54M - $2.81M
$7,881/mo
Price history
| Date | Event | Price |
|---|---|---|
| 7/10/2026 | Listed for sale | $2,800,000+166.7%$1,136/sqft |
Source:  CRMLS #PF26150260 Report a problem CRMLS #PF26150260 Report a problem | ||
| 7/26/2006 | Sold | $1,050,000$426/sqft |
Source: Public Record Report a problem | ||
Public tax history
| Year | Property taxes | Tax assessment |
|---|---|---|
| 2025 | $29,373 +0.9% | $1,406,762 +2% |
| 2024 | $29,123 +1.1% | $1,379,180 +2% |
| 2023 | $28,798 +2.8% | $1,352,138 +2% |
| 2022 | $28,022 +0.7% | $1,325,626 +2% |
| 2021 | $27,822 -0.6% | $1,299,635 +1% |
| 2020 | $27,981 | $1,286,310 +2% |
| 2019 | $27,981 +7.9% | $1,261,089 +11.9% |
| 2018 | $25,926 | $1,127,000 |
| 2017 | $25,926 +88.6% | $1,127,000 +9.5% |
| 2016 | $13,743 +9.7% | $1,029,500 +13.1% |
| 2015 | $12,531 +58% | $910,000 +44.9% |
| 2014 | $7,929 | $628,000 |
| 2012 | -- | $628,000 |
| 2011 | -- | $628,000 |
| 2010 | -- | $628,000 -30.4% |
| 2009 | -- | $901,800 -9.2% |
| 2008 | -- | $992,900 -5.4% |
| 2007 | -- | $1,050,000 +202.3% |
| 2006 | -- | $347,352 |
| 2005 | -- | $347,352 +4% |
| 2004 | -- | $333,866 +1.9% |
| 2003 | -- | $327,748 +2% |
| 2002 | -- | $321,322 +4% |
| 2000 | -- | $308,847 |
Find assessor info on the county website
Monthly payment
Est. payment
Payment breakdown
Explore the cost of this home by adjusting the details. Changes won't be saved.Climate risks
Neighborhood: Baldwin Hills
Nearby schools
GreatSchools rating
- 3/10Hillcrest Drive Elementary SchoolGrades: K-5Distance: 0.5 mi
- 3/10Audubon Middle SchoolGrades: 6-8Distance: 1.4 mi
- 3/10Susan Miller Dorsey Senior High SchoolGrades: 9-12Distance: 1.1 mi
- $2,277,4004 bd5 ba3.1k sqft4421 Don Felipe Dr, Los Angeles, CA 90008Off Market
- $1,383,5002 bd2 ba1.9k sqft4433 Don Felipe Dr, Los Angeles, CA 90008Off Market
- $1,731,2003 bd3 ba2.8k sqft4420 Don Milagro Dr, Los Angeles, CA 90008Off Market

- $2,139,8004 bd3 ba2.7k sqft4441 Don Felipe Dr, Los Angeles, CA 90008Off Market
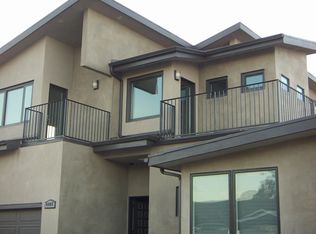
- $1,514,0003 bd3 ba1.9k sqft4413 Don Felipe Dr, Los Angeles, CA 90008Off Market
- $1,050,7981 bd1 ba750 sqft4447 Don Milagro Dr, Los Angeles, CA 90008Off Market
- $1,953,1002 bd2 ba1.7k sqft4453 Don Milagro Dr, Los Angeles, CA 90008Off Market
- $1,722,2003 bd3 ba2.7k sqft4441 Don Milagro Dr, Los Angeles, CA 90008Off Market
A local agent can set up tours, give advice and negotiate with sellers.
Similar homes
- $1,599,9993 bd3 ba2.7k sqft5138 Southridge Ave, Los Angeles, CA 90043For Sale
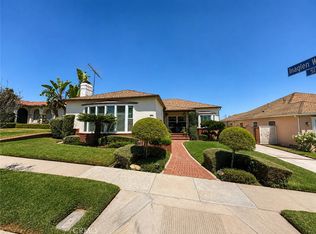 MLS ID #OC26168936, Chip McAllister, First Team Real Estate. CRMLS
 - $2,495,0004 bd3 ba2.1k sqft3158 Grand View Blvd, Los Angeles, CA 90066For Sale
 MLS ID #26846157, Edward Kaye DRE # 00810389, Coldwell Banker Realty. CLAW
 - $1,999,0004 bd3 ba2.7k sqft11345 Dona Lola Dr, Studio City, CA 91604For Sale
 MLS ID #SR26166683, Dennis Chernov, Equity Union. CRMLS
 - $2,699,0004 bd3 ba2.2k sqft4217 Fair Ave, North Hollywood, CA 91602For Sale
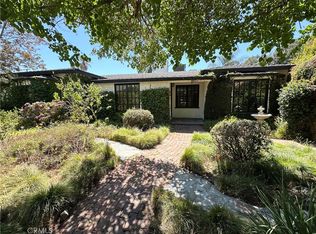 MLS ID #SR26142102, Avi Barazani, Coldwell Banker Realty. CRMLS
 - $2,399,0004 bd4 ba2.6k sqft646 N Sierra Bonita Ave, Los Angeles, CA 90036For SaleMLS ID #26840659, Hyun Sook Song DRE # 01398279, Choice 100 Realty, Inc.. CLAW
- $2,749,0003 bd2 ba2k sqft201 N Doheny Dr, Beverly Hills, CA 90211For SaleMLS ID #26865807, Andrew Yalcin DRE # 01939890, Coldwell Banker Realty. CLAW
- $2,799,0003 bd3 ba2.4k sqft2000 Harkness St, Manhattan Beach, CA 90266For SaleMLS ID #SB26118670, Robert Lane, Vista Sotheby’s International Realty. CRMLS
- $2,800,0004 bd4 ba3.1k sqft228 Avenue C, Redondo Beach, CA 90277For SaleMLS ID #P1-28168, Justin Fautsch, Vimvi California. CRMLS
- $1,518,9003 bd2 ba1.6k sqft1441 S Spaulding Ave, Los Angeles, CA 90019For SaleMLS ID #26867077, Christopher Gibson DRE # 01933093, Quick Lane Realty. CLAW
- $2,995,0007 bd5 ba2.6k sqft23211 Doris Way, Torrance, CA 90505For SaleMLS ID #BB26074933, Suzanna Storm, Redfin Corporation. CRMLS
- $1,500,0004 bd3 ba1.9k sqft9203 Cattaraugus Ave, Los Angeles, CA 90034For SaleMLS ID #SB26136255, Thomas Maxim, Thomas Maxim. CRMLS
- $3,150,0004 bd3 ba2.8k sqft2653 Cordelia Rd, Los Angeles, CA 90049For SaleMLS ID #WS25177769, WEN-FEN HSU, Pinnacle Real Estate Group. CRMLS
- $2,299,0003 bd2 ba2.3k sqft5504 Tyrone Ave, Van Nuys, CA 91401For SaleMLS ID #SR26132354, Avi Barazani, Coldwell Banker Realty. CRMLS
- $2,950,0005 bd6 ba3.4k sqft2218 24th St, Santa Monica, CA 90405For SaleMLS ID #26854589, William James DRE # 01734419, Lyon Stahl Investment Real Estate, Inc.. CLAW
- $1,895,0003 bd3 ba2.1k sqft8860 Horner St, Los Angeles, CA 90035For SaleMLS ID #26725847, Joseph Babajian DRE # 00813384, Rodeo Realty. CLAW
- $1,995,0004 bd4 ba3.6k sqft3320 Stoner Ave, Los Angeles, CA 90066New ConstructionMLS ID #PW26023384, Tholfaqar Al Emara, Keller Williams Coastal Prop.. CRMLS
- $1,699,0004 bd3 ba2.1k sqft837 Venice Blvd, Venice, CA 90291For SaleMLS ID #SR26124250, Leon Hason, Blue Flamingo Realty. CRMLS
- $3,295,0005 bd3 ba3k sqft5427 Elmbank Rd, Rancho Palos Verdes, CA 90275For SaleMLS ID #PV26130144, Gustavo Cardenas, Berkshire Hathaway HomeService. CRMLS
- $1,685,0003 bd3 ba1.8k sqft245 N Gramercy Pl, Los Angeles, CA 90004For SaleMLS ID #26862911, Casey Lins DRE # 01902650, Kidder Mathews of California, Inc.. CLAW
- $1,500,0005 bd3 ba1.9k sqft2338 Sheridan St, Los Angeles, CA 90033For SaleMLS ID #V1-37991, Luis Perales, Century 21 Masters. CRMLS
Local buyer's agents are ready to help
