Experience luxury living in this exceptional BUNDLED GOLF MEMBERSHIP home in the prestigious Webb's Reserve at Babcock Ranch. Perfectly positioned to capture serene lake views, this residence offers the ideal blend of privacy, thoughtful upgrades, and resort-style amenities. This thoughtfully designed 3-bedroom plus den, 2-bathroom home features over $87,000 in post-closing upgrades. Step outside to your private backyard retreat, where a heated pool and spa overlook the tranquil lake. The outdoor living area is perfect for entertaining with a custom outdoor kitchen featuring a premium Recteq E-1300 smoker and grill, custom landscaping, and plenty of space to relax and enjoy the view. Inside, Whole Home Automation through an Echo Smart Hub provides seamless control of your smart home features. Plantation shutters throughout the home add timeless style and privacy, while power blinds on every sliding glass door and Storm Smart WiFi hurricane screens offer convenience at the touch of a button. A Rachio Smart Irrigation System maintains the professionally landscaped yard with weather-based watering, and all windows and doors are impact resistant for added storm protection, energy efficiency, and natural light. The air-conditioned garage features a Daikin mini split, creating the perfect workspace, home gym, or storage area. The home is also still covered under the builder's warranty. Webbs Reserve at Babcock Ranch features a bundled golf lifestyle with a Nicklaus Design 18-hole championship course. Enjoy being just a short golf cart ride from the amenities which include: a resort-style pool with a lap pool, a state-of-the-art fitness center, and a social clubhouse offering a steakhouse-style restaurant, bourbon/wine bar, spa services, and a rare Toptracer Aqua driving range. Beyond your neighborhood, enjoy everything Babcock Ranch has to offer, including multiple community pools, over 100 miles of nature trails, weekly farmers markets, live concerts, restaurants, shopping, fitness centers, medical facilities, and hundreds of clubs and events, all accessible by golf cart. The PKWY features six uniquely themed parks across 313 acres of Curry Creek Preserve with scenic trails, splash pads, playgrounds, picnic areas, and dog-friendly spaces. Babcock Ranch also earned national recognition after Hurricane Ian for maintaining power and internet service. This is a rare opportunity to own a luxury home in one of Southwest Florida's most desirable bundled golf communities. A separate turnkey furnishings package is available for purchase, making it easy to begin enjoying the Southwest Florida lifestyle from day one.
For sale
$700,000
44281 Henderson WAY, PUNTA GORDA, FL 33982
3beds
2,246sqft
Single Family Residence
Built in 2025
7,405 Square Feet Lot
$-- Zestimate®
$312/sqft
$662/mo HOA
What's special
Private backyard retreatCustom landscaping
- 1 day |
- 158 |
- 13 |
Zillow last checked:
Listing updated:
Listed by:
Alyssa Hammel 239-249-4840,
Premiere Plus Realty Company,
Cris Kelo Escartin 305-934-5404,
Premiere Plus Realty Company
Source: SWFLMLS,MLS#: 226025441 Originating MLS: Bonita Springs
Originating MLS: Bonita SpringsLoading...
Facts & features
Interior
Bedrooms & bathrooms
- Bedrooms: 3
- Bathrooms: 2
- Full bathrooms: 2
Rooms
- Room types: Den - Study, Great Room, Guest Bath, Guest Room, Office, Screened Lanai/Porch, 3 Bedrooms Plus Den
Primary bedroom
- Dimensions: 18 x 15
Bedroom
- Dimensions: 11 x 11
Bedroom
- Dimensions: 11 x 12
Den
- Dimensions: 11 x 11
Dining room
- Dimensions: 10 x 11
Garage
- Dimensions: 20 x 20
Great room
- Dimensions: 23 x 15
Kitchen
- Dimensions: 12 x 12
Heating
- Central
Cooling
- Air Purifier, Ceiling Fan(s), Central Air, Humidity Control
Appliances
- Included: Gas Cooktop, Dishwasher, Disposal, Dryer, Grill - Gas, Microwave, Range, Refrigerator/Freezer, Refrigerator/Icemaker, Self Cleaning Oven, Tankless Water Heater, Oven, Washer, Water Treatment Owned
- Laundry: Washer/Dryer Hookup, Inside, Laundry Tub
Features
- Coffered Ceiling(s), Custom Mirrors, Foyer, French Doors, Laundry Tub, Pantry, Smoke Detectors, Walk-In Closet(s), Window Coverings, Den - Study, Great Room, Guest Bath, Guest Room, Home Office, Laundry in Residence, Screened Lanai/Porch
- Flooring: Tile
- Doors: French Doors, Impact Resistant Doors
- Windows: Window Coverings, Impact Resistant Windows, Shutters - Screens/Fabric
- Has fireplace: No
Interior area
- Total structure area: 2,993
- Total interior livable area: 2,246 sqft
Video & virtual tour
Property
Parking
- Total spaces: 2
- Parking features: Driveway, Guest, Paved, Attached
- Attached garage spaces: 2
- Has uncovered spaces: Yes
Features
- Stories: 1
- Patio & porch: Screened Lanai/Porch
- Exterior features: Outdoor Grill, Outdoor Kitchen, Storage
- Has private pool: Yes
- Pool features: Community, Pool/Spa Combo, In Ground, Concrete, Custom Upgrades, Equipment Stays, Electric Heat, Salt Water, Screen Enclosure, See Remarks
- Has spa: Yes
- Spa features: In Ground, Concrete, Equipment Stays, Heated, Pool Integrated, Screened
- Has view: Yes
- View description: Lake, Pond, Water
- Has water view: Yes
- Water view: Lake,Pond,Water
- Waterfront features: Lake
- Frontage type: Lakefront
Lot
- Size: 7,405 Square Feet
- Features: Regular
Details
- Additional structures: Cabana, Tennis Court(s), Outdoor Kitchen, Storage
- Parcel number: 422621176029
- Other equipment: Air Purifier
Construction
Type & style
- Home type: SingleFamily
- Architectural style: Ranch
- Property subtype: Single Family Residence
Materials
- Block, Stucco
- Foundation: Concrete Block
- Roof: Tile
Condition
- New construction: No
- Year built: 2025
Utilities & green energy
- Gas: Natural
- Water: Central, Filter, Softener
Community & HOA
Community
- Features: Clubhouse, Park, Pool, Dog Park, Fitness Center, Fishing, Golf, Putting Green, Restaurant, Sidewalks, Street Lights, Tennis Court(s), Gated
- Security: Security System, Smoke Detector(s), Gated Community
- Subdivision: WEBBS RESERVE
HOA
- Has HOA: Yes
- Amenities included: Basketball Court, Barbecue, Beauty Salon, Bike And Jog Path, Bike Storage, Bocce Court, Cabana, Clubhouse, Park, Pool, Community Room, Dog Park, Electric Vehicle Charging, Fitness Center, Fishing Pier, Golf Course, Internet Access, Pickleball, Play Area, Private Membership, Putting Green, Restaurant, Shopping, Sidewalk, Streetlight, Tennis Court(s), Underground Utility
- HOA fee: $7,940 annually
Location
- Region: Punta Gorda
Financial & listing details
- Price per square foot: $312/sqft
- Annual tax amount: $3,826
- Date on market: 7/10/2026
- Lease term: Buyer Finance/Cash
- Road surface type: Paved
Estimated market value
Not available
Estimated sales range
Not available
Not available
Price history
| Date | Event | Price |
|---|---|---|
| 7/10/2026 | Listed for sale | $700,000$312/sqft |
Source:  SWFLMLS #226025441 Report a problem SWFLMLS #226025441 Report a problem | ||
Public tax history
Tax history is unavailable.
Monthly payment
Est. payment$--/mo
Payment breakdown
Explore the cost of this home by adjusting the details. Changes won't be saved.All calculations are estimates and provided by Zillow, Inc. for informational purposes only. Actual amounts may vary.
HOA fees may include property taxes on listings classified as Co-Ops. Contact the listing agent and/or owner for fee details.
Mortgage interest rates are dependent on a number of factors, including credit score, down payment, and repayment length. Interest rate data provided by Zillow Group Marketplace, Inc. as of 1/1/1970 from various mortgage lenders with which we have lead or other similar arrangements; the Estimated Payment is an average of those rates.
See how much you could borrow to make a competitive offer.
Climate risks
Neighborhood: 33982
Nearby schools
GreatSchools rating
- 5/10East Elementary SchoolGrades: PK-5Distance: 19.7 mi
- 4/10Punta Gorda Middle SchoolGrades: 6-8Distance: 21 mi
- 5/10Charlotte High SchoolGrades: 9-12Distance: 21.2 mi
Schools provided by the listing agent
- Elementary: Babcock Ranch Neighborhood Schools
- Middle: Babcock Ranch Neighborhood Schools
- High: Babcock Ranch Neighborhood Schools
Source: SWFLMLS. This data may not be complete. We recommend contacting the local school district to confirm school assignments for this home.
- $582,400-- bd-- ba-- sqft44289 Henderson Way, Punta Gorda, FL 33982Sold
- $560,0003 bd3 ba2.2k sqft44273 Henderson Way, Punta Gorda, FL 33982Sold
- $530,0003 bd3 ba2.2k sqft44297 Henderson Way, Punta Gorda, FL 33982Sold
- $575,0003 bd3 ba2.2k sqft44265 Henderson Way, Punta Gorda, FL 33982Sold
- $565,0003 bd2 ba2.2k sqft44257 Henderson Way, Punta Gorda, FL 33982Sold
- $890,000-- bd-- ba-- sqft44305 Henderson Way, Punta Gorda, FL 33982Sold
- $575,0003 bd3 ba2.2k sqft44278 Henderson Way, Punta Gorda, FL 33982Sold
- $578,0003 bd3 ba2.2k sqft44272 Henderson Way, Punta Gorda, FL 33982Sold
A local agent can set up tours, give advice and negotiate with sellers.
Similar homes
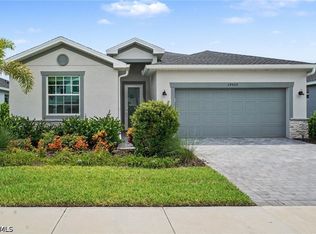
- $540,0004 bd3 ba2k sqft14864 White Pearl Rd, Punta Gorda, FL 33982For Sale
 MLS ID #2026029228, John Szewc, Nicklaus Vance. Florida Gulf Coast MLS
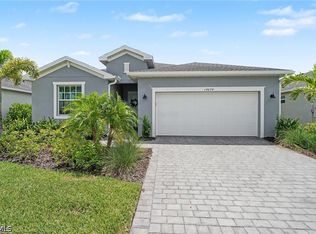
 - $525,0003 bd3 ba2.1k sqft14874 White Pearl Rd, Punta Gorda, FL 33982For Sale
 MLS ID #2026029244, John Szewc, Nicklaus Vance. Florida Gulf Coast MLS
 - $690,4023 bd3 ba2.6k sqft14363 Lagoon LN, Babcock Ranch, FL 33982New Construction

 SWFLMLS
 - $625,0005 bd4 ba3.1k sqft42211 Hammock Ln, Punta Gorda, FL 33982For Sale
 MLS ID #2026029286, DJ Force, Keller Williams Realty Fort Myers and the Islands. Florida Gulf Coast MLS
 - $529,0003 bd2 ba2.1k sqft15194 Bluffton Lane Unit 1422, PUNTA GORDA, FL 33982For SaleMLS ID #226024691, Lindsey Moffat, DomainRealty.com LLC. SWFLMLS
- $689,0003 bd3 ba2.2k sqft16097 Lakeland DR, PUNTA GORDA, FL 33982For SaleMLS ID #226008461, Lindsey Moffat, DomainRealty.com LLC. SWFLMLS
- $559,9003 bd3 ba2.1k sqft15108 Anchorage Rd, Punta Gorda, FL 33982New ConstructionMLS ID #2026026770, Rossy Roche, EXP Realty LLC. Florida Gulf Coast MLS
- $629,0005 bd4 ba2.9k sqft42536 Little Ridge Rd, Punta Gorda, FL 33982For SaleMLS ID #2026028469, Denise Corey, Nicklaus Vance. Florida Gulf Coast MLS
- $559,0003 bd3 ba2.2k sqft14964 White Pearl Rd, Punta Gorda, FL 33982For SaleMLS ID #2026023497, Wendy Riha, Nicklaus Vance. Florida Gulf Coast MLS
- $724,5004 bd3 ba3.3k sqft16093 Preservation BLVD, PUNTA GORDA, FL 33982For SaleMLS ID #226016357, Jodi Kaplan, PA, Coldwell Banker Realty. SWFLMLS
- $739,0003 bd2 ba2.1k sqft16112 Lakeland Dr, Punta Gorda, FL 33982For SaleMLS ID #2026014801, Denise Corey, Nicklaus Vance. Florida Gulf Coast MLS
- $549,4004 bd3 ba2.4k sqft16121 Lotus Way, Punta Gorda, FL 33982For SaleMLS ID #2026027923, Lesley Barton, Coldwell Banker Realty. Florida Gulf Coast MLS
- $549,0004 bd3 ba2.4k sqft44549 Frontier Dr, Punta Gorda, FL 33982For SaleMLS ID #2026027835, Shelley Schafer, Anchorpoint Real Estate, LLC. Florida Gulf Coast MLS
- $594,0002 bd2 ba1.9k sqft44413 Panther Dr, Punta Gorda, FL 33982New ConstructionFlorida Gulf Coast MLS
- $619,6895 bd4 ba3.1k sqft42203 Hammock Ln, Punta Gorda, FL 33982For SaleMLS ID #2026024383, Limei Ghirlando, RE/MAX Realty Group. Florida Gulf Coast MLS
- $559,0003 bd2 ba1.8k sqft15620 Northridge Rd, Punta Gorda, FL 33982For SaleMLS ID #2026022698, John Garuti, EXP Realty LLC. Florida Gulf Coast MLS
- $695,0003 bd3 ba2.4k sqft11319 Canopy Loop, Fort Myers, FL 33913For SaleMLS ID #2026029052, Benjamin Lyons, Realty One Group MVP. Florida Gulf Coast MLS
- $505,0003 bd3 ba2.2k sqft15904 Sugar Hill Dr, Punta Gorda, FL 33982For SaleMLS ID #2026005352, Constance Mullett Sutherland, Smart Realty of Florida PA. Florida Gulf Coast MLS
- $449,7003 bd2 ba2.1k sqft15524 Northridge Rd, Punta Gorda, FL 33982For SaleMLS ID #2026012333, Stefanie Scheubert, Re/Max Destination Realty. Florida Gulf Coast MLS
- $549,0003 bd2 ba2k sqft12461 Basalt Ln, Alva, FL 33920For SaleMLS ID #2026028252, John Garuti, EXP Realty LLC. Florida Gulf Coast MLS
- Florida
- Charlotte County
- Punta Gorda
- 33982
- 44281 Henderson WAY
Nearby cities
Nearby zip codes
Other Punta Gorda Topics
