MOVE-IN READY! Beautifully refreshed townhome in Stone Mountain featuring fresh interior paint, new carpet, and new appliances. The spacious kitchen offers ample cabinetry, generous counter space, and a convenient breakfast bar overlooking the living area. The home features a comfortable floor plan, abundant natural light, spacious bedrooms, and well-maintained bathrooms. Enjoy the convenience of an attached 1-car garage with additional storage space and a dedicated laundry area. Fresh paint and new carpet give the home a clean, refreshed feel, while the neutral interior makes it easy to personalize. Conveniently located near shopping, dining, schools, major highways, and everyday amenities. Schedule your showing today!
Pending
Price increase: $8K (9/28)
$268,000
4429 Dallis Ct, Stone Mountain, GA 30083
3beds
2,184sqft
Townhouse, Residential
Built in 2006
2,613 Square Feet Lot
$264,700 Zestimate®
$123/sqft
$100/mo HOA
What's special
- 30 days
- 940
- 26
Zillow last checked:
Listing updated:
Listed by:
Loriann Black,
LoKation Real Estate, LLC 321-378-5275
Source: FMLS GA,MLS#: 7842010
Facts & features
Interior
Bedrooms & bathrooms
- Bedrooms: 3
- Bathrooms: 3
- Full bathrooms: 2
- 1/2 bathrooms: 1
Rooms
- Room types: Loft
Primary bedroom
- Features: None
- Level: None
Bedroom
- Features: None
Primary bathroom
- Features: Double Vanity, Separate Tub/Shower
Dining room
- Features: Separate Dining Room
Kitchen
- Features: Cabinets Stain, Pantry Walk-In, Solid Surface Counters, View to Family Room
Heating
- Central
Cooling
- Central Air
Appliances
- Included: Dishwasher, Disposal, Dryer, Electric Range, Electric Water Heater, Microwave, Range Hood, Washer
- Laundry: Laundry Closet, Upper Level
Features
- Double Vanity
- Flooring: Carpet, Hardwood
- Windows: None
- Basement: None
- Number of fireplaces: 1
- Fireplace features: Electric
- Common walls with other units/homes: 2+ Common Walls
Interior area
- Total structure area: 2,184
- Total interior livable area: 2,184 sqft
Video & virtual tour
Property
Parking
- Total spaces: 1
- Parking features: Driveway, Garage
- Garage spaces: 1
- Has uncovered spaces: Yes
Accessibility
- Accessibility features: None
Features
- Levels: Two
- Stories: 2
- Patio & porch: Breezeway, Covered
- Exterior features: None
- Pool features: None
- Spa features: None
- Fencing: Back Yard,Fenced
- Has view: Yes
- View description: City
- Waterfront features: None
- Body of water: None
Lot
- Size: 2,613 Square Feet
- Features: Back Yard
Details
- Additional structures: None
- Parcel number: 18 070 02 035
- Other equipment: None
- Horse amenities: None
Construction
Type & style
- Home type: Townhouse
- Architectural style: Contemporary,Traditional
- Property subtype: Townhouse, Residential
- Attached to another structure: Yes
Materials
- Brick Front, Vinyl Siding
- Foundation: Brick/Mortar
- Roof: Shingle
Condition
- Updated/Remodeled
- New construction: No
- Year built: 2006
Utilities & green energy
- Electric: 110 Volts, 220 Volts
- Sewer: Public Sewer
- Water: Public
- Utilities for property: Cable Available, Electricity Available
Green energy
- Energy efficient items: None
- Energy generation: None
Community & HOA
Community
- Features: None
- Security: Fire Alarm
- Subdivision: Hearthstone
HOA
- Has HOA: Yes
- HOA fee: $100 monthly
Location
- Region: Stone Mountain
Financial & listing details
- Price per square foot: $123/sqft
- Tax assessed value: $218,500
- Annual tax amount: $4,260
- Date on market: 9/22/2026
- Cumulative days on market: 8 days
- Ownership: Fee Simple
- Electric utility on property: Yes
- Road surface type: Asphalt
Estimated market value
$264,700
$251,000 - $278,000
$2,085/mo
Price history
| Date | Event | Price |
|---|---|---|
| 10/19/2026 | Pending sale | $268,000$123/sqft |
Source:  FMLS GA #7842010 Report a problem | ||
| 9/28/2026 | Price change | $268,000+3.1%$123/sqft |
Source: FMLS GA #7842010 Report a problem | ||
| 9/23/2026 | Listed for sale | $259,990+30.1%$119/sqft |
Source: FMLS GA #7842010 Report a problem | ||
| 11/30/2006 | Sold | $199,900$92/sqft |
Source: Agent Provided Report a problem | ||
Public tax history
| Year | Property taxes | Tax assessment |
|---|---|---|
| 2025 | $4,260 -1.6% | $87,400 -1.8% |
| 2024 | $4,329 -2.2% | $89,040 -3.8% |
| 2023 | $4,428 +10.4% | $92,520 +10.3% |
| 2022 | $4,010 +16.4% | $83,880 +18.1% |
| 2021 | $3,446 +16.4% | $71,040 +18.4% |
| 2020 | $2,962 | $60,000 |
| 2019 | $2,962 -50.6% | $60,000 |
| 2018 | $5,995 +101.6% | $60,000 |
| 2017 | $2,974 +89.9% | $60,000 -21.1% |
| 2016 | $1,566 | $76,040 +171.6% |
| 2014 | $1,566 | $28,000 -61.5% |
| 2013 | -- | $72,720 -16.8% |
| 2012 | -- | $87,360 +20.1% |
| 2011 | -- | $72,720 |
| 2010 | $3,244 -2.4% | $72,720 |
| 2009 | $3,324 -3.7% | $72,720 -6% |
| 2008 | $3,451 +339% | $77,400 |
| 2007 | $786 | $77,400 +287% |
| 2006 | $786 | $20,000 |
Find assessor info on the county website
Monthly payment
Est. payment
Payment breakdown
Explore the cost of this home by adjusting the details. Changes won't be saved.Climate risks
Neighborhood: 30083
Nearby schools
Schools provided by the listing agent
- Elementary: Hambrick
- Middle: Stone Mountain
- High: Stone Mountain
Source: FMLS GA. This data may not be complete. We recommend contacting the local school district to confirm school assignments for this home.
- $257,6003 bd2 ba2.1k sqft4427 Dallis Ct, Stone Mountain, GA 30083Off Market
- $245,0003 bd3 ba2.1k sqft4431 Dallis Ct, Stone Mountain, GA 30083Off Market

- $238,9003 bd2 ba2.1k sqft4433 Dallis Ct, Stone Mountain, GA 30083Off Market
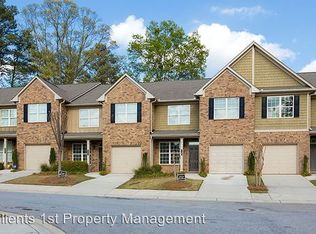
- $234,0003 bd2 ba2.1k sqft4425 Dallis Ct, Stone Mountain, GA 30083Off Market

Similar homes
- $--3 bd2 ba1.8k sqft1506 River Oak Ln, Stone Mountain, GA 30083Auction
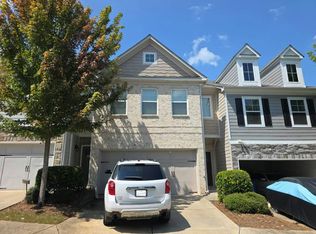 Auction.com 4
- $--5 bd3 ba2.1k sqft465 Oak Hill Cir, Stone Mountain, GA 30083Auction
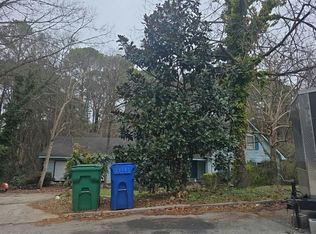 Auction.com 2
- $284,9003 bd3 ba1.4k sqft5152 Madeline Pl, Stone Mountain, GA 30083Active
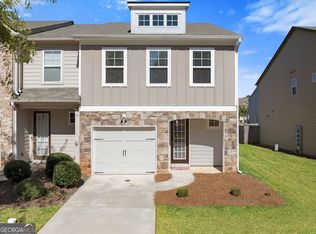
 MLS ID #10874183, Matthew Klug, Real Broker, LLC. GAMLS
- $--3 bd2 ba1.4k sqft646 Garden Walk Dr, Stone Mountain, GA 30083AuctionServiceLink Auction
- $249,9003 bd3 ba1.6k sqft4732 Old Highgate Entry, Stone Mountain, GA 30083ActiveMLS ID #10874430, Adam Woodring, Mainstay Brokerage. GAMLS
- $260,0003 bd3 ba1.2k sqft719 San Miguel Dr, Stone Mountain, GA 30083ActiveMLS ID #10876642, Curtis Swilley, Rock River Realty LLC. GAMLS
- $250,0003 bd3 ba1.7k sqft1505 Ashbrooke Trce, Stone Mountain, GA 30083ActiveMLS ID #10784668, Tia Lance, eXp Realty. GAMLS
- $230,0003 bd3 ba1.7k sqft4455 Watson Ridge Dr, Stone Mountain, GA 30083ActiveMLS ID #10841353, Mark Spain, Mark Spain Real Estate. GAMLS
- $275,0003 bd3 ba1.7k sqft5137 Madeline Pl, Stone Mountain, GA 30083ActiveMLS ID #10847664, Carla B Thatch, Empress Realty Group. GAMLS
- $275,0003 bd3 ba1.7k sqft5137 Madeline Pl #602, Stone Mountain, GA 30083For Sale
 MLS ID #7838050, Carla Thatch, Empress Realty Group, LLC. FMLS GA
- $255,0003 bd3 ba1.4k sqft5140 Madeline Pl, Stone Mountain, GA 30083ActiveMLS ID #10842528, Madeline Coffin, HomeSmart. GAMLS
- $260,0003 bd3 ba1.7k sqft481 Pine Dr, Stone Mountain, GA 30083ActiveMLS ID #10819836, Ashley Mandowa, Mandowa and Company. GAMLS
- $249,9003 bd3 ba1.7k sqft5147 Madeline Pl, Stone Mountain, GA 30083For SaleMLS ID #7851023, Behrouz Salamat, Macks Group. FMLS GA
- $275,0003 bd2 ba1.5k sqft1228 Rays Rd, Stone Mountain, GA 30083ActiveMLS ID #10868054, Kyi Win, Chapman Hall Premier, Realtors. GAMLS
- $239,9003 bd3 ba1.6k sqft474 Chartley Trl, Stone Mountain, GA 30083Active Under ContractMLS ID #10843000, Voncia C Shepard, Atlanta Communities. GAMLS
- $259,9003 bd2 ba1.5k sqft728 Mountain Village Dr, Stone Mountain, GA 30083ActiveMLS ID #10853537, Genavieve C Yates, Yates Estates GA, LLC. GAMLS
- $273,0005 bd3 ba1.6k sqft4696 Rockbridge Rd, Stone Mountain, GA 30083ActiveMLS ID #10789588, Benjamin Hitchins, Mainstay Brokerage. GAMLS
- $240,0005 bd4 ba1.7k sqft4987 Celtic Way, Stone Mountain, GA 30083ActiveMLS ID #10873295, Candace Williams, eXp Realty. GAMLS
- $289,9003 bd2 ba2.8k sqft4260 Bingham Ct, Stone Mountain, GA 30083ActiveMLS ID #10708435, Robin Blass, Harry Norman Realtors. GAMLS
