Spacious two story home with formal living room and dining room. Roomy kitchen with center island, comfortable dining area, and an abundance of natural light flowing from the patio doors leading to the wood deck. Enter the huge Great Room (19.5'X21') with vaulted ceiling and ceiling fan, and enjoy the wood burning fireplace. There is a gas starter if you prefer gas logs. The master suite includes two walk-in closets, whirlpool tub and separate shower. Office in first floor used as bedroom. A full bath in the hall services the other three bedrooms. Lots of possibilities for family room, rec room, play room, bath, etc in the large unfinished basement. The fenced backyard will be an ideal place for all your seasonal activities!
Pre-foreclosure
Est. $373,800
4429 Fallen Apple Ln, Louisville, KY 40218
4beds
2,308sqft
SingleFamily
Built in 2003
8,712 Square Feet Lot
$373,800 Zestimate®
$162/sqft
$-- HOA
Overview
- 110 days
- 16
- 0
Facts & features
Interior
Bedrooms & bathrooms
- Bedrooms: 4
- Bathrooms: 3
- Full bathrooms: 2
- 1/2 bathrooms: 1
Heating
- Forced air, Gas
Cooling
- Central
Features
- Flooring: Other
- Basement: Partially finished
- Has fireplace: Yes
Interior area
- Total interior livable area: 2,308 sqft
Property
Parking
- Parking features: Garage - Attached, Off-street
Features
- Exterior features: Other
- Fencing: Full Fence, Wood
Lot
- Size: 8,712 Square Feet
Details
- Parcel number: 22349701870000
Construction
Type & style
- Home type: SingleFamily
Materials
- Wood
- Roof: Composition
Condition
- Year built: 2003
Utilities & green energy
- Utilities for property: Electric, Public Sewer, Public Water, Fuel:Natural
Community & HOA
Location
- Region: Louisville
Financial & listing details
- Price per square foot: $162/sqft
- Tax assessed value: $349,300
- Annual tax amount: $3,916
Foreclosure details
Estimated market value
$373,800
$355,000 - $392,000
$2,464/mo
Price history
| Date | Event | Price |
|---|---|---|
| 2/28/2018 | Sold | $242,500-3%$105/sqft |
Source:  Metro Search Inc. LLC DBA Apex MLS #1488692 Report a problem Metro Search Inc. LLC DBA Apex MLS #1488692 Report a problem | ||
| 1/3/2018 | Price change | $250,000-3.4%$108/sqft |
Source: Gariepy Group #1488692 Report a problem | ||
| 11/30/2017 | Price change | $258,900-4.1%$112/sqft |
Source: Gariepy Group #1488692 Report a problem | ||
| 11/8/2017 | Price change | $269,900-3.3%$117/sqft |
Source: Gariepy Group #1488692 Report a problem | ||
| 10/17/2017 | Listed for sale | $279,000+27.1%$121/sqft |
Source: Gariepy Group #1488692 Report a problem | ||
| 3/2/2017 | Sold | $219,500$95/sqft |
Source: Public Record Report a problem | ||
| 2/27/2017 | Listed for sale | $219,500$95/sqft |
Source: Owner Report a problem | ||
| 1/23/2017 | Pending sale | $219,500$95/sqft |
Source: Owner Report a problem | ||
| 1/11/2017 | Listed for sale | $219,500$95/sqft |
Source: Owner Report a problem | ||
| 1/5/2017 | Pending sale | $219,500$95/sqft |
Source: Owner Report a problem | ||
| 1/1/2017 | Listed for sale | $219,500+12.6%$95/sqft |
Source: Owner Report a problem | ||
| 8/12/2013 | Sold | $195,000-2.5%$84/sqft |
Source: Metro Search Inc. LLC DBA Apex MLS #1363335 Report a problem | ||
| 7/8/2013 | Price change | $199,900-3.4%$87/sqft |
Source: Exit Realty Crutcher #1363335 Report a problem | ||
| 6/18/2013 | Listed for sale | $206,900+7.8%$90/sqft |
Source: Exit Realty Crutcher #1363335 Report a problem | ||
| 2/10/2010 | Sold | $192,000$83/sqft |
Source: Public Record Report a problem | ||
Public tax history
| Year | Property taxes | Tax assessment |
|---|---|---|
| 2025 | $3,916 -2.1% | $349,300 |
| 2024 | $3,999 +32.1% | $349,300 +35.9% |
| 2023 | $3,029 -0.3% | $257,090 |
| 2022 | $3,039 -8.5% | $257,090 |
| 2021 | $3,322 +13.5% | $257,090 +6% |
| 2020 | $2,927 | $242,500 |
| 2019 | $2,927 +13.9% | $242,500 +10.5% |
| 2018 | $2,569 | $219,500 -4.4% |
| 2017 | $2,569 +6.1% | $229,700 +19.6% |
| 2013 | $2,422 +26.2% | $192,000 |
| 2011 | $1,920 | $192,000 |
| 2010 | $1,920 -14.9% | $192,000 -14.9% |
| 2009 | $2,256 | $225,590 |
| 2007 | -- | $225,590 |
| 2006 | -- | $225,590 +4.8% |
| 2005 | -- | $215,300 |
| 2004 | -- | $215,300 |
Find assessor info on the county website
Monthly payment
Climate risks
Neighborhood: 40218
Nearby schools
Schools provided by the listing agent
- District: Jefferson
Source: The MLS. This data may not be complete. We recommend contacting the local school district to confirm school assignments for this home.
- $334,0003 bd2 ba1.9k sqft4431 Fallen Apple Ln, Louisville, KY 40218Off Market
- $311,3003 bd2 ba1.6k sqft4427 Fallen Apple Ln, Louisville, KY 40218Off Market
- $326,8004 bd3 ba1.7k sqft4433 Fallen Apple Ln, Louisville, KY 40218Off Market
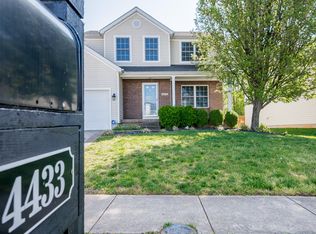
- $317,3003 bd2 ba1.6k sqft4425 Fallen Apple Ln, Louisville, KY 40218Off Market
Similar homes
- $335,0004 bd3 ba2.1k sqft7923 Nature Way, Louisville, KY 40218For Sale
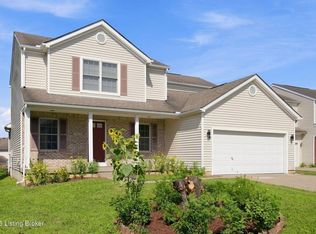
 MLS ID #1732244, Tracy N French, RE/MAX Premier Properties. Metro Search Inc. LLC DBA Apex MLS
 - $340,0004 bd3 ba2k sqft4025 Orchard Lake Dr, Louisville, KY 40218For Sale
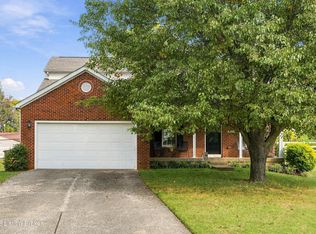 MLS ID #1731891, Jeanitra Moore, Trueblood Real Estate. Metro Search Inc. LLC DBA Apex MLS
 - $299,0003 bd2 ba1.5k sqft4027 Heatherview Rd, Louisville, KY 40218For Sale
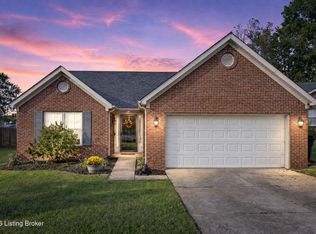 MLS ID #1732770, Emily Sackella, United Real Estate Louisville. Metro Search Inc. LLC DBA Apex MLS
 - $349,9003 bd3 ba2.1k sqft5404 Bannon Crossings Dr, Louisville, KY 40218For Sale
 MLS ID #1731555, Debbie Hovious Taylor, simpler.realestate. Metro Search Inc. LLC DBA Apex MLS
 - $350,0005 bd3 ba2.5k sqft3007 Gleeson Ln, Jeffersontown, KY 40299For SaleMLS ID #1732611, Kimberly J Rosenblatt, Ramey And Associates, Inc.. Metro Search Inc. LLC DBA Apex MLS
- $305,0003 bd3 ba3k sqft3707 Montclair Ave, Louisville, KY 40218For SaleMLS ID #1731628, Jasmin Ahmed, EXP Realty LLC. Metro Search Inc. LLC DBA Apex MLS
- $380,0003 bd3 ba1.7k sqft3803 Ridgehurst Ct, Louisville, KY 40299For SaleMLS ID #1731170, Andy M Wolf, EXP Realty LLC. Metro Search Inc. LLC DBA Apex MLS
- $419,0003 bd3 ba2.6k sqft3004 Cornerstone Ct, Louisville, KY 40220For SaleMLS ID #1732386, Stephen Couch, Legacy Home REALTORS. Metro Search Inc. LLC DBA Apex MLS
- $369,9004 bd3 ba2.1k sqft7703 Sunbury Ln, Louisville, KY 40220For SaleMLS ID #1730768, Sabid Velic, Schuler Bauer Real Estate Services ERA Powered. Metro Search Inc. LLC DBA Apex MLS
- $349,9503 bd3 ba3.1k sqft8801 Halford Way, Jeffersontown, KY 40299For SaleMLS ID #1732555, Steve L Spies, Stonelake Realtors, LLC. Metro Search Inc. LLC DBA Apex MLS
- $365,0003 bd2 ba2.9k sqft9008 Green Garden Ct, Louisville, KY 40220For SaleMLS ID #1732643, Annly Perez Manreza, Real Estate Go To. Metro Search Inc. LLC DBA Apex MLS
- $345,0003 bd2 ba1.5k sqft3026 Bradford Grove Ln, Louisville, KY 40220For SaleMLS ID #1732351, Jennifer Fuchs, RE/MAX Premier Properties. Metro Search Inc. LLC DBA Apex MLS
- $329,5004 bd2 ba2.1k sqft4011 Mamaroneck Rd, Louisville, KY 40218For SaleMLS ID #1724406, Ed Williamson, simpler.realestate. Metro Search Inc. LLC DBA Apex MLS
- $355,0004 bd3 ba2.4k sqft4607 Haeringdon Dr, Jeffersontown, KY 40299For SaleMLS ID #1731911, Angie Tonini-Rogers, Homepage Realty. Metro Search Inc. LLC DBA Apex MLS
- $405,0003 bd3 ba2.1k sqft8117 Watterson Trl, Louisville, KY 40299For SaleMLS ID #1729026, Chelsea J Stebbins, Redfin. Metro Search Inc. LLC DBA Apex MLS
- $339,9003 bd3 ba1.6k sqft7501 Jennifer Pl, Louisville, KY 40220For SaleMLS ID #1732549, Paula Weaver, First Saturday Real Estate. Metro Search Inc. LLC DBA Apex MLS
- $398,0003 bd3 ba2.6k sqft8602 Hudson Ln, Louisville, KY 40291For SaleMLS ID #1731703, Christine Vaughan, Legacy Home REALTORS. Metro Search Inc. LLC DBA Apex MLS
- $369,0003 bd3 ba2.4k sqft2904 Petty Jay Rd, Louisville, KY 40220For SaleMLS ID #1730113, Peggy Ann Fairleigh, Elite Realty of Kentucky. Metro Search Inc. LLC DBA Apex MLS
- $419,9004 bd3 ba2.9k sqft5903 Mercury Dr, Louisville, KY 40291For SaleMLS ID #1728625, Tim Wolf, Ruby Realty. Metro Search Inc. LLC DBA Apex MLS
- $394,0004 bd3 ba2.7k sqft4206 San Marcos Rd, Jeffersontown, KY 40299For SaleMLS ID #1720890, Denise Wisdom, Real Broker, LLC. Metro Search Inc. LLC DBA Apex MLS
