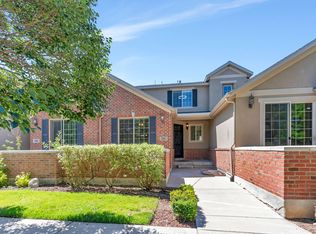
Beautifully maintained rambler style 3 bedroom 3 bath townhouse with updates, views and privacy. This unit is situated on a quiet street with 2 car garage parking and a finished basement. This rare gem combines spacious rooms and storage with openness and main floor living. Large owners retreat includes an ensuite bathroom and walk-in closet. The basement boasts of an oversized bedroom which could also be used as a workout room or game room. Fantastic location in a peaceful, well-kept neighborhood! This is an exceptional townhouse in top rated schools, close to the Murdock Trail, Harvey Park, convenient shopping and close to outdoor recreation. Don't miss your chance to own this beautiful townhouse! Buyer to verify all information. Square footage figures are provided as a courtesy estimate only and were obtained from tax records. Buyer is advised to obtain an independent measurement.
Accepting backups
$474,000
4429 W Bridgestone Dr N, Pleasant Grove, UT 84062
3beds
2,196sqft
:
Get pre-qualified$3,034/mo
Townhouse
Built in 2007
2,178 Square Feet Lot
$472,700 Zestimate®
$216/sqft
$240/mo HOA
What's special
Quiet streetSpacious rooms and storageFinished basementEnsuite bathroomLarge owners retreatWalk-in closet
- 102 days |
- 27 |
- 0 |
Zillow last checked:
Listing updated:
Listed by:
Liana Brown 801-318-9904,
Presidio Real Estate
Source: UtahRealEstate.com,MLS#: 2152172
Facts & features
Interior
Bedrooms & bathrooms
- Bedrooms: 3
- Bathrooms: 3
- Full bathrooms: 3
- Main level bedrooms: 2
Rooms
- Room types: Master Bathroom, Great Room, Updated Kitchen
Primary bedroom
- Level: First
Heating
- Forced Air, Central
Cooling
- Central Air
Appliances
- Included: Refrigerator, Disposal, Free-Standing Range
- Laundry: Electric Dryer Hookup
Features
- Separate Bath/Shower, Walk-In Closet(s), Vaulted Ceiling(s)
- Flooring: Carpet, Vinyl
- Doors: French Doors
- Windows: Full, Shades, Window Coverings, Double Pane Windows
- Basement: Full,Basement Entrance
- Has fireplace: No
Interior area
- Total structure area: 2,196
- Total interior livable area: 2,196 sqft
- Finished area above ground: 1,452
- Finished area below ground: 744
Property
Parking
- Total spaces: 2
- Parking features: Secured, Secured Parking
- Attached garage spaces: 2
- Details: Common RV Parking
Accessibility
- Accessibility features: Accessible Hallway(s), Grip-Accessible Features, Single Level Living
Features
- Stories: 2
- Patio & porch: Porch, Open Porch
- Exterior features: Lighting
- Has view: Yes
- View description: Mountain(s)
Lot
- Size: 2,178 Square Feet
- Features: Corner Lot, Cul-De-Sac, Curb & Gutter, Sprinkler: Auto-Full
- Topography: Terrain
- Residential vegetation: Landscaping: Full, Mature Trees, Vegetable Garden
Details
- Parcel number: 355190064
- Zoning: RES
- Zoning description: Single-Family
- Special conditions: Short Sale
Construction
Type & style
- Home type: Townhouse
- Architectural style: Rambler/Ranch
- Property subtype: Townhouse
Materials
- Brick, Stucco
- Roof: Asphalt,Pitched
Condition
- Blt./Standing
- New construction: No
- Year built: 2007
Utilities & green energy
- Sewer: Public Sewer, Sewer: Public
- Water: Culinary
- Utilities for property: Natural Gas Connected, Electricity Connected, Sewer Connected, Water Connected
Community & HOA
Community
- Features: Sidewalks
- Security: Fire Alarm
- Subdivision: Bridgestone
HOA
- Has HOA: Yes
- Amenities included: Biking Trails, Clubhouse, RV Parking, Picnic Area, Snow Removal
- HOA fee: $240 monthly
- HOA name: Chase Greves (ACS)
- HOA phone: 801-440-6376
Location
- Region: Pleasant Grove
Financial & listing details
- Price per square foot: $216/sqft
- Annual tax amount: $1,997
- Date on market: 4/21/2026
- Listing terms: Cash,Conventional,FHA,VA Loan
- Inclusions: Refrigerator, Window Coverings
- Exclusions: Microwave, Window Coverings
- Acres allowed for irrigation: 0
- Electric utility on property: Yes
- Road surface type: Paved
Estimated market value
$472,700
$449,000 - $496,000
$2,287/mo
Price history
| Date | Event | Price |
|---|---|---|
| 4/29/2026 | Price change | $474,000-1%$216/sqft |
Source:  UtahRealEstate.com #2152172 Report a problem UtahRealEstate.com #2152172 Report a problem | ||
| 4/21/2026 | Listed for sale | $479,000$218/sqft |
Source: UtahRealEstate.com #2152172 Report a problem | ||
Public tax history
Tax history is unavailable.
Monthly payment
Est. payment
Payment breakdown
Explore the cost of this home by adjusting the details. Changes won't be saved.Climate risks
Neighborhood: 84062
Nearby schools
GreatSchools rating
- 6/10Deerfield SchoolGrades: PK-6Distance: 0.1 mi
- 8/10Mountain Ridge Jr High SchoolGrades: 7-9Distance: 1.7 mi
- 7/10Lone Peak High SchoolGrades: 10-12Distance: 1 mi
Schools provided by the listing agent
- Elementary: Deerfield
- Middle: Mt Ridge
- High: Lone Peak
- District: Alpine
Source: UtahRealEstate.com. This data may not be complete. We recommend contacting the local school district to confirm school assignments for this home.
- $478,7003 bd3 ba2.4k sqft4429 W Bridgestone Dr, Cedar Hills, UT 84062Off Market
- $481,1004 bd3 ba2.3k sqft4425 W Bridgestone Dr, Cedar Hills, UT 84062Off Market
- $477,8004 bd3 ba2.3k sqft4425 Bridgestone Dr, Cedar Hills, UT 84062Off Market
- $467,6003 bd3 ba2.1k sqft4427 W Bridgestone Dr, Cedar Hills, UT 84062Off Market

- $---- bd-- ba-- sqft4427 W Bridgestone Dr, Pleasant Grove, UT 84062Off Market
- $489,8003 bd3 ba-- sqft4423 W Bridgestone Dr, Cedar Hills, UT 84062Off Market
- $508,0004 bd3 ba2.5k sqft4435 W Bridgestone Dr, Cedar Hills, UT 84062Off Market
- $482,9003 bd3 ba2.2k sqft4441 W Bridgestone Dr, Cedar Hills, UT 84062Off Market
A local agent can set up tours, give advice and negotiate with sellers.
Similar homes
- $409,0003 bd3 ba1.7k sqft36 S 1700 W, Pleasant Grove, UT 84062For Sale

 MLS ID #2174587, Jonathan Day, Homie. UtahRealEstate.com
 - $465,0003 bd3 ba2.1k sqft114 W 3240th St N, Lehi, UT 84043For Sale
 MLS ID #2166608, Jacob G Soelberg, Prime Real Estate Experts. UtahRealEstate.com
 - $465,0004 bd4 ba2.2k sqft167 N 450 W, American Fork, UT 84003For Sale
 MLS ID #2170139, Lori Wilson-Jewett, NESTWELL REAL ESTATE. UtahRealEstate.com
 - $464,9003 bd3 ba1.8k sqft393 N 2380 W, Provo, UT 84601For Sale
 MLS ID #2175607, Shae Goodwin, Utah Home Experts, LLC. UtahRealEstate.com
 - $449,9003 bd2 ba2.4k sqft716 W Broad Stripes Dr, Bluffdale, UT 84065For SaleMLS ID #2174638, Casey Williams, Equity Real Estate (Advisors). UtahRealEstate.com
- $635,0003 bd2 ba2.3k sqft3926 W 10400th St N, Cedar Hills, UT 84062For SaleMLS ID #2165958, Teri T Jerman, Pine Valley Realty. UtahRealEstate.com
- $469,9004 bd4 ba2.3k sqft1017 N 1010 W, Orem, UT 84057For SaleMLS ID #2174154, Clay Winder, KW WESTFIELD. UtahRealEstate.com
- $525,0003 bd3 ba1.9k sqft543 W 1260th St N, Lehi, UT 84043For SaleMLS ID #2174853, Regan Stucki, Presidio Real Estate. UtahRealEstate.com
- $460,0004 bd3 ba2.1k sqft665 E 380 N, Vineyard, UT 84059For SaleMLS ID #2173057, Todd Telford, Homes International. UtahRealEstate.com
- $445,0003 bd4 ba2.4k sqft2539 N Cypress Way W, Lehi, UT 84043For SaleMLS ID #2162950, Carolee Mecham, Cannon & Company. UtahRealEstate.com
- $474,9003 bd3 ba2.3k sqft15335 S Tarawa Dr W, Riverton, UT 84065For SaleMLS ID #2148255, Steven Casto Johnson, RE/MAX Associates. UtahRealEstate.com
- $539,0003 bd3 ba2.1k sqft1587 W 430 N, Lindon, UT 84042For SaleMLS ID #2144548, Didi Sharp, Berkshire Hathaway HomeServices Elite Real Estate. UtahRealEstate.com
- $449,9003 bd3 ba2k sqft702 E 380 N, Vineyard, UT 84059For SaleMLS ID #2163635, Steven Casto Johnson, RE/MAX Associates. UtahRealEstate.com
- $454,5004 bd3 ba2.2k sqft1714 N 3870 W, Lehi, UT 84043For SaleMLS ID #2143458, Lori Wilson-Jewett, NESTWELL REAL ESTATE. UtahRealEstate.com
- $499,9733 bd4 ba2.2k sqft986 W Vista Ridge Dr N, Lehi, UT 84043For SaleMLS ID #2155748, Ned Chidester, Berkshire Hathaway HomeServices Elite Real Estate. UtahRealEstate.com
- $548,7004 bd3 ba3.1k sqft1082 E 370th St N, American Fork, UT 84003For SaleMLS ID #2143924, Tiani Shoemaker, Real Estate Essentials. UtahRealEstate.com
- $369,0003 bd2 ba1.2k sqft375 N 580th St W, American Fork, UT 84003For SaleMLS ID #2174417, Jechelle Secretan, RE/MAX Associates. UtahRealEstate.com
- $474,9004 bd4 ba2.3k sqft4864 W Spire Way, Riverton, UT 84065For SaleMLS ID #2170640, Gautam B. Gudaganatti, Equity Real Estate (South Valley). UtahRealEstate.com
- $675,0003 bd3 ba2.3k sqft772 W 130 S Unit C, Pleasant Grove, UT 84062For SaleMLS ID #2170351, Jacqueline Reagh, Distinction Real Estate. UtahRealEstate.com
- $359,5003 bd2 ba1.3k sqft1515 W 110 N, Pleasant Grove, UT 84062For SaleMLS ID #2165045, Jean A Shoaee, Blue Rock Realty Utah. UtahRealEstate.com
