Welcome to your own private retreat in the beautiful Ouachita Mountains, just 5 minutes from Mena. Situated on 2.50 wooded acres, this well-maintained 2-bedroom, 2-bath home offers 2,116 square feet of comfortable living space, privacy, and the low-maintenance lifestyle you've been looking for. Built in 2000, the home has been thoughtfully cared for and is partially furnished, making it an excellent opportunity for a full-time residence, mountain getaway, or vacation property. One of the home's standout features is the beautiful sunroom overlooking the peaceful wooded surroundings. It's the perfect place to enjoy your morning coffee, relax with a book, or simply take in the changing seasons. A side wooden deck extends the living space outdoors and provides an inviting setting for entertaining, grilling, or enjoying the natural beauty of the property. The property also offers a 2-car garage, work shed, plus a separate carport, providing plenty of room for vehicles, recreational equipment, workshop space, or outdoor gear. For those who love the outdoors, the location is hard to beat. Enjoy nearby hiking, mountain biking, boating, ATV trails, and all the recreation the Ouachitas.
Active
$380,000
443 Polk 46, Mena, AR 71953
2beds
2,116sqft
Single Family Residence
Built in 2000
2.5 Acres Lot
$-- Zestimate®
$180/sqft
$-- HOA
What's special
- 32 days
- 8
- 0
Zillow last checked:
Listing updated:
Listed by:
Derenda King 225-266-0400,
Select Realty 479-394-7676
Source: CARMLS,MLS#: 26035206
Facts & features
Interior
Bedrooms & bathrooms
- Bedrooms: 2
- Bathrooms: 2
- Full bathrooms: 2
Rooms
- Room types: Great Room, Den/Family Room, Office/Study, Sun Room, Bonus Room
Dining room
- Features: Living/Dining Combo, Breakfast Bar
Heating
- Electric, Ductless
Cooling
- Electric
Appliances
- Included: Free-Standing Range, Microwave, Electric Range, Dishwasher, Disposal, Refrigerator, Plumbed For Ice Maker, Washer, Dryer, Electric Water Heater
- Laundry: Washer Hookup, Electric Dryer Hookup
Features
- Walk-In Closet(s), Ceiling Fan(s), Walk-in Shower, Breakfast Bar, Kit Counter-Formica, Sheet Rock, Sheet Rock Ceiling, Primary Bedroom/Main Lv, Guest Bedroom/Main Lv, All Bedrooms Down
- Flooring: Vinyl, Tile, Laminate
- Doors: Insulated Doors
- Windows: Window Treatments, Insulated Windows
- Has fireplace: Yes
- Fireplace features: Gas Logs Present, Gas Log
- Furnished: Yes
Interior area
- Total structure area: 2,116
- Total interior livable area: 2,116 sqft
Property
Parking
- Total spaces: 2
- Parking features: Garage, Carport, Two Car, Detached, Garage Door Opener, Garage Faces Side
- Has garage: Yes
- Has carport: Yes
Features
- Levels: One
- Stories: 1
- Patio & porch: Deck, Porch
- Exterior features: Storage, Rain Gutters
- Waterfront features: Creek
Lot
- Size: 2.5 Acres
- Features: Sloped, Level, Corner Lot, Rural Property, Wooded, Cleared, Not in Subdivision
Details
- Parcel number: 0000067390000
Construction
Type & style
- Home type: SingleFamily
- Architectural style: Traditional
- Property subtype: Single Family Residence
Materials
- Brick
- Foundation: Slab
- Roof: Shingle
Condition
- New construction: No
- Year built: 2000
Utilities & green energy
- Electric: Elec-Municipal (+Entergy)
- Gas: Gas-Propane/Butane
- Water: Public
- Utilities for property: Gas-Propane/Butane
Green energy
- Energy efficient items: Doors
Community & HOA
Community
- Security: Smoke Detector(s)
- Subdivision: METES & BOUNDS
HOA
- Has HOA: No
Location
- Region: Mena
Financial & listing details
- Price per square foot: $180/sqft
- Annual tax amount: $1,480
- Date on market: 8/28/2026
- Listing terms: VA Loan,FHA,Conventional,Cash,USDA Loan
- Road surface type: Paved
Estimated market value
Not available
Estimated sales range
Not available
Not available
Price history
| Date | Event | Price |
|---|---|---|
| 8/28/2026 | Listed for sale | $380,000$180/sqft |
Source:  CARMLS #26035206 Report a problem CARMLS #26035206 Report a problem | ||
Public tax history
Tax history is unavailable.
Monthly payment
Est. payment
Payment breakdown
Explore the cost of this home by adjusting the details. Changes won't be saved.Climate risks
Neighborhood: 71953
Nearby schools
Schools provided by the listing agent
- Elementary: Mena
- Middle: Mena
- High: Mena
Source: CARMLS. This data may not be complete. We recommend contacting the local school district to confirm school assignments for this home.
Similar homes
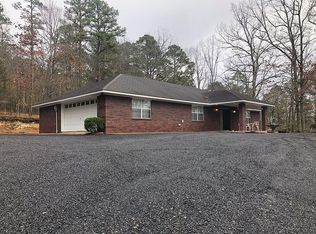
- $390,0003 bd2 ba2.3k sqft123 Polk Rd #753, Mena, AR 71953For Sale
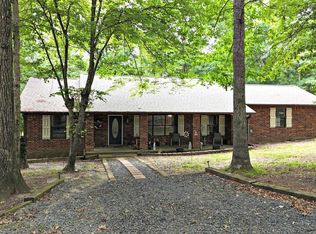
 MLS ID #26030246, Kevin Smallwood, RE/MAX Mena Real Estate, Inc.. CARMLS
 - $389,9003 bd2 ba1.9k sqft126 Apple Blossom Ln, Mena, AR 71953For Sale
 MLS ID #26037173, Debbie Pate, RE/MAX Mena Real Estate, Inc.. CARMLS
 - $339,0003 bd4 ba2k sqft0 Thompson Creek Ln, Mena, AR 71953For Sale
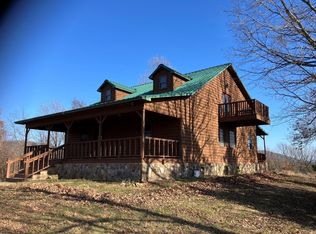 MLS ID #26030287, Heather A Spangler, Keller Williams Realty Mena. CARMLS
 - $415,0003 bd4 ba2k sqft161 Thompson Creek Ln, Mena, AR 71953For SaleMLS ID #26030286, Heather A Spangler, Keller Williams Realty Mena. CARMLS
- $425,0003 bd2 ba1.6k sqft155 Polk Rd #710, Mena, AR 71953For SaleMLS ID #26034820, Hershel Bell, Holly Springs Real Estate. CARMLS
- $349,9003 bd2 ba2.2k sqft249 Polk Rd #48, Mena, AR 71953For SaleMLS ID #26000754, Debbie Pate, RE/MAX Mena Real Estate, Inc.. CARMLS
- $385,0003 bd3 ba2.6k sqft115 Ryder Ln, Mena, AR 71953For SaleMLS ID #26026980, Ryan Lewis, Holly Springs Real Estate. CARMLS
- $335,0004 bd3 ba2.8k sqft400 8th St, Mena, AR 71953For SaleMLS ID #26039402, Kevin Smallwood, RE/MAX Mena Real Estate, Inc.. CARMLS
- $419,0003 bd2 ba1.8k sqft1309 Finks St, Mena, AR 71953For SaleMLS ID #26028396, Lana G Coogan, CENTURY 21 Perry Real Estate. CARMLS
- $375,0004 bd2 ba2.1k sqft305 Polk Rd #76, Mena, AR 71953For SaleMLS ID #26007110, Derenda King, Select Realty. CARMLS
- $325,0003 bd2 ba1.9k sqft1408 Boundary Rd W, Mena, AR 71953For SaleMLS ID #26032501, Gini L Burt, Holly Springs Real Estate. CARMLS
- $415,0003 bd3 ba2.5k sqft2707 Highway 88 E, Mena, AR 71953For SaleMLS ID #26032001, Justin Robins, Ouachita Hometown Realtors. CARMLS
- $475,0004 bd2 ba2.2k sqft700 Prairie Creek Rd, Mena, AR 71953For SaleMLS ID #26038411, Brittany Roberts, Select Realty. CARMLS
- $439,9003 bd3 ba2.2k sqft231 Polk Rd #119, Mena, AR 71953For SaleMLS ID #26034307, Justin Robins, Ouachita Hometown Realtors. CARMLS
- $359,9004 bd2 ba1.6k sqft1907 Wertz Ave, Mena, AR 71953For SaleMLS ID #26028290, Justin Robins, Ouachita Hometown Realtors. CARMLS
- $315,0003 bd3 ba1.8k sqft4014 Highway 71 S, Mena, AR 71953For SaleMLS ID #26031583, Nan Gaddis, RE/MAX Mena Real Estate, Inc.. CARMLS
- $345,9003 bd2 ba2k sqft1003 Hope Cir, Mena, AR 71953For SaleMLS ID #26033564, Bridgett Kesterson, Ouachita Hometown Realtors. CARMLS
- $339,0002 bd2 ba1.1k sqft2210 Reine St S, Mena, AR 71953For SaleMLS ID #26015742, April Goodner, CENTURY 21 Perry Real Estate. CARMLS
