New construction in progress. Dream team collaboration: architecture by Moment Design. Superlative center-of-town location within steps of St.Isaac's and Madison elementary. Easy walk to downtown Hinsdale, Hinsdale Middle School and Hinsdale Central High school. By anyone's measure, a once-in-a-lifetime destination location. The floor plan is off-the-chart excellent - with efficiency and functionality as its hallmarks. Five bedrooms 'up' with a sixth bedroom in the lower level. Stellar finish package-details available upon request. Two car detached garage. Interior lot: 60x179x60x172. Completion: Fall 2026.
Pending
$3,199,000
443 S Clay St, Hinsdale, IL 60521
6beds
5,254sqft
Single Family Residence
Built in 2026
-- sqft lot
$3,093,900 Zestimate®
$609/sqft
$-- HOA
What's special
Two car detached garageStellar finish packageEfficiency and functionality
- 351 days
- 47
- 1
Zillow last checked:
Listing updated:
Listed by:
Bryan Bomba 630-286-9242,
@properties Christie's International Real Estate
Source: MRED as distributed by MLS GRID,MLS#: 12473217
Facts & features
Interior
Bedrooms & bathrooms
- Bedrooms: 6
- Bathrooms: 6
- Full bathrooms: 5
- 1/2 bathrooms: 1
Rooms
- Room types: Bedroom 5, Loft, Bedroom 6, Exercise Room, Recreation Room
Primary bedroom
- Features: Bathroom (Full)
- Level: Second
- Area: 256 Square Feet
- Dimensions: 16X16
Bedroom 2
- Level: Second
- Area: 180 Square Feet
- Dimensions: 15X12
Bedroom 3
- Level: Second
- Area: 182 Square Feet
- Dimensions: 13X14
Bedroom 4
- Level: Second
- Area: 144 Square Feet
- Dimensions: 12X12
Bedroom 5
- Level: Third
- Area: 144 Square Feet
- Dimensions: 12X12
Bedroom 6
- Level: Basement
- Area: 168 Square Feet
- Dimensions: 12X14
Dining room
- Level: Main
- Area: 196 Square Feet
- Dimensions: 14X14
Exercise room
- Level: Basement
- Area: 169 Square Feet
- Dimensions: 13X13
Family room
- Level: Main
- Area: 399 Square Feet
- Dimensions: 19X21
Kitchen
- Level: Main
- Area: 294 Square Feet
- Dimensions: 14X21
Laundry
- Level: Second
- Area: 91 Square Feet
- Dimensions: 13X7
Loft
- Level: Third
- Area: 169 Square Feet
- Dimensions: 13X13
Other
- Level: Basement
- Area: 475 Square Feet
- Dimensions: 25X19
Heating
- Natural Gas, Forced Air
Cooling
- Central Air
Features
- Basement: Finished,Full
Interior area
- Total structure area: 0
- Total interior livable area: 5,254 sqft
Property
Parking
- Total spaces: 2
- Parking features: Yes, Garage Owned, Detached, Garage
- Garage spaces: 2
Accessibility
- Accessibility features: No Disability Access
Features
- Stories: 3
Lot
- Dimensions: 60x179x60x172
Details
- Parcel number: 0912108013
- Special conditions: None
Construction
Type & style
- Home type: SingleFamily
- Property subtype: Single Family Residence
Materials
- Brick
Condition
- New Construction
- New construction: Yes
- Year built: 2026
Utilities & green energy
- Sewer: Public Sewer
- Water: Lake Michigan
Community & HOA
HOA
- Services included: None
Location
- Region: Hinsdale
Financial & listing details
- Price per square foot: $609/sqft
- Tax assessed value: $195,795
- Annual tax amount: $9,829
- Date on market: 10/24/2025
- Ownership: Fee Simple
Estimated market value
$3,093,900
$2.75M - $3.47M
Not available
Price history
| Date | Event | Price |
|---|---|---|
| 10/5/2026 | Pending sale | $3,199,000$609/sqft |
Source:  MRED as distributed by MLS GRID #12473217 Report a problem MRED as distributed by MLS GRID #12473217 Report a problem | ||
| 5/22/2026 | Contingent | $3,199,000$609/sqft |
Source: MRED as distributed by MLS GRID #12473217 Report a problem | ||
| 5/20/2026 | Listing removed | $3,199,000$609/sqft |
Source: MRED as distributed by MLS GRID #12473217 Report a problem | ||
| 10/24/2025 | Contingent | $3,199,000$609/sqft |
Source: MRED as distributed by MLS GRID #12473217 Report a problem | ||
| 10/24/2025 | Listed for sale | $3,199,000+357%$609/sqft |
Source: MRED as distributed by MLS GRID #12473217 Report a problem | ||
| 2/7/2025 | Sold | $700,000$133/sqft |
Source: Public Record Report a problem | ||
| 12/6/2024 | Listing removed | $3,500$1/sqft |
Source: Zillow Rentals Report a problem | ||
| 11/25/2024 | Listed for rent | $3,500$1/sqft |
Source: Zillow Rentals Report a problem | ||
Public tax history
| Year | Property taxes | Tax assessment |
|---|---|---|
| 2025 | $9,292 -5.5% | $195,795 -0.9% |
| 2024 | $9,829 +5.4% | $197,599 +8.8% |
| 2023 | $9,326 -21.1% | $181,650 -21.5% |
| 2022 | $11,823 +3.8% | $231,510 +1.2% |
| 2021 | $11,391 +2.3% | $228,870 +2% |
| 2020 | $11,130 0% | $224,340 |
| 2019 | $11,132 +7.6% | -- |
| 2018 | $10,349 +3.8% | $207,660 +3.9% |
| 2017 | $9,969 +2% | $199,820 +4.8% |
| 2016 | $9,772 +0.5% | $190,700 +6.3% |
| 2015 | $9,720 +3.2% | $179,410 +6.7% |
| 2014 | $9,416 +2% | $168,080 +0.5% |
| 2013 | $9,232 +0.2% | $167,300 -4.3% |
| 2012 | $9,215 +4.8% | $174,840 -6.1% |
| 2011 | $8,790 -4.5% | $186,190 -13.3% |
| 2010 | $9,205 +4.5% | $214,770 -5.8% |
| 2009 | $8,808 +3.1% | $227,970 |
| 2008 | $8,546 +3.5% | $227,970 +5.9% |
| 2007 | $8,259 +23.3% | $215,270 +27.3% |
| 2006 | $6,696 +4.7% | $169,060 +7.7% |
| 2005 | $6,396 -2.5% | $156,970 +7% |
| 2004 | $6,563 +10% | $146,700 +10% |
| 2003 | $5,969 +30% | $133,370 +36.2% |
| 2002 | $4,593 +11.1% | $97,890 +6.8% |
| 2001 | $4,135 +16.5% | $91,680 +18.2% |
| 2000 | $3,551 | $77,590 |
Find assessor info on the county website
Monthly payment
Est. payment
Payment breakdown
Explore the cost of this home by adjusting the details. Changes won't be saved.Climate risks
Neighborhood: 60521
Nearby schools
Schools provided by the listing agent
- Elementary: Madison Elementary School
- Middle: Hinsdale Middle School
- High: Hinsdale Central High School
- District: 181
Source: MRED as distributed by MLS GRID. This data may not be complete. We recommend contacting the local school district to confirm school assignments for this home.
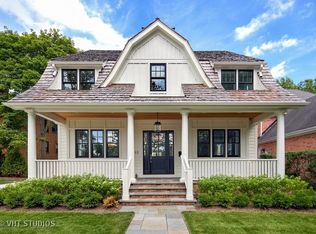
Similar homes
- $3,995,0006 bd6 ba5.5k sqft504 S Lincoln St, Hinsdale, IL 60521Active
 MLS ID #12759790, Lauren Walz, Coldwell Banker Realty. MRED as distributed by MLS GRID
 - $2,850,0005 bd6 ba4.3k sqft17 Ulm Pl, Hinsdale, IL 60521Active
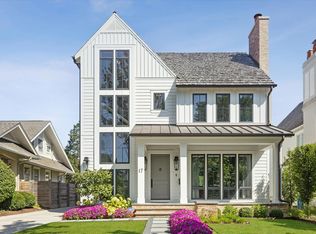 MLS ID #12774207, Bryan Bomba, @properties Christie's International Real Estate. MRED as distributed by MLS GRID
 - $2,575,0006 bd6 ba5.3k sqft601 S Stough St, Hinsdale, IL 60521Active
 MLS ID #12772981, Diana Ivas, Berkshire Hathaway HomeServices Chicago. MRED as distributed by MLS GRID
 - $1,849,0004 bd4 ba4.5k sqft309 W Maple St, Hinsdale, IL 60521New
 MLS ID #12782249, Mila Clim Pisnenco-Clim, Renovo Realty. MRED as distributed by MLS GRID
