NEW CONSTRUCTION...your perfect home on an oversized 100 x 150, with an additional 50 x 100 off the back that fronts a PAVED road! Almost a HALF ACRE of land, with endless possibilities! This impressive 2,901 sf, 4 bedroom, 2.5 bath home and has a modern open floor-plan made for entertaining. The first floor showcases a large custom kitchen with center island, modern quartz countertops, beautiful custom tile backsplash. The living room is accented by board and batten style trim, and crown moulding. Modern barn doors lead to a first floor flex room that you can design to your lifestyle. On the second floor you will find a spacious owner's suite with an oversized walk-in closet and a large ensuite bath with walk-in shower and dual vanities. A roomy hall bath with dual sinks is perfect for the three secondary bedrooms which all feature amazing walk-in closets, and the upstairs laundry is a desirable addition. And if that isn't enough, a huge third floor bonus room offers endless possibilities! This is a must see home!!! AI generated photo to depict circular driveway that will be installed / landscaping virtually added will not be included
Pending
Price cut: $50K (7/27)
$699,000
443 Western Boulevard, Bayville, NJ 08721
4beds
2,901sqft
Single Family Residence
Built in 2026
0.46 Acres Lot
$696,800 Zestimate®
$241/sqft
$-- HOA
What's special
Modern barn doorsModern quartz countertopsOversized walk-in closetCrown mouldingUpstairs laundryFirst floor flex roomBeautiful custom tile backsplash
- 130 days
- 177
- 3
Zillow last checked:
Listing updated:
Listed by:
Kevin Duerkes 732-614-4972,
RE/MAX at Barnegat Bay
Source: MoreMLS,MLS#: 22616574
Facts & features
Interior
Bedrooms & bathrooms
- Bedrooms: 4
- Bathrooms: 3
- Full bathrooms: 2
- 1/2 bathrooms: 1
Heating
- Natural Gas, 2 Zoned Heat
Cooling
- Central Air, 2 Zoned AC
Features
- Dec Molding, Eat-in Kitchen
- Flooring: Porcelain, Vinyl
- Basement: Crawl Space
- Attic: Walk-up
Interior area
- Total structure area: 2,901
- Total interior livable area: 2,901 sqft
Property
Parking
- Total spaces: 2
- Parking features: Concrete, Oversized
- Attached garage spaces: 2
Features
- Stories: 3
- Exterior features: Lighting
Lot
- Size: 0.46 Acres
Details
- Parcel number: N/a
- Zoning description: Residential, Single Family
Construction
Type & style
- Home type: SingleFamily
- Architectural style: Custom,Colonial
- Property subtype: Single Family Residence
Materials
- Roof: Timberline
Condition
- New construction: Yes
- Year built: 2026
Utilities & green energy
- Sewer: Public Sewer
Community & HOA
Community
- Subdivision: Pinewald
HOA
- Has HOA: No
Location
- Region: Bayville
Financial & listing details
- Price per square foot: $241/sqft
- Date on market: 6/3/2026
- Inclusions: Ceiling Fan(s), Dishwasher, Light Fixtures, Microwave, Refrigerator
- Exclusions: Personal property
Estimated market value
$696,800
$662,000 - $732,000
$4,594/mo
Price history
| Date | Event | Price |
|---|---|---|
| 8/14/2026 | Pending sale | $699,000$241/sqft |
Source:  MoreMLS #22616574 Report a problem MoreMLS #22616574 Report a problem | ||
| 7/27/2026 | Price change | $699,000-6.7%$241/sqft |
Source: MoreMLS #22616574 Report a problem | ||
| 6/3/2026 | Listed for sale | $749,000$258/sqft |
Source: MoreMLS #22616574 Report a problem | ||
Public tax history
Tax history is unavailable.
Monthly payment
Est. payment
Payment breakdown
Explore the cost of this home by adjusting the details. Changes won't be saved.Climate risks
Neighborhood: 08721
Nearby schools
Schools provided by the listing agent
- Middle: Central Reg Middle
Source: MoreMLS. This data may not be complete. We recommend contacting the local school district to confirm school assignments for this home.
Similar homes
- $685,0004 bd3 ba1.8k sqft73 Timberline Road, Bayville, NJ 08721For Sale
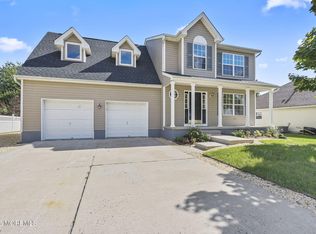
 MLS ID #22630433, Paul G Cook, Real Broker, LLC- Fairfield. MoreMLS
 - $779,0004 bd3 ba2.7k sqft395 Southern Blvd, Bayville, NJ 08721New Construction
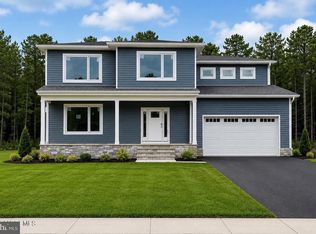
 MLS ID #NJOC2043942, Patrick Meehan, RE/MAX at Barnegat Bay - Toms River. Bright MLS
 - $779,0004 bd3 ba2.7k sqft399 Southern Blvd, Bayville, NJ 08721New Construction
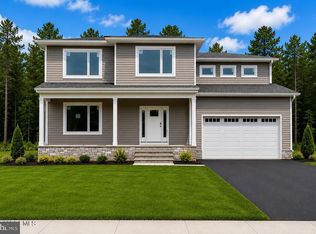 MLS ID #NJOC2043966, Patrick Meehan, RE/MAX at Barnegat Bay - Toms River. Bright MLS
 - $779,0004 bd3 ba2.7k sqft397 Southern Blvd, Bayville, NJ 08721New Construction
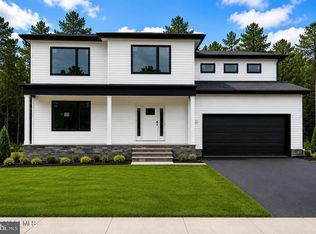 MLS ID #NJOC2043964, Patrick Meehan, RE/MAX at Barnegat Bay - Toms River. Bright MLS
 - $839,0004 bd3 ba2.8k sqft0 Mckinley Avenue, Bayville, NJ 08721New ConstructionMLS ID #22623574, Nanette Marino, RE/MAX at Barnegat Bay. MoreMLS
- $879,9004 bd3 ba3.2k sqft2 Railroad Ave, Bayville, NJ 08721New ConstructionMLS ID #NJOC2045618, Azzi Seduikis, Brielle Realty, Inc.. Bright MLS
- $925,0004 bd3 ba2.7k sqft562 Egenolf Avenue, Bayville, NJ 08721For SaleMLS ID #22626941, Tyler Anzalone, Halo Realty. MoreMLS
- $699,0005 bd4 ba2.6k sqft458 Penn Avenue N, Forked River, NJ 08731For SaleMLS ID #22619721, Jaime Pluta, RE/MAX Revolution. MoreMLS
- $599,9003 bd4 ba1.6k sqft22 Marlin Drive, Bayville, NJ 08721For SaleMLS ID #22629655, Alyson Scudiero, Van Dyk Group. MoreMLS
- $725,0005 bd3 ba2.4k sqft35 Pennsylvania Avenue, Waretown, NJ 08758For SaleMLS ID #22632096, Rosa Mazzei, RE/MAX at Barnegat Bay. MoreMLS
- $599,0004 bd3 ba2.6k sqft101 Clearwater Drive, Forked River, NJ 08731For SaleMLS ID #22631537, Brooke OMahony, RE/MAX First Class. MoreMLS
- $789,0004 bd3 ba2.3k sqft216 Doe Road, Toms River, NJ 08753For SaleMLS ID #22618601, Yosef Jankelovits, Imperial Real Estate Agency. MoreMLS
- $650,0004 bd4 ba2.7k sqft360 River Terrace, Toms River, NJ 08755For SaleMLS ID #22631217, Alan Kurlander, Coldwell Banker Realty. MoreMLS
- $699,0004 bd3 ba2.4k sqft514 Barnegat Avenue, Toms River, NJ 08753New ConstructionMLS ID #22630914, Aneta Gromadzka, Keller Williams Realty Monmouth/Ocean. MoreMLS
- $889,9004 bd3 ba3.2k sqft1 Railroad Ave, Bayville, NJ 08721New ConstructionMLS ID #NJOC2045620, Azzi Seduikis, Brielle Realty, Inc.. Bright MLS
- $925,0005 bd3 ba3.5k sqft7 Potters Court, Bayville, NJ 08721New ConstructionMLS ID #22627007, Abram A Covella, RE/MAX Revolution. MoreMLS
- $814,9003 bd3 ba1.9k sqft1131 Bayview Avenue, Bayville, NJ 08721For SaleMLS ID #22625074, Kathleen Festino, C21/ Lawrence Realty. MoreMLS
- $899,9005 bd3 ba3.5k sqft4 Potters Court, Bayville, NJ 08721New ConstructionMLS ID #22606839, Abram A Covella, RE/MAX Revolution. MoreMLS
- $679,9004 bd3 ba2.3k sqft4 Harpoon Drive, Barnegat, NJ 08005For SaleMLS ID #22631586, Thomas Feis, RE/MAX at Barnegat Bay. MoreMLS
- $685,0002 bd2 ba2k sqft158 Arborridge Drive, Forked River, NJ 08731For SaleMLS ID #22627982, Victoria Benites, Coldwell Banker Realty. MoreMLS
