Rare Single-Story Condominium in Stunning Park Lane Community! Run don't walk this beautifully remodeled single-story condominium is truly a standout, located in the highly desirable Park Lane community, this home offers the feeling of resort style living surrounded by mature trees, lush landscaping, peaceful pathways, and a sparkling resort style pool. Step inside to a bright, open floor plan featuring vaulted ceilings and a stunning used brick fireplace, creating an inviting focal point in the living room. The living room flows seamlessly into the dining space and completely remodeled gourmet kitchen. The Brand-New Kitchen showcases beautiful shaker style cabinetry, quartz countertops, stainless steel appliances, a new sink, and a garden window overlooking the patio. Though out the home you'll find new paint, new laminate flooring, new faucets, and custom shutters on every window. The spacious primary bedroom features a walk-in closet, while the remodeled primary bathroom offers dual vanities and a large walk-in shower. The secondary bedroom included a mirrored wardrobe for added style. Additional highlights include indoor laundry and a tankless water heater. Outside enjoy everything Park lane has to offer - a peaceful park like setting and mature trees, meandering pathways and a beautiful resort like pool area perfect for relaxing and enjoying summer days. THIS CONDO IS STUNNING Completely REMODELED and truly move in ready, Run, don't walk this one won't last.
Pending
Listed by: West Valley Plaza Realty • Adam Robbins • Contact: 661-478-1122
$519,000
4430 Lubbock Dr #D, Simi Valley, CA 93063
2beds
1,193sqft
Condominium
Built in 1980
-- sqft lot
$510,100 Zestimate®
$435/sqft
$699/mo HOA
What's special
- 65 days
- 200
- 4
Zillow last checked:
Listing updated:
Listed by:
Adam Robbins DRE #01191926 661-478-1122,
West Valley Plaza Realty
Source: CRMLS,MLS#: SR26184453 Originating MLS: California Regional MLS
Facts & features
Interior
Bedrooms & bathrooms
- Bedrooms: 2
- Bathrooms: 2
- Full bathrooms: 1
- 3/4 bathrooms: 1
- Main level bathrooms: 2
- Main level bedrooms: 2
Rooms
- Room types: Family Room, Kitchen, Laundry, Primary Bathroom, Primary Bedroom
Bathroom
- Features: Bathroom Exhaust Fan, Bathtub, Dual Sinks, Low Flow Plumbing Fixtures, Remodeled, Separate Shower, Tub Shower
Kitchen
- Features: Quartz Counters, Remodeled, Self-closing Cabinet Doors, Self-closing Drawers, Updated Kitchen
Heating
- Central
Cooling
- Central Air
Appliances
- Included: Dishwasher, Gas Cooktop, Disposal, Gas Range, High Efficiency Water Heater, Microwave, Tankless Water Heater
- Laundry: Washer Hookup, Gas Dryer Hookup, Laundry Room
Features
- High Ceilings, Open Floorplan, Quartz Counters
- Flooring: Laminate
- Doors: Mirrored Closet Door(s)
- Windows: Garden Window(s), Shutters
- Has fireplace: Yes
- Fireplace features: Family Room, Gas
- Common walls with other units/homes: 2+ Common Walls
Interior area
- Total interior livable area: 1,193 sqft
Property
Parking
- Parking features: Asphalt, Concrete, Carport, Detached Carport
- Has carport: Yes
Features
- Levels: One
- Stories: 1
- Entry location: 1
- Patio & porch: Concrete, Patio
- Pool features: Community, Fenced, Gunite, Association
- Spa features: None
- Fencing: Wood
- Has view: Yes
- View description: Park/Greenbelt, Neighborhood
Lot
- Size: 3,484 Square Feet
- Features: Greenbelt
Details
- Parcel number: 8270342245
- Special conditions: Standard,Trust
Construction
Type & style
- Home type: Condo
- Architectural style: Ranch
- Property subtype: Condominium
- Attached to another structure: Yes
Materials
- Stucco
- Foundation: Slab
- Roof: Composition
Condition
- Updated/Remodeled
- New construction: No
- Year built: 1980
Utilities & green energy
- Electric: 220 Volts in Laundry
- Sewer: Public Sewer
- Water: Public
- Utilities for property: Electricity Connected, Natural Gas Connected, Sewer Connected, Water Connected
Community & HOA
Community
- Features: Biking, Foothills, Golf, Hiking, Suburban, Pool
- Security: Carbon Monoxide Detector(s), Smoke Detector(s)
- Subdivision: Park Lane (Alamo) (270)
HOA
- Has HOA: Yes
- Amenities included: Maintenance Grounds, Pool
- HOA fee: $699 monthly
- HOA name: Park Lane
- HOA phone: 805-642-2400
Location
- Region: Simi Valley
Financial & listing details
- Price per square foot: $435/sqft
- Date on market: 8/22/2026
- Cumulative days on market: 66 days
- Listing terms: Conventional,1031 Exchange,FHA
- Road surface type: Paved
Estimated market value
$510,100
$485,000 - $536,000
$3,085/mo
Price history
| Date | Event | Price |
|---|---|---|
| 10/12/2026 | Pending sale | $519,000$435/sqft |
Source:  CRMLS #SR26184453 Report a problem | ||
| 8/23/2026 | Listed for sale | $519,000$435/sqft |
Source: CRMLS #SR26184453 Report a problem | ||
Public tax history
Tax history is unavailable.
Monthly payment
Est. payment
Payment breakdown
Explore the cost of this home by adjusting the details. Changes won't be saved.Climate risks
Neighborhood: 93063
- $568,0003 bd3 ba1.5k sqft4430 Lubbock Dr APT B, Simi Valley, CA 93063Sold

- $615,3003 bd3 ba1.5k sqft4430 Lubbock Dr APT A, Simi Valley, CA 93063Off Market

- $484,9002 bd2 ba1.1k sqft4430 Lubbock Dr APT C, Simi Valley, CA 93063Off Market
- $476,1002 bd2 ba1.1k sqft4430 Lubbock Dr #24, Simi Valley, CA 93063Off Market
Similar homes
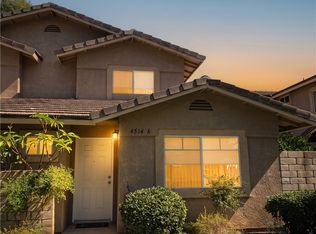
- $579,0003 bd3 ba1.1k sqft4514 Apricot Rd #A, Simi Valley, CA 93063For Sale
 MLS ID #PW26224421, Giuliana Molinari, Belluna Realty & Investments. CRMLS
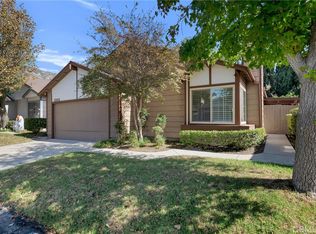
- $519,0002 bd2 ba1.2k sqft13936 Olive Grove Ln, Sylmar, CA 91342For Sale
 MLS ID #SR26223920, Daniel Ross, Pinnacle Estate Properties. CRMLS
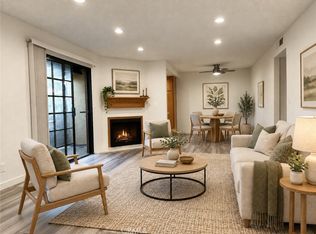
- $489,0002 bd2 ba951 sqft10220 De Soto Ave Unit 6, Chatsworth, CA 91311For Sale
 MLS ID #CV26185466, Zee Saleh, COLDWELL BANKER REALTY. CRMLS
- $499,9502 bd2 ba820 sqft5550 Owensmouth Ave APT 317, Woodland Hills, CA 91367For Sale
 MLS ID #SR26185011, Phillip Sidenberg, Pinnacle Estate Properties. CRMLS
Local buyer's agents are ready to help
