Move right in to this 3 bedroom, 2.5 bath townhome with Toledo taxes and Sylvania Schools. The kitchen boasts beautiful soft close white cabinetry with granite counters and a breakfast bar open to the dining room/family room. Sliding door leads to a 14 x 12 deck viewing the backyard. Spacious living and dining rooms. Main floor half bathroom. Six panel doors throughout. Large primary suite with private bathroom and walk-in closet. Two additional bedrooms and a second full bathroom complete the second floor. The basement offers a finished, carpeted rec room and large laundry/mechanical storage area. Washer and dryer included. Water heater is less than one year old. Furnace approximately 12 years old.
Under contract
$168,900
4430 Rose Garden Dr #2, Toledo, OH 43623
3beds
1,496sqft
Condominium
Built in 1977
-- sqft lot
$165,100 Zestimate®
$113/sqft
$145/mo HOA
What's special
Main floor half bathroomWasher and dryer includedGranite countersSix panel doors throughout
- 140 days |
- 134 |
- 9 |
Zillow last checked:
Listing updated:
Listed by:
Todd C. Richard 419-534-5484,
Loss Realty Group
Source: NORIS,MLS#: 10005875
Facts & features
Interior
Bedrooms & bathrooms
- Bedrooms: 3
- Bathrooms: 3
- Full bathrooms: 2
- 1/2 bathrooms: 1
Bedroom 2
- Description: Carpet
- Level: Upper
- Dimensions: 11 x 9
Bedroom 3
- Description: Carpet
- Level: Upper
- Dimensions: 13 x 9
Other
- Description: Carpet Walk-in Closet En-suite bathroom
- Level: Upper
- Dimensions: 15 x 12
Dining room
- Description: Carpet
- Level: Main
- Dimensions: 10 x 8
Family room
- Description: Sliding Door
- Level: Main
- Dimensions: 12 x 12
Game room
- Description: Carpet
- Level: Lower
- Dimensions: 20 x 12
Kitchen
- Description: Breakfast Bar
- Features: Pantry
- Level: Main
- Dimensions: 12 x 8
Living room
- Description: Carpet
- Level: Main
- Dimensions: 14 x 13
Heating
- Forced Air, Natural Gas
Cooling
- Central Air, Electric
Appliances
- Included: Dishwasher, Microwave, Water Heater, Disposal, Dryer, Electric Cooktop, Electric Oven, Electric Range, Electric Range Connection, Exhaust Fan, Humidifier, Refrigerator, Washer
- Laundry: Electric Dryer Hookup, In Basement, In Unit, Washer Hookup
Features
- Breakfast Bar, Open Floorplan, Primary Bathroom, Walk-In Closet(s)
- Flooring: Carpet, Vinyl, Laminate
- Doors: Sliding Doors, Storm Door(s)
- Windows: Double Pane Windows, Window Coverings
- Basement: Partially Finished
- Has fireplace: No
- Common walls with other units/homes: No Common Walls
Interior area
- Total structure area: 1,496
- Total interior livable area: 1,496 sqft
- Finished area below ground: 250
Video & virtual tour
Property
Parking
- Total spaces: 2
- Parking features: Asphalt, Assigned
Features
- Patio & porch: Front Porch, Deck
- Exterior features: Courtyard
Lot
- Features: Cul-De-Sac
Details
- Parcel number: 2422163
Construction
Type & style
- Home type: Townhouse
- Architectural style: Traditional
- Property subtype: Condominium
Materials
- Shingle Siding, Wood Siding
- Foundation: Other
- Roof: Asphalt,Shingle
Condition
- New construction: No
- Year built: 1977
Utilities & green energy
- Electric: 100 Amp Service
- Sewer: Public Sewer
- Water: Public
- Utilities for property: Cable Available, Electricity Connected, Natural Gas Connected, Water Connected
Community & HOA
Community
- Subdivision: Rose Garden Estates
HOA
- Has HOA: No
- HOA fee: $145 monthly
Location
- Region: Toledo
Financial & listing details
- Price per square foot: $113/sqft
- Tax assessed value: $110,800
- Annual tax amount: $2,272
- Date on market: 4/2/2026
- Listing terms: Cash,Conventional
- Electric utility on property: Yes
- Road surface type: Asphalt
Estimated market value
$165,100
$157,000 - $173,000
$1,725/mo
Price history
| Date | Event | Price |
|---|---|---|
| 7/27/2026 | Contingent | $168,900$113/sqft |
Source: NORIS #10005875 Report a problem | ||
| 7/17/2026 | Listed for sale | $168,900$113/sqft |
Source: NORIS #10005875 Report a problem | ||
| 4/21/2026 | Contingent | $168,900$113/sqft |
Source: NORIS #10005875 Report a problem | ||
| 4/2/2026 | Listed for sale | $168,900+122.2%$113/sqft |
Source: NORIS #10005875 Report a problem | ||
| 10/18/2016 | Sold | $76,000-33.3%$51/sqft |
Source: Public Record Report a problem | ||
| 5/8/2006 | Sold | $113,900+8.5%$76/sqft |
Source: Public Record Report a problem | ||
| 3/1/2005 | Sold | $105,000+6.6%$70/sqft |
Source: Public Record Report a problem | ||
| 9/4/2002 | Sold | $98,500$66/sqft |
Source: Public Record Report a problem | ||
Public tax history
| Year | Property taxes | Tax assessment |
|---|---|---|
| 2025 | $2,272 +2.7% | $38,780 |
| 2024 | $2,212 +5.4% | $38,780 +24.1% |
| 2023 | $2,099 -0.1% | $31,255 |
| 2022 | $2,101 -2.4% | $31,255 |
| 2021 | $2,153 +4% | $31,255 +18% |
| 2020 | $2,070 +1.9% | $26,495 |
| 2019 | $2,031 0% | $26,495 |
| 2018 | $2,032 +2.4% | $26,495 +11.8% |
| 2017 | $1,983 +4.1% | $23,695 -65% |
| 2016 | $1,906 +6.7% | $67,700 |
| 2015 | $1,786 +2.9% | $67,700 +185.7% |
| 2014 | $1,735 | $23,700 |
| 2013 | $1,735 +3.4% | $23,700 |
| 2012 | $1,677 -27.6% | $23,700 -31.7% |
| 2011 | $2,316 +6.8% | $34,690 |
| 2010 | $2,169 +0.8% | $34,690 |
| 2009 | $2,153 +1.5% | $34,690 -6% |
| 2008 | $2,120 +9.7% | $36,900 |
| 2007 | $1,933 +2.6% | $36,900 |
| 2006 | $1,884 +13% | $36,900 +15.1% |
| 2004 | $1,667 +9% | $32,060 |
| 2003 | $1,530 +17% | $32,060 +29.9% |
| 2002 | $1,307 +13.6% | $24,680 |
| 2001 | $1,151 -49.1% | $24,680 |
| 2000 | $2,263 | $24,680 |
Find assessor info on the county website
Monthly payment
Est. payment
Payment breakdown
Explore the cost of this home by adjusting the details. Changes won't be saved.Climate risks
Neighborhood: Franklin Park
Nearby schools
GreatSchools rating
- 7/10Whiteford Elementary SchoolGrades: PK-5Distance: 0.8 mi
- 5/10Sylvania Arbor Hills Junior High SchoolGrades: 6-8Distance: 1.2 mi
- 9/10Sylvania Northview High SchoolGrades: 9-12Distance: 3.3 mi
Schools provided by the listing agent
- Elementary: Whiteford
- High: Northview
Source: NORIS. This data may not be complete. We recommend contacting the local school district to confirm school assignments for this home.
- $163,0003 bd3 ba1.4k sqft4432 Rose Garden Dr, Toledo, OH 43623Sold
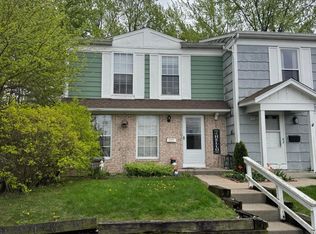
- $149,1003 bd3 ba1.4k sqft4428 Rose Garden Dr #3, Toledo, OH 43623Off Market
- $159,9003 bd3 ba1.4k sqft4426 Rose Garden Dr #4, Toledo, OH 43623Sold
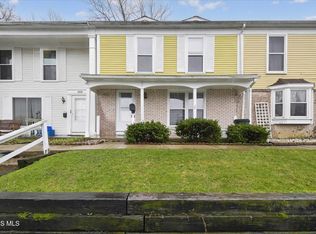
- $168,0003 bd3 ba1.4k sqft4420 Rose Garden Dr #7, Toledo, OH 43623Sold
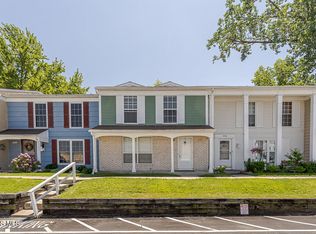
- $163,0003 bd2 ba1.4k sqft4432 Rose Garden Dr #1, Toledo, OH 43623Sold
- $148,0003 bd2 ba1.5k sqft4424 Rose Garden Dr #5, Toledo, OH 43623Off Market
- $149,6003 bd2 ba1.4k sqft4416 Rose Garden Dr #9, Toledo, OH 43623Off Market
- $---- bd-- ba-- sqft4428 Rose Garden Dr, Toledo, OH 43623Off Market
A local agent can set up tours, give advice and negotiate with sellers.
A local lender can help you make sure your offer is ready when you are.
Similar homes
- $179,9003 bd2 ba1.3k sqft5428 Fenwick Dr, Toledo, OH 43623For Sale
 MLS ID #10011399, John Kurfess, RE/MAX Preferred Associates. NORIS
 - $180,0003 bd1 ba1.3k sqft4837 Luann Ave, Toledo, OH 43623For Sale
 MLS ID #10008843, Elizabeth Sims, The Danberry Co. NORIS
 - $159,9003 bd1 ba2k sqft1125 Searles Rd, Toledo, OH 43607For Sale
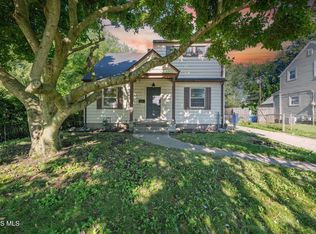 MLS ID #10012266, Case McCarthy, HillMcCarthy Real Estate LLC. NORIS
 - $159,9003 bd2 ba1.1k sqft29 Torrington Dr, Toledo, OH 43615For Sale
 MLS ID #10011429, Jim Trampevski, The Real T Company. NORIS
 - $185,0003 bd2 ba1.1k sqft5128 Rowland Rd, Toledo, OH 43613For SaleMLS ID #10011520, Andrew Grier, The Danberry Co. NORIS
- $109,9003 bd2 ba1.2k sqft3765 W Alexis Rd, Toledo, OH 43623For SaleMLS ID #10005934, Jill M. Perry, Howard Hanna. NORIS
- $168,0003 bd1 ba1.2k sqft3439 Rushland Ave, Toledo, OH 43606For SaleMLS ID #10011067, Daniel Beirne, Opendoor Brokerage LLC. NORIS
- $163,5003 bd1 ba960 sqft5430 Roan Rd, Sylvania, OH 43560For SaleMLS ID #10011109, Case McCarthy, HillMcCarthy Real Estate LLC. NORIS
- $199,9003 bd2 ba1.3k sqft3315 Aldringham Rd, Toledo, OH 43606For SaleMLS ID #10011610, Sarah Stykemain, Serenity Realty LLC. NORIS
- $158,8883 bd2 ba1.4k sqft4327 Overland Pkwy, Toledo, OH 43612For SaleMLS ID #10010336, Emory G. Whittington, Whittington Group Realty. NORIS
- $155,0003 bd1 ba1.2k sqft3402 Sherbrooke Rd, Toledo, OH 43606For SaleMLS ID #10011529, Mary Staple, The Danberry Co. NORIS
- $185,0003 bd2 ba1.1k sqft3040 Strathmoor Ave, Toledo, OH 43614For SaleMLS ID #10011979, Tyler Webster, The Danberry Co. NORIS
- $144,9003 bd2 ba1.2k sqft1575 Gould Rd, Toledo, OH 43612For SaleMLS ID #10009868, Andrew Lee, LPG Realty. NORIS
- $189,9004 bd2 ba1.7k sqft2811 Castleton Ave, Toledo, OH 43613For SaleMLS ID #10010540, Tyler Tresize, Blacktree Realty LLC. NORIS
- $165,0004 bd3 ba1.8k sqft122 Columbia St, Toledo, OH 43620For SaleMLS ID #10011473, Yahya Bdeiri, Serenity Realty LLC. NORIS
- $215,0003 bd2 ba1.2k sqft7627 Covert Rd, Toledo, OH 43617For SaleMLS ID #10011387, Amanda Latscha, Key Realty LTD. NORIS
- $155,0003 bd2 ba1.1k sqft815 Woodsdale Ave, Toledo, OH 43609For SaleMLS ID #10011774, Dawn Dupler, The Danberry Co. NORIS
- $179,9004 bd2 ba1.7k sqft3644 Jackman Rd, Toledo, OH 43612For SaleMLS ID #10009259, Whitney Barlow, Serenity Realty LLC. NORIS
- $185,0004 bd2 ba1.3k sqft3529 Willow Brook Ln, Toledo, OH 43611For SaleMLS ID #10011087, Tyler Tresize, Blacktree Realty LLC. NORIS
- $159,9002 bd2 ba1.1k sqft5679 Monroe St Unit 119, Sylvania, OH 43560For SaleMLS ID #10009028, Jenna Fitch, Key Realty LTD. NORIS
