Looking for space to spread out? This 4BR/3BA home in Holly Pond offers a flexible floor plan with two primary suites, generous living areas, and plenty of room for everyday living. Enjoy peaceful country views from the oversized back deck, perfect for morning coffee, family gatherings, or simply unwinding at the end of the day. Conveniently located just 10 minutes from Arab and 20 minutes from Cullman, you'll enjoy the best of country living with easy access to shopping, dining, schools, and work. If you've been searching for a home with space, versatility, and a convenient location, this one deserves a look. OWNER FINANCING TERMS AVAILABLE!
For sale
Price cut: $20K (6/22)
$225,000
4432 County Road 1725, Holly Pond, AL 35083
4beds
1,904sqft
:
Get pre-qualified$1,314/mo
Single Family Residence
Built in 1997
0.5 Acres Lot
$-- Zestimate®
$118/sqft
$-- HOA
What's special
Peaceful country viewsOversized back deckFlexible floor planTwo primary suites
- 100 days |
- 1,848 |
- 225 |
Zillow last checked:
Listing updated:
Listed by:
Melanie Sutton 256-572-2580,
Re/Max Heritage
Source: ValleyMLS,MLS#: 21915210
Facts & features
Interior
Bedrooms & bathrooms
- Bedrooms: 4
- Bathrooms: 3
- Full bathrooms: 3
Rooms
- Room types: Master Bedroom, Living Room, Bedroom 2, Dining Room, Bedroom 3, Kitchen, Bedroom 4
Primary bedroom
- Features: Wood Floor, Walk-In Closet(s)
- Level: First
- Area: 252
- Dimensions: 14 x 18
Bedroom 2
- Features: Wood Floor
- Level: First
- Area: 238
- Dimensions: 14 x 17
Bedroom 3
- Features: Wood Floor, Walk-In Closet(s)
- Level: First
- Area: 132
- Dimensions: 12 x 11
Bedroom 4
- Features: Wood Floor, Walk-In Closet(s)
- Level: First
- Area: 120
- Dimensions: 12 x 10
Dining room
- Features: Wood Floor
- Level: First
- Area: 133
- Dimensions: 7 x 19
Kitchen
- Features: Eat-in Kitchen, Kitchen Island, Tile, Wood Floor, Built-in Features
- Level: First
- Area: 224
- Dimensions: 16 x 14
Living room
- Features: Wood Floor
- Level: First
- Area: 384
- Dimensions: 16 x 24
Heating
- Central 1, Electric
Cooling
- Central 1, Electric
Features
- Open Floorplan
- Basement: Crawl Space
- Has fireplace: No
- Fireplace features: None
Interior area
- Total interior livable area: 1,904 sqft
Property
Parking
- Parking features: Detached Carport, Covered, Driveway-Dirt, Driveway-Gravel, Oversized
Features
- Levels: One
- Stories: 1
- Patio & porch: Covered Porch, Deck, Front Porch
Lot
- Size: 0.5 Acres
- Features: No Deed Restrictions
Details
- Additional structures: Outbuilding
- Parcel number: 1209290000010.002
Construction
Type & style
- Home type: SingleFamily
- Architectural style: Ranch
- Property subtype: Single Family Residence
Condition
- New construction: No
- Year built: 1997
Utilities & green energy
- Sewer: Septic Tank
- Water: Public
Community & HOA
Community
- Subdivision: Metes And Bounds
HOA
- Has HOA: No
Location
- Region: Holly Pond
Financial & listing details
- Price per square foot: $118/sqft
- Tax assessed value: $131,200
- Annual tax amount: $678
- Date on market: 4/15/2026
Estimated market value
Not available
Estimated sales range
Not available
Not available
Price history
| Date | Event | Price |
|---|---|---|
| 6/22/2026 | Price change | $225,000-8.2%$118/sqft |
Source:  ValleyMLS #21915210 Report a problem ValleyMLS #21915210 Report a problem | ||
| 6/11/2026 | Price change | $245,000-2%$129/sqft |
Source: ValleyMLS #21915210 Report a problem | ||
| 5/16/2026 | Listed for sale | $250,000$131/sqft |
Source: ValleyMLS #21915210 Report a problem | ||
| 5/6/2026 | Contingent | $250,000$131/sqft |
Source: ValleyMLS #21915210 Report a problem | ||
| 4/29/2026 | Price change | $250,000-2%$131/sqft |
Source: ValleyMLS #21915210 Report a problem | ||
| 4/15/2026 | Listed for sale | $255,000-10.5%$134/sqft |
Source: ValleyMLS #21915210 Report a problem | ||
| 1/26/2026 | Listing removed | -- |
Source: Owner Report a problem | ||
| 10/28/2025 | Listed for sale | $285,000+14%$150/sqft |
Source: Owner Report a problem | ||
| 9/26/2025 | Listing removed | $250,000$131/sqft |
Source:  GALMLS #21421004 Report a problem GALMLS #21421004 Report a problem | ||
| 8/1/2025 | Price change | $250,000-10.7%$131/sqft |
Source: GALMLS #21421004 Report a problem | ||
| 7/7/2025 | Price change | $280,000-1.8%$147/sqft |
Source: GALMLS #21421004 Report a problem | ||
| 6/27/2025 | Price change | $285,000-5%$150/sqft |
Source: GALMLS #21421004 Report a problem | ||
| 6/4/2025 | Listed for sale | $300,000-10.4%$158/sqft |
Source: GALMLS #21421004 Report a problem | ||
| 5/17/2025 | Listing removed | -- |
Source: Owner Report a problem | ||
| 12/17/2024 | Listed for sale | $335,000+516.3%$176/sqft |
Source: Owner Report a problem | ||
| 9/11/2024 | Listing removed | $2,000$1/sqft |
Source: Zillow Rentals Report a problem | ||
| 3/15/2024 | Listing removed | -- |
Source: Zillow Rentals Report a problem | ||
| 3/14/2024 | Listed for rent | $2,000$1/sqft |
Source: Zillow Rentals Report a problem | ||
| 7/12/2023 | Listing removed | -- |
Source: Zillow Rentals Report a problem | ||
| 5/30/2023 | Listed for rent | $2,000$1/sqft |
Source: Zillow Rentals Report a problem | ||
| 3/24/2020 | Listing removed | -- |
Source: Auction.com Report a problem | ||
| 3/3/2020 | Listed for sale | $54,353+0%$29/sqft |
Source: Auction.com Report a problem | ||
| 8/15/2019 | Listing removed | $54,343$29/sqft |
Source: Auction.com Report a problem | ||
| 8/14/2019 | Price change | $54,343+0%$29/sqft |
Source: Auction.com Report a problem | ||
| 8/11/2019 | Listed for sale | $54,328-17.3%$29/sqft |
Source: Auction.com Report a problem | ||
| 2/21/2017 | Sold | $65,720$35/sqft |
Source: Strategic MLS Alliance #425403 Report a problem | ||
Public tax history
| Year | Property taxes | Tax assessment |
|---|---|---|
| 2025 | $678 +7% | $26,080 +7% |
| 2024 | $634 +5.4% | $24,380 +5.4% |
| 2023 | $602 +23.6% | $23,140 +23.6% |
| 2022 | $487 +17.1% | $18,720 +17.1% |
| 2021 | $415 +4.6% | $15,980 +4.6% |
| 2020 | $397 +0.7% | $15,280 +0.7% |
| 2019 | $395 +3.7% | $15,180 +3.7% |
| 2018 | $381 +0.8% | $14,640 +162.4% |
| 2017 | $378 +277.2% | $5,580 +4.5% |
| 2016 | $100 +6.6% | $5,340 |
| 2014 | $94 | $5,340 +3.9% |
| 2013 | -- | $5,140 |
| 2012 | $89 | $5,140 |
| 2010 | -- | $5,140 |
Find assessor info on the county website
Monthly payment
Est. payment
Payment breakdown
Explore the cost of this home by adjusting the details. Changes won't be saved.Climate risks
Neighborhood: 35083
Nearby schools
GreatSchools rating
- 6/10Parkside Elementary SchoolGrades: PK-8Distance: 3.8 mi
- 7/10Fairview High SchoolGrades: 9-12Distance: 7.4 mi
- 9/10Fairview Middle SchoolGrades: 6-8Distance: 7.4 mi
Schools provided by the listing agent
- Elementary: Parkside
- Middle: Fairview
- High: Fairview
Source: ValleyMLS. This data may not be complete. We recommend contacting the local school district to confirm school assignments for this home.
- $98,900-- bd-- ba887 sqft4445 County Road 1725, Holly Pond, AL 35083Off Market
- $143,000-- bd-- ba1.2k sqft4383 County Road 1725, Holly Pond, AL 35083Off Market
- $113,1001 bd1 ba740 sqft4065 County Road 1742, Holly Pond, AL 35083Off Market
- $324,800-- bd1 ba2.5k sqft3920 County Road 1742, Holly Pond, AL 35083Off Market
- $27,8002.3 Acres3845 County Road 1742, Cullman, AL 35083Off Market
- $145,000-- bd-- ba1.3k sqft4567 County Road 1725, Holly Pond, AL 35083Off Market
- $51,715-- bd-- ba2.4k sqft4522 County Road 1725, Holly Pond, AL 35083Off Market
- $201,800-- bd-- ba2.4k sqft4522 County Road 1725, Holly Pond, AL 35083Off Market
A local agent can set up tours, give advice and negotiate with sellers.
A local lender can help you make sure your offer is ready when you are.
Similar homes
- $299,0004 bd3 ba2.4k sqft845 County Road 1728, Holly Pond, AL 35083For Sale
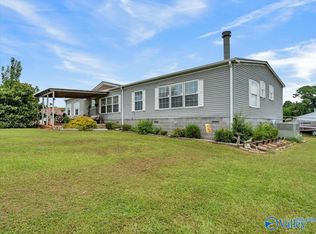 MLS ID #21922670, Kimberly Hodges. ValleyMLS
 - $195,0003 bd2 ba1.1k sqft150 Meadow Dr, Holly Pond, AL 35083For Sale
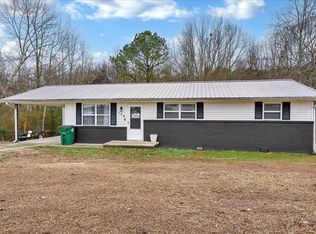 MLS ID #526337, Charli Overton. Strategic MLS Alliance
 - $213,0003 bd2 ba1.7k sqft226 County Road 598, Hanceville, AL 35077For Sale
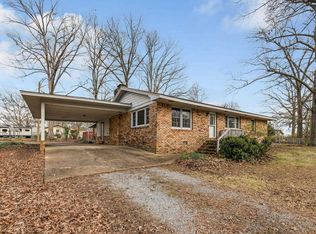 MLS ID #530234, Tarra Greenhaw. Strategic MLS Alliance
 - $239,0003 bd3 ba1.9k sqft141 Brookwood Cir NE, Arab, AL 35016For Sale
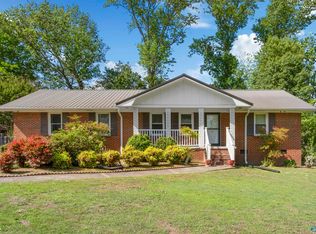 MLS ID #21916092, Hope Artiga. ValleyMLS
 - $275,0004 bd2 ba1.9k sqft161 County Road 1762, Baileyton, AL 35019For SaleMLS ID #21909185, Cindy Martin. ValleyMLS
- $239,5003 bd2 ba1.5k sqft442 10th St NW, Union Grove, AL 35016For SaleMLS ID #21918327, Blake Hardin. ValleyMLS
- $249,0003 bd2 ba1.8k sqft944 4th Ave NW, Arab, AL 35016For SaleMLS ID #21917763, Donna Black. ValleyMLS
- $249,9003 bd2 ba1.5k sqft676 County Road 794, Cullman, AL 35055For SaleMLS ID #528296, Lauren Roden. Strategic MLS Alliance
- $219,9003 bd2 ba1.3k sqft4400 State Highway 205 N, Albertville, AL 35950For SaleMLS ID #21915153, Rusty Glines. ValleyMLS
- $219,0003 bd2 ba1.2k sqft155 Fowler Springs Rd, Blountsville, AL 35031For SaleMLS ID #21922777, Donna Black. ValleyMLS
- $249,9003 bd2 ba1.5k sqft65 Lazy Ln, Cullman, AL 35055For SaleMLS ID #21923240, April Downs. ValleyMLS
- $250,0003 bd3 ba1.7k sqft529 Bright Dr, Blountsville, AL 35031For Sale
 MLS ID #21452541, Lana McAlpin, RealtySouth-Oneonta/Blount Co. GALMLS
 - $192,8002 bd1 ba1k sqft40 County Road 1850, Arab, AL 35016For SaleMLS ID #21921808, Tracy Miller. ValleyMLS
- $289,9003 bd2 ba1.6k sqft457 Kelley Ln, Guntersville, AL 35976For SaleMLS ID #21924391, Gabby Gonzalez. ValleyMLS
- $229,9003 bd3 ba1.3k sqft506 Greenbrier Dr, Hanceville, AL 35077For SaleMLS ID #529772, Crystal Parker. Strategic MLS Alliance
- $239,0003 bd2 ba1.1k sqft230 8th Ave NE, Arab, AL 35016For SaleMLS ID #21906360, Hannah NeSmith. ValleyMLS
- $239,9003 bd2 ba1.3k sqft4708 Lloyd St, Guntersville, AL 35976For SaleMLS ID #21921573, Amra Korsmo. ValleyMLS
- $265,9003 bd2 ba1.5k sqft1137 6th Ave NE, Arab, AL 35016For SaleMLS ID #21922428, Trenten Hammond. ValleyMLS
- $285,0003 bd2 ba1.9k sqft1644 County Road 1678, Cullman, AL 35058For SaleMLS ID #525291, Charlotte Denney. Strategic MLS Alliance
- $279,9003 bd2 ba1.6k sqft855 Haden Ln, Guntersville, AL 35976For SaleMLS ID #21924420, Bert Phillips. ValleyMLS
