Beautiful, bright, and inviting home in desirable gated community of Pecos North. This spacious home offers a wonderful floor plan with a primary suite located downstairs, complete with an adjoining bonus room, perfect for a private home office, nursery, or quiet retreat. The formal living & dining areas feature soaring ceilings, abundant natural light, & fireplace, creating a warm and welcoming space for entertaining. The kitchen features stainless steel appliances and opens to a separate breakfast area. Upstairs, you'll find generously sized secondary bedrooms and an expansive loft that offers endless possibilities as a family room, media room, office, or den. North-facing backyard, ideal for relaxing or outdoor entertaining. Across the street, the green space connects to community park adding to the neighborhood's open and inviting atmosphere.
A wonderful opportunity to enjoy spacious living in one of Ahwatukee's desirable gated communities!
For sale
$520,000
4434 E HIDDENVIEW Drive, Phoenix, AZ 85048
3beds
1,993sqft
Single Family Residence
Built in 1992
5,558 Square Feet Lot
$-- Zestimate®
$261/sqft
$130/mo HOA
What's special
Primary suite located downstairsSoaring ceilingsAbundant natural lightExpansive loftSeparate breakfast areaNorth-facing backyardAdjoining bonus room
- 1 day
- 152
- 24
Likely to sell faster than
Zillow last checked:
Listing updated:
Listed by:
Orfe Kelly 480-570-8333,
HomeSmart
Source: ARMLS,MLS#: 7108232
Facts & features
Interior
Bedrooms & bathrooms
- Bedrooms: 3
- Bathrooms: 3
- Full bathrooms: 2
- 1/2 bathrooms: 1
Heating
- Electric
Cooling
- Central Air
Appliances
- Included: Dryer, Washer, Built-in Microwave, Dishwasher, Disposal
- Laundry: Inside
Features
- High Speed Internet, Master Downstairs, Eat-in Kitchen, Vaulted Ceiling(s), Pantry, Full Bth Master Bdrm, Separate Shwr & Tub
- Flooring: Carpet, Vinyl
- Has basement: No
- Number of fireplaces: 1
- Fireplace features: Living Room
Interior area
- Total structure area: 1,993
- Total interior livable area: 1,993 sqft
Property
Parking
- Total spaces: 2
- Parking features: Garage
- Garage spaces: 2
Features
- Stories: 2
- Patio & porch: Patio
- Spa features: None
- Fencing: Block
Lot
- Size: 5,558 Square Feet
- Features: North/South Exposure, Corner Lot, Desert Back, Gravel/Stone Front, Grass Front
Details
- Parcel number: 30169920
Construction
Type & style
- Home type: SingleFamily
- Property subtype: Single Family Residence
Materials
- Stucco, Wood Frame, Painted
- Roof: Tile
Condition
- Year built: 1992
Utilities & green energy
- Sewer: Public Sewer
Community & HOA
Community
- Features: Pool, Gated, Community Spa, Community Spa Htd
- Subdivision: PECOS NORTH
HOA
- Has HOA: Yes
- Services included: Maintenance Grounds
- HOA fee: $130 monthly
- HOA name: Pecos North
- HOA phone: 602-437-4777
Location
- Region: Phoenix
Financial & listing details
- Price per square foot: $261/sqft
- Tax assessed value: $377,500
- Annual tax amount: $2,689
- Date on market: 11/20/2026
- Cumulative days on market: 1 day
- Listing terms: VA Loan,Cash,FannieMae (HomePath),Conventional,FHA
- Ownership: Fee Simple
Estimated market value
Not available
Estimated sales range
Not available
Not available
Price history
| Date | Event | Price |
|---|---|---|
| 11/19/2026 | Listed for sale | $520,000+114.9%$261/sqft |
Source:  ARMLS #7108232 Report a problem | ||
| 7/26/2013 | Sold | $242,000$121/sqft |
Source: ARMLS #4929512 Report a problem | ||
| 7/9/2013 | Listed for sale | $242,000$121/sqft |
Source: Homepath #4929512 Report a problem | ||
| 5/11/2013 | Listing removed | $242,000$121/sqft |
Source: Homepath #4929512 Report a problem | ||
| 5/2/2013 | Listed for sale | $242,000+7.5%$121/sqft |
Source: Homepath #4929512 Report a problem | ||
| 3/27/2013 | Sold | $225,221+18.6%$113/sqft |
Source: Public Record Report a problem | ||
| 1/5/2013 | Price change | $189,900-16.5%$95/sqft |
Source: Welcome Home Realty #4811225 Report a problem | ||
| 11/28/2012 | Price change | $227,500-0.2%$114/sqft |
Source: Welcome Home Realty #4811225 Report a problem | ||
| 11/9/2012 | Price change | $227,900-0.4%$114/sqft |
Source: Welcome Home Realty #4811225 Report a problem | ||
| 10/31/2012 | Price change | $228,900-0.4%$115/sqft |
Source: Welcome Home Realty #4811225 Report a problem | ||
| 10/24/2012 | Price change | $229,900+28.4%$115/sqft |
Source: Welcome Home Realty #4811225 Report a problem | ||
| 8/31/2012 | Listed for sale | $179,000+5.3%$90/sqft |
Source: Welcome Home Realty #4811225 Report a problem | ||
| 7/31/2003 | Sold | $170,000+6.3%$85/sqft |
Source: ARMLS #1987605 Report a problem | ||
| 10/30/2001 | Sold | $160,000+18.5%$80/sqft |
Source: Public Record Report a problem | ||
| 6/23/1998 | Sold | $135,000$68/sqft |
Source: Public Record Report a problem | ||
Public tax history
| Year | Property taxes | Tax assessment |
|---|---|---|
| 2025 | $2,676 +2.8% | $37,750 -11% |
| 2024 | $2,603 +2% | $42,430 +83.1% |
| 2023 | $2,552 +22.9% | $23,174 -14.3% |
| 2022 | $2,076 -1.7% | $27,050 +6.4% |
| 2021 | $2,111 +3.3% | $25,420 +3.3% |
| 2020 | $2,044 +3.5% | $24,610 +9.7% |
| 2019 | $1,974 | $22,430 +5.9% |
| 2018 | $1,974 +4.8% | $21,180 +2.8% |
| 2017 | $1,884 +10.2% | $20,610 +2.1% |
| 2016 | $1,710 +2.6% | $20,180 +9.6% |
| 2015 | $1,666 | $18,410 +18.5% |
| 2014 | -- | $15,530 +14.4% |
| 2013 | -- | $13,580 -8.7% |
| 2012 | -- | $14,880 -13% |
| 2011 | -- | $17,110 -13.7% |
| 2010 | -- | $19,830 -13.4% |
| 2009 | -- | $22,910 -11% |
| 2008 | -- | $25,750 +4.3% |
| 2007 | -- | $24,700 +66.3% |
| 2006 | -- | $14,850 |
| 2005 | -- | $14,850 +9.2% |
| 2004 | -- | $13,600 |
| 2003 | -- | $13,600 +17.7% |
| 2002 | -- | $11,550 |
Find assessor info on the county website
Monthly payment
Est. payment
Payment breakdown
Explore the cost of this home by adjusting the details. Changes won't be saved.Climate risks
Neighborhood: Ahwatukee Foothills
Nearby schools
Schools provided by the listing agent
- Elementary: Kyrene del Milenio
- Middle: Kyrene Akimel A-Al Middle School
- High: Desert Vista High School
- District: Kyrene Elementary District
Source: ARMLS. This data may not be complete. We recommend contacting the local school district to confirm school assignments for this home.
- $468,8003 bd2 ba1.8k sqft4435 E Mountain Vista Dr, Phoenix, AZ 85048Off Market

- $459,2003 bd2 ba1.6k sqft4426 E Hiddenview Dr, Phoenix, AZ 85048Off Market
- $394,2002 bd2 ba1.3k sqft4431 E Mountain Vista Dr, Phoenix, AZ 85048Off Market
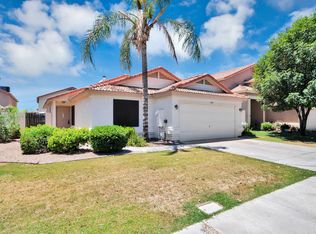
- $484,500-- bd3 ba2.2k sqft16014 S 45th St, Phoenix, AZ 85048Off Market
Similar homes
- $475,0003 bd3 ba1.7k sqft4301 E WOODLAND Drive, Phoenix, AZ 85048For Sale
 MLS ID #7105336, Christopher Neil Dudley, Redfin Corporation. ARMLS
- $450,0003 bd2 ba1.3k sqft4419 E ASHURST Drive, Phoenix, AZ 85048For Sale
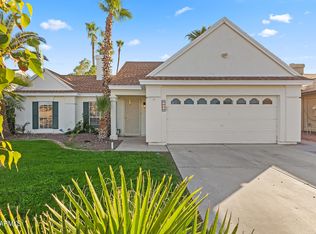 MLS ID #7103761, George Laughton, EveryPlace. ARMLS
- $490,0003 bd3 ba1.7k sqft4326 E BADGER Way, Phoenix, AZ 85044For Sale
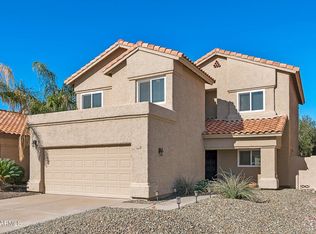 MLS ID #7108303, Haley Schuster, My Home Group Real Estate. ARMLS
- $480,0004 bd3 ba2k sqft4361 E AMBER RIDGE Way, Phoenix, AZ 85048For Sale
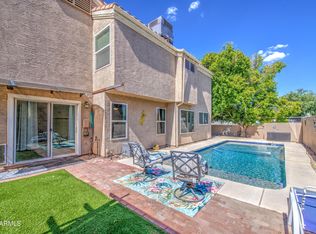 MLS ID #7107342, Stacey Culver, Keller Williams Realty Sonoran Living. ARMLS
