Don't miss this excellent opportunity in the heart of Rainbow City! This 3-bedroom, 2-bathroom home offers approximately 1,230 square feet of living space making it an attractive opportunity for investors or buyers looking for a home with additional value-add potential. The home features a durable vinyl siding exterior, a 10-year-old roof in good condition. Major mechanical systems have been well maintained, including a 10-year-old HVAC system, updated double-pane windows, a 10-year-old water heater, and a fully functional electrical system. The kitchen was beautifully remodeled approximately five years ago with quartz countertops, an island, custom cabinetry, stainless steel appliances, and a spacious pantry. Both bathrooms were also updated around the same time with new vanities, toilets, fixtures, and hardware and a Large 12x30 storage building/workshop. Schedule an appointment today!
For sale
Price cut: $10K (9/24)
$145,000
4434 Lister Ferry Rd, Rainbow City, AL 35906
3beds
1,225sqft
Single Family Residence
Built in 1960
0.4 Acres Lot
$-- Zestimate®
$118/sqft
$-- HOA
What's special
New vanitiesQuartz countertopsUpdated double-pane windowsDurable vinyl siding exteriorCustom cabinetryStainless steel appliancesSpacious pantry
- 54 days
- 1,780
- 102
Likely to sell faster than
Zillow last checked:
Listing updated:
Listed by:
Maggie Moore 205-209-5307,
EXIT Realty Southern Select
Source: GALMLS,MLS#: 21461316
Facts & features
Interior
Bedrooms & bathrooms
- Bedrooms: 3
- Bathrooms: 2
- Full bathrooms: 2
Rooms
- Room types: Bedroom, Kitchen, Master Bedroom
Primary bedroom
- Level: First
Bedroom 1
- Level: First
Bedroom 2
- Level: First
Kitchen
- Features: Stone Counters
- Level: First
Living room
- Level: First
Basement
- Area: 0
Heating
- Central
Cooling
- Central Air
Appliances
- Included: Dishwasher, Refrigerator, Stove-Gas, Gas Water Heater
- Laundry: Electric Dryer Hookup, Washer Hookup, Main Level, Laundry Closet, Yes
Features
- None, Smooth Ceilings, Tub/Shower Combo
- Flooring: Hardwood
- Basement: Crawl Space
- Attic: Pull Down Stairs,Yes
- Has fireplace: No
Interior area
- Total interior livable area: 1,225 sqft
- Finished area above ground: 1,225
- Finished area below ground: 0
Video & virtual tour
Property
Parking
- Total spaces: 3
- Parking features: Driveway
- Carport spaces: 3
- Has uncovered spaces: Yes
Features
- Levels: One
- Stories: 1
- Patio & porch: Covered, Screened, Patio
- Pool features: None
- View description: None
- Waterfront features: No
Lot
- Size: 0.4 Acres
Details
- Additional structures: Workshop
- Parcel number: 1509314000062.000
- Special conditions: As Is
Construction
Type & style
- Home type: SingleFamily
- Property subtype: Single Family Residence
Materials
- Vinyl Siding
Condition
- Year built: 1960
Utilities & green energy
- Sewer: Septic Tank
- Water: Public
Community & HOA
Community
- Subdivision: J O Lester
Location
- Region: Rainbow City
Financial & listing details
- Price per square foot: $118/sqft
- Tax assessed value: $132,500
- Annual tax amount: $495
- Price range: $145K - $145K
- Date on market: 8/5/2026
Estimated market value
Not available
Estimated sales range
Not available
$1,453/mo
Price history
| Date | Event | Price |
|---|---|---|
| 9/24/2026 | Price change | $145,000-6.5%$118/sqft |
Source:  GALMLS #21461316 Report a problem GALMLS #21461316 Report a problem | ||
| 9/18/2026 | Price change | $155,000-3.1%$127/sqft |
Source: GALMLS #21461316 Report a problem | ||
| 8/18/2026 | Price change | $160,000-8.6%$131/sqft |
Source: GALMLS #21461316 Report a problem | ||
| 8/5/2026 | Listed for sale | $175,000+101.1%$143/sqft |
Source: GALMLS #21461316 Report a problem | ||
| 4/28/2016 | Sold | $87,000$71/sqft |
Source:  ValleyMLS #1035597 Report a problem ValleyMLS #1035597 Report a problem | ||
Public tax history
| Year | Property taxes | Tax assessment |
|---|---|---|
| 2025 | $495 | $13,260 |
| 2024 | $495 | $13,260 |
| 2023 | $495 +19.4% | $13,260 +17.3% |
| 2022 | $414 +24.1% | $11,300 +21% |
| 2021 | $334 | $9,340 |
| 2020 | $334 | $9,340 |
| 2019 | $334 | $9,340 +11.2% |
| 2017 | $334 -42.2% | $8,400 -40.4% |
| 2016 | $578 | $14,100 |
| 2015 | $578 | $14,100 +2.9% |
| 2013 | $578 | $13,700 |
| 2012 | -- | $13,700 |
| 2011 | -- | $13,700 |
| 2010 | -- | $13,700 |
Find assessor info on the county website
Monthly payment
Est. payment
Payment breakdown
Explore the cost of this home by adjusting the details. Changes won't be saved.Climate risks
Neighborhood: 35906
Nearby schools
Schools provided by the listing agent
- Elementary: John S Jones
- Middle: Rainbow
- High: Southside
Source: GALMLS. This data may not be complete. We recommend contacting the local school district to confirm school assignments for this home.
- $220,0003 bd2 ba1.9k sqft139 Mary Rebecca Dr, Gadsden, AL 35906Sold
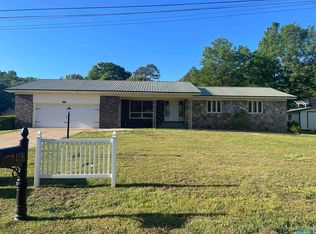
- $187,8003 bd1 ba1.6k sqft112 Becky Allen Cir, Rainbow City, AL 35906Off Market

- $5,500-- bd-- ba-- sqft112 Becky Allen Cir, Rainbow City, AL 35906Off Market
- $185,3003 bd2 ba1.1k sqft4406 Lister Ferry Rd, Rainbow City, AL 35906Off Market
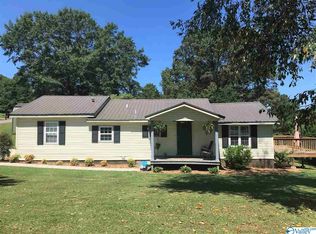
Similar homes
- $174,9003 bd2 ba960 sqft118 Knoxville St, Rainbow City, AL 35906For Sale
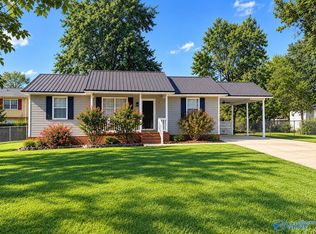 MLS ID #21929208, Nathaniel Frederick. ValleyMLS
 - $170,0003 bd2 ba1.1k sqft311 Meadow St, Rainbow City, AL 35906For Sale
 MLS ID #21924439, Diane Dykes. ValleyMLS
 - $179,0003 bd2 ba1k sqft3750 Black Rd, Rainbow City, AL 35906For Sale
 MLS ID #21919299, Susan McMurry. ValleyMLS
 - $149,9003 bd2 ba1.4k sqft1929 Lookout St, Gadsden, AL 35904For Sale
 MLS ID #21924717, Katie McKenzie. ValleyMLS
 - $138,5004 bd2 ba1.5k sqft415 Lee St SE, Attalla, AL 35954For Sale
 MLS ID #21463939, Gusty Gulas, eXp Realty, LLC Central. GALMLS
 - $155,0003 bd2 ba1.3k sqft806 Miller Ave, Gadsden, AL 35903For SaleMLS ID #21453168, Lisa Street, Sweet HOMElife Real Estate. GALMLS
- $134,9002 bd1 ba798 sqft926 Wilbanks Ave, Gadsden, AL 35903For SaleMLS ID #21465804, Kim Mueller, Gold Star Gallery Homes, Inc. GALMLS
