One of the best properties you will find in todays market! This HUGE 6572 sqft (54 X 124 SQFT LOT) on a prime street with lane access & close to great schools can be yours. First time on the market & being sold for lot value. Home is livable & maintained meticulously by only one owner, over 2000+ sqft of living space across two levels. This property is perfect for investors looking to hold, redevelop multiple units in a great location, or a growing family wanting to renovate. 2 levels with a large living room, kitchen, dining room, 3 bedroom + 2 bath, detached garage along with lots of parking, storage room & huge workshop!. Prime location Burnaby Hospital neighborhood, close to Cascade Elementary School, Moscrop High School, Metrotown Mall/Brentwood Mall & Central Park. Do not miss out!
For sale
C$1,688,800
4438 Darwin Ave, Burnaby, BC V5G 3E6
3beds
2,067sqft
Single Family Residence
Built in 1954
6,534 Square Feet Lot
$-- Zestimate®
C$817/sqft
C$-- HOA
What's special
Dining roomDetached garageLots of parkingStorage roomHuge workshop
- 6 days |
- 10 |
- 1 |
Zillow last checked:
Listing updated:
Listed by:
Ben D'Ovidio PREC*,
Sutton Centre Realty Brokerage
Source: Greater Vancouver REALTORS®,MLS®#: R3146343 Originating MLS®#: Greater Vancouver
Originating MLS®#: Greater VancouverFacts & features
Interior
Bedrooms & bathrooms
- Bedrooms: 3
- Bathrooms: 2
- Full bathrooms: 1
- 1/2 bathrooms: 1
Heating
- Forced Air, Natural Gas
Appliances
- Included: Washer/Dryer, Dishwasher, Refrigerator, Stove
Features
- Basement: Partially Finished
- Number of fireplaces: 2
- Fireplace features: Gas
Interior area
- Total structure area: 2,067
- Total interior livable area: 2,067 sqft
Property
Parking
- Total spaces: 6
- Parking features: Garage, Lane Access, Rear Access
- Garage spaces: 2
Features
- Levels: Two
- Stories: 2
- Exterior features: Balcony
- Has view: Yes
- View description: Metrotown
- Frontage length: 53
Lot
- Size: 6,534 Square Feet
- Dimensions: 53 x 124
- Features: Central Location, Recreation Nearby
Construction
Type & style
- Home type: SingleFamily
- Property subtype: Single Family Residence
Condition
- Year built: 1954
Community & HOA
Community
- Features: Near Shopping
HOA
- Has HOA: No
Location
- Region: Burnaby
Financial & listing details
- Price per square foot: C$817/sqft
- Annual tax amount: C$6,614
- Date on market: 7/14/2026
- Ownership: Freehold NonStrata
Ben D'Ovidio PREC*
Ben D'Ovidio PREC*
By pressing Contact Agent, you agree that the real estate professional identified above may call/text you about your search, which may involve use of automated means and pre-recorded/artificial voices. You don't need to consent as a condition of buying any property, goods, or services. Message/data rates may apply. You also agree to our Terms of Use. Zillow does not endorse any real estate professionals. We may share information about your recent and future site activity with your agent to help them understand what you're looking for in a home.
Price history
Price history is unavailable.
Public tax history
Tax history is unavailable.
Climate risks
Neighborhood: Cascade
Nearby schools
GreatSchools rating
- NAPoint Roberts Primary SchoolGrades: K-2Distance: 17.7 mi
- 5/10Birch Bay Home ConnectionsGrades: K-8Distance: 20.7 mi
- 6/10Blaine High SchoolGrades: 9-12Distance: 21.3 mi
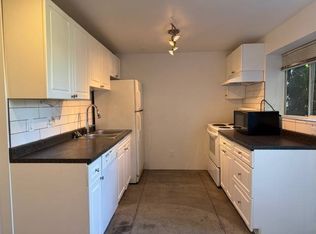
- C$--2 bd1 ba800 sqft4314 Halley Ave #BASEMENT, Burnaby, BC V5G3C7Off Market
- C$2,280,0005 bd6 ba4.8k sqft4251 Barker Ave #4249, Burnaby, BC V5G3C3For Sale
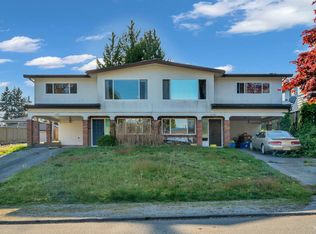
- C$2,280,0005 bd6 ba4.8k sqft4251 Barker Ave, Burnaby, BC V5G3C3For Sale
- C$1,890,0006 bd4 ba3.1k sqft4383 Pinewood Cres, Burnaby, BC V5G2J7For Sale
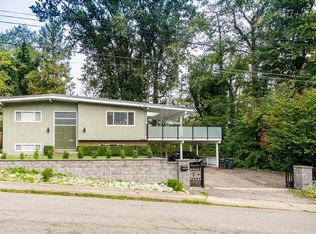
- C$--3 bd2 ba1.1k sqft4750 Barker Cres, Burnaby, BC V5G3G1Off Market
- C$1,688,0006,098.4 Square Feet4078 Fir St LOT A, Burnaby, BC V5G2A8Lot/Land
- C$2,980,0008 bd6 ba3.9k sqft4222 Gilpin Cres, Burnaby, BC V5G2K2For Sale
- C$1,599,9005 bd3 ba2.2k sqft4745 Gilpin Ct, Burnaby, BC V5G3A1For Sale
Similar homes
- C$1,799,0004 bd2 ba2k sqft3822 Kincaid St, Burnaby, BC V5G 1V7For Sale
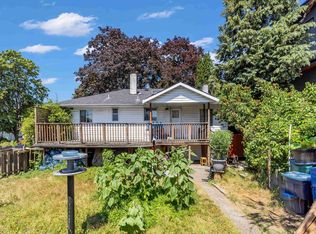 MLS ID #R3147643, Daniel Jiang PREC*, Royal Pacific Lions Gate Realty Ltd. Brokerage. Greater Vancouver REALTORS®
 - C$1,799,9003 bd2 ba1.8k sqft3977 Forest St, Burnaby, BC V5G 1W7For Sale
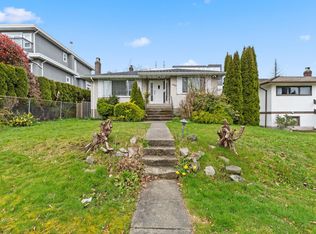 MLS ID #R3144303, Ben D'Ovidio PREC*, Sutton Centre Realty Brokerage. Greater Vancouver REALTORS®
 - C$1,599,0004 bd2 ba1.7k sqft4457 Burke St, Burnaby, BC V5H 1C1For Sale
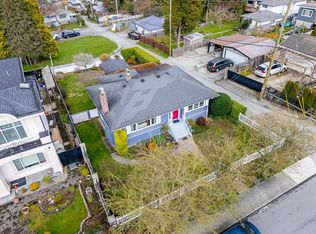 MLS ID #R3143689, Brandon Gee-Moore PREC*, RE/MAX Crest Realty Brokerage. Greater Vancouver REALTORS®
 - C$1,998,0005 bd4 ba2.9k sqft3957 Spruce St, Burnaby, BC V5G 1Y2For Sale
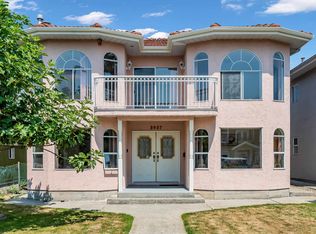 MLS ID #R3147938, Sam Toa PREC*, Royal Pacific Realty Corp. Brokerage. Greater Vancouver REALTORS®
 - C$1,699,0004 bd2 ba1.8k sqft4064 Burke St, Burnaby, BC V5H 1A8For SaleMLS ID #R3106541, Claire Gong PREC*, Dracco Pacific Realty Brokerage. Greater Vancouver REALTORS®
- C$1,599,9005 bd3 ba2.2k sqft4745 Gilpin Ct, Burnaby, BC V5G 3A1For SaleMLS ID #R3102109, Geoff Jarman PREC*, Sutton Group-West Coast Realty Brokerage. Greater Vancouver REALTORS®
- C$1,699,0005 bd2 ba2.1k sqft3713 Kincaid St, Burnaby, BC V5G 1V4For SaleMLS ID #R3107753, Joseph Wong, RE/MAX City Realty Brokerage. Greater Vancouver REALTORS®
- C$1,788,0004 bd3 ba2.1k sqft4194 Cherrywood Cres, Burnaby, BC V5G 2S1For SaleMLS ID #R3116518, Morning Yu PREC*, Laboutique Realty Brokerage. Greater Vancouver REALTORS®
- C$1,498,8883 bd2 ba1.7k sqft3335 Dieppe Dr, Vancouver, BC V5M 4B8For SaleMLS ID #R3145500, Bruce Cote PREC*, RE/MAX City Realty Brokerage. Greater Vancouver REALTORS®
- C$1,880,0005 bd3 ba2.7k sqft3369 Price St, Vancouver, BC V5R 5P8For SaleMLS ID #R3147826, Tom Gradecak, WESTSIDE Tom Gradecak Realty Brokerage. Greater Vancouver REALTORS®
- C$1,688,0005 bd2 ba1.6k sqft3416 Monmouth Ave, Vancouver, BC V5R 5R9For SaleMLS ID #R3137356, Jamie Zhang, Nu Stream Realty Inc. Brokerage. Greater Vancouver REALTORS®
- C$1,498,0003 bd2 ba1.9k sqft3783 Price St, Burnaby, BC V5G 2K9For SaleMLS ID #R3124865, Betty Nguyen PREC*, RE/MAX City Realty Brokerage. Greater Vancouver REALTORS®
- C$1,499,9004 bd2 ba2k sqft4638 Royal Oak Ave, Burnaby, BC V5G 3M5For SaleMLS ID #R3124786, David Smith - PREC, Royal LePage - Wolstencroft Brokerage. Greater Vancouver REALTORS®
- C$1,829,0004 bd2 ba2.2k sqft3712 Fir St, Burnaby, BC V5G 2A5For SaleMLS ID #R3116384, Christopher Atkinson, Magsen Realty Inc. Brokerage. Greater Vancouver REALTORS®
- C$1,998,0003 bd2 ba2.3k sqft4465 Price Cres, Burnaby, BC V5G 2N5For SaleMLS ID #R3111411, Tracy Charlton, Homelife Benchmark Realty (Langley) Corp. Brokerage. Greater Vancouver REALTORS®
- C$1,899,0004 bd2 ba2.6k sqft3896 Elmwood St, Burnaby, BC V5G 1S1For SaleMLS ID #R3142046, Kellie Vallee, RE/MAX All Points Realty Brokerage. Greater Vancouver REALTORS®
- C$1,749,0006 bd2 ba2.1k sqft3678 E 25th Ave, Vancouver, BC V5R 1K5For SaleMLS ID #R3134783, Vincent G Chen PREC*, Macdonald Realty Westmar Brokerage. Greater Vancouver REALTORS®
- C$2,298,0003 bd2 ba2.2k sqft5388 Halley Ave, Burnaby, BC V5H 2P8For SaleMLS ID #R3145571, Maria Zavaglia, Dexter Realty Brokerage. Greater Vancouver REALTORS®
- C$1,891,5006 bd2 ba2.4k sqft4645 Charlotte Ct, Burnaby, BC V5G 3V1For SaleMLS ID #R3107785, Vince Chan PREC*, RE/MAX Crest Realty Brokerage. Greater Vancouver REALTORS®
- C$1,279,0006 bd3 ba1.9k sqft4987 Hoy St, Vancouver, BC V5R 4N6For SaleMLS ID #R3148036, Robert Almeida PREC*, RE/MAX Crest Realty Brokerage. Greater Vancouver REALTORS®
