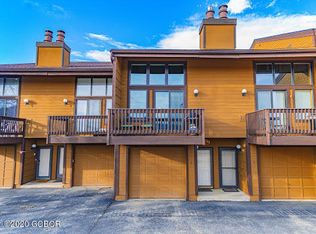
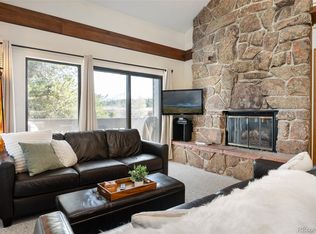
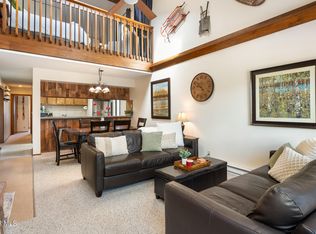
FINAL PRICE REDUCTION LAST OPPORTUNITY TO PURCHASE Colorado Mountain Lifestyle to perfection with World Class skiing and biking,only a short 10-15 min drive that offers year-round activities,skiing,snowmobiling,miles of hiking and biking trails. Stunning renovated huge townhome style condo with great mountain views could host and sleep 2-3 families. Step inside and find the renovated kitchen with floating shelves & contemporary cabinets,overlooks the living & dining areas a large space to entertain friends & family. Huge family room with 2-story high wood burning fireplace and ceilings great place to watch the game.Enjoy a beverage out on the deck, you will never get tired of the mountain views.Head upstairs to the spacious master bedroom with private deck and a private master suite, renovated to perfection,unwind after a long day on the slopes, the ensuite with tub/shower combo with trendy tile surround, tile floors and plenty of storage. Down the hall find a large second bedroom larger enough for a king bedroom also with a fully renovated ensuite bathroom featuring renovated shower and lots of storage perfect for guests. The laundry is conveniently located on the upper level in between the bedrooms.Head back down to the main level and find a private 3rd bedroom with Bunk beds & access to a patio and easy access to the 3rd bathroom featuring a renovated shower. Down to the entry level is a rec room/game room or could be a bigger Bunk room or Family room could even covert back to a garage if that's your need.Also could possibly add a bathroom in the walk in storage space would need everything. Resort Style amenities - Enjoy swimming in the outdoor heated pool, hot tubbing, racquet ball, tennis, fitness center, and laundry facilities at Club Meadow Ridge within walking distance of the unit. Just a short drive to Winter Park Resort, downtown Winter Park, enjoy shopping & restaurants. One of the biggest ski homes you'll see for the price with so many options.
Pending
Price cut: $25K (7/3)
$625,000
444 County Road 832 #30-13, Fraser, CO 80442
3beds
1,533sqft
:
Get pre-qualified$4,653/mo
Condominium
Built in 1978
-- sqft lot
$608,000 Zestimate®
$408/sqft
$763/mo HOA
What's special
Great mountain viewsPlenty of storage
- 11 days |
- 235 |
- 10 |
Zillow last checked:
Listing updated:
Listed by:
Amanda D. Dowell 303-886-5177,
Modern Design Realty Group LLC
Source: IRES as distributed by MLS GRID,MLS#: 1064332
Facts & features
Interior
Bedrooms & bathrooms
- Bedrooms: 3
- Bathrooms: 3
- 3/4 bathrooms: 3
- Main level bathrooms: 1
Rooms
- Room types: Loft
Primary bedroom
- Description: Carpet
- Features: Shared Primary Bath
- Level: Upper
- Dimensions: 0 x 0
Bedroom 2
- Description: Carpet
- Level: Upper
Bedroom 3
- Description: Carpet
- Level: Main
Dining room
- Description: Carpet
- Level: Main
Kitchen
- Description: Tile
- Level: Main
- Dimensions: 0 x 0
Laundry
- Description: Carpet
- Level: Upper
Living room
- Description: Carpet
- Level: Main
Heating
- Baseboard
Cooling
- Ceiling Fan(s)
Appliances
- Included: Electric Range, Self Cleaning Oven, Dishwasher, Refrigerator, Washer, Dryer, Microwave, Disposal
- Laundry: Washer/Dryer Hookup
Features
- Separate Dining Room, Cathedral Ceiling(s), Open Floorplan, Two Primary Suites
- Windows: Window Coverings
- Basement: None
- Number of fireplaces: 1
- Fireplace features: Living Room, One
Interior area
- Total structure area: 1,533
- Total interior livable area: 1,533 sqft
- Finished area above ground: 1,533
Video & virtual tour
Property
Parking
- Parking features: None
- Details: None
Accessibility
- Accessibility features: Level Lot, Level Drive, Near Bus, Low Carpet, Main Floor Bath, Accessible Bedroom, Stall Shower
Features
- Levels: Two
- Stories: 2
- Patio & porch: Deck
- Exterior features: Balcony
- Spa features: Community
- Has view: Yes
- View description: Mountain(s)
Lot
- Size: 0.28 Acres
- Features: Evergreen Trees, Level, City Limits, Gutters
Details
- Parcel number: R041750
- Zoning: MR1
- Special conditions: Private Owner
Construction
Type & style
- Home type: Condo
- Architectural style: Contemporary
- Property subtype: Condominium
- Attached to another structure: Yes
Materials
- Frame, Wood Siding
- Roof: Composition
Condition
- New construction: No
- Year built: 1978
Utilities & green energy
- Electric: Mountain Parks
- Gas: None
- Sewer: Public Sewer
- Water: City
- Utilities for property: Electricity Available, Cable Available, High Speed Avail
Green energy
- Energy efficient items: Windows
Community & HOA
Community
- Features: Clubhouse, Tennis Court(s), Pool, Playground, Fitness Center, Park, Community Laundry, Trail(s), Business Center, Recreation Room
- Security: Fire Alarm
- Subdivision: Meadow Ridge
HOA
- Has HOA: Yes
- Services included: Trash, Snow Removal, Exterior Maintenance, Cable TV, Water, Insurance, Sewer
- HOA fee: $763 monthly
- HOA name: CMC
- HOA phone: 970-726-2808
Location
- Region: Fraser
Financial & listing details
- Price per square foot: $408/sqft
- Annual tax amount: $2,853
- Date on market: 7/16/2026
- Listing terms: Cash,Conventional
- Exclusions: Sellers personal property, Staging items, Staging furniture
- Electric utility on property: Yes
- Road surface type: Asphalt
Estimated market value
$608,000
$578,000 - $638,000
$3,298/mo
Price history
| Date | Event | Price |
|---|---|---|
| 7/23/2026 | Pending sale | $625,000$408/sqft |
Source:  REcolorado as distributed by MLS GRID #8934342 Report a problem REcolorado as distributed by MLS GRID #8934342 Report a problem | ||
| 7/3/2026 | Price change | $625,000-3.8%$408/sqft |
Source: REcolorado as distributed by MLS GRID #8934342 Report a problem | ||
| 7/2/2026 | Price change | $650,000+0%$424/sqft |
Source:  IRES as distributed by MLS GRID #1062715 Report a problem IRES as distributed by MLS GRID #1062715 Report a problem | ||
| 6/29/2026 | Price change | $649,9900%$424/sqft |
Source: REcolorado as distributed by MLS GRID #8934342 Report a problem | ||
| 6/24/2026 | Price change | $650,000+0%$424/sqft |
Source: REcolorado as distributed by MLS GRID #8934342 Report a problem | ||
| 6/22/2026 | Price change | $649,9900%$424/sqft |
Source: REcolorado as distributed by MLS GRID #8934342 Report a problem | ||
| 6/19/2026 | Price change | $650,000+0%$424/sqft |
Source: IRES as distributed by MLS GRID #1062257 Report a problem | ||
| 6/17/2026 | Price change | $649,9900%$424/sqft |
Source: REcolorado as distributed by MLS GRID #8934342 Report a problem | ||
| 6/11/2026 | Price change | $650,000+0%$424/sqft |
Source: REcolorado as distributed by MLS GRID #8934342 Report a problem | ||
| 6/8/2026 | Price change | $649,9900%$424/sqft |
Source: REcolorado as distributed by MLS GRID #8934342 Report a problem | ||
| 6/5/2026 | Price change | $650,000+0%$424/sqft |
Source: REcolorado as distributed by MLS GRID #8934342 Report a problem | ||
| 6/3/2026 | Price change | $649,9900%$424/sqft |
Source: REcolorado as distributed by MLS GRID #8934342 Report a problem | ||
| 5/26/2026 | Price change | $650,000+0%$424/sqft |
Source: REcolorado as distributed by MLS GRID #8934342 Report a problem | ||
| 5/22/2026 | Price change | $649,9900%$424/sqft |
Source: REcolorado as distributed by MLS GRID #8934342 Report a problem | ||
| 5/20/2026 | Price change | $650,000+0%$424/sqft |
Source: REcolorado as distributed by MLS GRID #8934342 Report a problem | ||
| 5/19/2026 | Price change | $649,9900%$424/sqft |
Source: REcolorado as distributed by MLS GRID #8934342 Report a problem | ||
| 5/15/2026 | Price change | $650,000+0%$424/sqft |
Source: IRES as distributed by MLS GRID #1059157 Report a problem | ||
| 5/13/2026 | Price change | $649,9900%$424/sqft |
Source: REcolorado as distributed by MLS GRID #8934342 Report a problem | ||
| 5/11/2026 | Price change | $650,000+0%$424/sqft |
Source: REcolorado as distributed by MLS GRID #8934342 Report a problem | ||
| 5/8/2026 | Price change | $649,9900%$424/sqft |
Source: REcolorado as distributed by MLS GRID #8934342 Report a problem | ||
| 5/6/2026 | Price change | $650,000+0%$424/sqft |
Source: REcolorado as distributed by MLS GRID #8934342 Report a problem | ||
| 5/4/2026 | Price change | $649,9900%$424/sqft |
Source: REcolorado as distributed by MLS GRID #8934342 Report a problem | ||
| 4/30/2026 | Price change | $650,000+0%$424/sqft |
Source: IRES as distributed by MLS GRID #1057881 Report a problem | ||
| 4/28/2026 | Price change | $649,9900%$424/sqft |
Source: REcolorado as distributed by MLS GRID #8934342 Report a problem | ||
| 4/27/2026 | Listed for sale | $650,000$424/sqft |
Source: REcolorado as distributed by MLS GRID #8934342 Report a problem | ||
Public tax history
Tax history is unavailable.
Monthly payment
Est. payment
Payment breakdown
Explore the cost of this home by adjusting the details. Changes won't be saved.Climate risks
Neighborhood: 80442
Nearby schools
GreatSchools rating
- 8/10Fraser Valley Elementary SchoolGrades: PK-5Distance: 1.1 mi
- 7/10East Grand Middle SchoolGrades: 6-8Distance: 12.7 mi
- 4/10Middle Park High SchoolGrades: 9-12Distance: 12.5 mi
Schools provided by the listing agent
- Elementary: Fraser Valley
- Middle: East Grand
- High: Middle Park
Source: IRES as distributed by MLS GRID. This data may not be complete. We recommend contacting the local school district to confirm school assignments for this home.
- $818,7004 bd1 ba2.3k sqft444 Gcr #541, Granby, CO 80442Off Market
- $648,6003 bd3 ba1.1k sqft444 Gcr #832-30-2, Fraser, CO 80442Off Market
- $653,8003 bd3 ba1.1k sqft444 Gcr #832-30-3, Fraser, CO 80442Off Market
- $676,6003 bd3 ba1.1k sqft444 Gcr #832-30-6, Fraser, CO 80442Off Market
- $636,6003 bd3 ba1.1k sqft444 Gcr #832-30-7, Fraser, CO 80442Off Market
- $641,6003 bd3 ba1.1k sqft444 Gcr #832-30-8, Fraser, CO 80442Off Market
- $688,1003 bd3 ba1.1k sqft444 Gcr #832-30-9, Fraser, CO 80442Off Market
- $649,2003 bd3 ba1.1k sqft444 Gcr #832-30-10, Fraser, CO 80442Off Market
- $647,7003 bd3 ba1.1k sqft444 Gcr #832-30-11, Fraser, CO 80442Off Market
A local agent can set up tours, give advice and negotiate with sellers.
A local lender can help you make sure your offer is ready when you are.
Similar homes
- $629,0003 bd3 ba1.1k sqft83 County Road 8400 Bldg 41 #A7, Fraser, CO 80442For Sale
 MLS ID #8631221, Lynn Burrows, Real Estate of Winter Park. REcolorado as distributed by MLS GRID
 - $619,0003 bd3 ba1.1k sqft83 GCR 8400 #A-7, Fraser, CO 80442For Sale
 MLS ID #26-600, Lynn Burrows, Real Estate of Winter Park. GCBOR
 - $655,0003 bd2 ba1.2k sqft136 GCR 838 #19-10, Fraser, CO 80442For Sale
 MLS ID #26-628, Monica D Anderson, Keller Williams Top of the Rockies Grand County. GCBOR
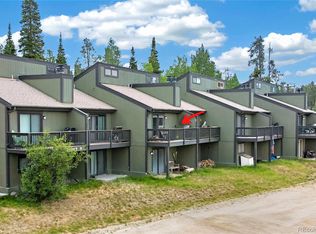
 - $678,0003 bd3 ba1.3k sqft136 E Meadow Mile #19-5, Fraser, CO 80442For Sale
 MLS ID #3709016, Monica Graves, eXp Realty, LLC. REcolorado as distributed by MLS GRID
 - $677,5003 bd2 ba1.2k sqft62 GCR 838 Court 21 #4, Fraser, CO 80442For SaleMLS ID #26-836, Michelle Moran, West and Main Homes. GCBOR
- $568,0003 bd2 ba1.1k sqft300 Sterling Way #5 Perry, Fraser, CO 80442For SaleMLS ID #26-911, Erika Mercier, Re/Max Peak to Peak. GCBOR
- $549,0002 bd2 ba867 sqft99 Doc Susie Avenue Bldg B #B6, Fraser, CO 80442For SaleMLS ID #3121503, Shannon Johnson, The Agency - Denver. REcolorado as distributed by MLS GRID
- $519,0003 bd2 ba1k sqft83 GCR 832 #F10, Fraser, CO 80442For SaleMLS ID #26-633, Julie White, Real Estate of Winter Park. GCBOR
- $549,0002 bd2 ba891 sqft83 County Road 8400 #F7, Fraser, CO 80442For SaleMLS ID #2451921, Brian Baxter, HomeSmart Realty. REcolorado as distributed by MLS GRID
- $444,0002 bd2 ba892 sqft80 County Road 838 Bldg 22 #22-7, Fraser, CO 80442For SaleMLS ID #8091658, Zachariah Lloyd, LIV Sothebys International Realty- Breckenridge. REcolorado as distributed by MLS GRID
- $661,5002 bd2 ba1k sqft103 Elk Creek Drive #D, Fraser, CO 80442For SaleMLS ID #26-670, Zach Lloyd, LIV Sotheby's International DT. GCBOR
- $450,0002 bd2 ba859 sqft361 GCR 832 #26-8, Fraser, CO 80442For SaleMLS ID #26-929, Jean K Wolter, Real Estate of Winter Park. GCBOR
- $579,0001 bd1 ba1k sqft175 GCR 8340 UNIT 5, Fraser, CO 80442For Sale
 MLS ID #S1068634, Carrie George, Keller Williams Top Of Rockies. Altitude Realtors
 - $444,0002 bd2 ba812 sqft80 GCR 838 #22-7, Fraser, CO 80442For SaleMLS ID #26-669, Zach Lloyd, LIV Sotheby's International DT. GCBOR
- $732,0003 bd3 ba1.5k sqft813 ERMINE LANE, Fraser, CO 80442For SaleMLS ID #26-364, Julie White, Real Estate of Winter Park. GCBOR
- $519,0002 bd2 ba867 sqft97 Doc Susie Ave #C-4, Fraser, CO 80442For SaleMLS ID #26-105, Jennifer Hughes, Real Estate of Winter Park. GCBOR
- $815,0003 bd4 ba1.4k sqft200 GCR 8344 #15, Fraser, CO 80442For SaleMLS ID #26-485, Team TREC - The Real Estate Company, The Real Estate Company. GCBOR
- $525,0002 bd2 ba975 sqftBuilding B, Fraser, CO 80442For SaleMLS ID #9601514, Megan Luther, THE SIMPLE LIFE R.E. COMPANY. REcolorado as distributed by MLS GRID
- $425,0002 bd2 ba818 sqft80 Jabberwocky #C202, Fraser, CO 80442For SaleMLS ID #26-882, Erin Life, Re/Max Peak to Peak. GCBOR
- $755,0002 bd3 ba1.6k sqft37 Waterside Court #C 206, Fraser, CO 80442For SaleMLS ID #6188180, Kristen Meyer, RE/MAX Peak to Peak. REcolorado as distributed by MLS GRID
