This home has the possibility of 6 bedrooms, both the den and large room in the downstairs could be used and counted as bedrooms. It sits on 2.89 acres with amazing mountain and valley views with a large in ground fire pit. It is located on a private road and shares a private well. The property includes a 5,000 sq. ft. shop with three enclosed bays and one open bay. The shop also features a loft and a one-bedroom apartment complete with a full bath and kitchen. The main home features a grand staircase, a primary ensuite and amazing walk in closet, updated kitchen, plenty of storage, new siding and roof. Please note that the home will be part of a future HOA established to handle snow removal and the maintenance of the private road.
Accepting backups
Price cut: $93.1K (7/31)
$997,000
444 N 7200 W, Mendon, UT 84325
4beds
3,318sqft
Single Family Residence
Built in 1994
2.89 Acres Lot
$-- Zestimate®
$300/sqft
$-- HOA
What's special
Private roadNew siding and roofUpdated kitchenGrand staircasePrimary ensuitePlenty of storage
- 82 days
- 16
- 2
Zillow last checked:
Listing updated:
Listed by:
JENNIFER L NIELSEN 435-760-3307,
Equity Real Estate
Source: UtahRealEstate.com,MLS#: 2170247
Facts & features
Interior
Bedrooms & bathrooms
- Bedrooms: 4
- Bathrooms: 3
- Full bathrooms: 2
- 1/2 bathrooms: 1
- Partial bathrooms: 1
- Main level bedrooms: 1
Rooms
- Room types: Master Bathroom, Great Room
Heating
- Geothermal
Cooling
- Geothermal, Ceiling Fan(s)
Appliances
- Included: Microwave, Refrigerator, Water Softener Owned, Disposal, Oven
- Laundry: Electric Dryer Hookup
Features
- Walk-In Closet(s), In-Law Floorplan
- Flooring: Carpet, Hardwood, Tile
- Doors: French Doors, Sliding Doors
- Windows: Blinds, Drapes, Window Coverings, Bay Window(s), Double Pane Windows
- Basement: Daylight,Entrance,Partial,Basement Entrance,Walk-Out Access
- Number of fireplaces: 1
- Fireplace features: Fireplace Insert, Insert, Gas Log
Interior area
- Total structure area: 3,318
- Total interior livable area: 3,318 sqft
- Finished area above ground: 2,520
- Finished area below ground: 798
Video & virtual tour
Property
Parking
- Total spaces: 10
- Parking features: Covered
- Attached garage spaces: 2
- Uncovered spaces: 8
Accessibility
- Accessibility features: Accessible Doors
Features
- Levels: Two
- Stories: 3
- Patio & porch: Porch, Patio, Open Porch, Open Patio
- Exterior features: Entry (Foyer)
- Spa features: Hot Tub
- Has view: Yes
- View description: Mountain(s), Valley
Lot
- Size: 2.89 Acres
- Features: Sprinkler: Auto-Full, Terrain: Hilly
- Topography: Terrain Hilly
- Residential vegetation: Fruit Trees, Landscaping: Full, Mature Trees, Pines, Terraced Yard
Details
- Additional structures: Outbuilding, Storage Shed(s)
- Parcel number: 120520017
- Zoning description: Single-Family
Construction
Type & style
- Home type: SingleFamily
- Property subtype: Single Family Residence
Materials
- Composition
- Roof: Asphalt,Metal
Condition
- Blt./Standing
- New construction: No
- Year built: 1994
- Major remodel year: 1994
Utilities & green energy
- Sewer: Septic Tank, Sewer: Septic Tank
- Water: Well
- Utilities for property: Natural Gas Connected, Electricity Connected, Water Connected
Community & HOA
Community
- Security: Building Security
HOA
- Has HOA: No
Location
- Region: Mendon
Financial & listing details
- Price per square foot: $300/sqft
- Tax assessed value: $1,009,596
- Annual tax amount: $5,132
- Date on market: 7/7/2026
- Listing terms: Cash,Conventional
- Inclusions: Ceiling Fan, Fireplace Insert, Hot Tub, Microwave, Refrigerator, Storage Shed(s), Water Softener: Own, Window Coverings
- Exclusions: Dryer, Freezer, Washer
- Acres allowed for irrigation: 0
- Electric utility on property: Yes
Estimated market value
Not available
Estimated sales range
Not available
Not available
Price history
| Date | Event | Price |
|---|---|---|
| 7/31/2026 | Price change | $997,000-8.5%$300/sqft |
Source:  UtahRealEstate.com #2170247 Report a problem UtahRealEstate.com #2170247 Report a problem | ||
| 7/17/2026 | Listed for sale | $1,090,073$329/sqft |
Source: UtahRealEstate.com #2170247 Report a problem | ||
Public tax history
| Year | Property taxes | Tax assessment |
|---|---|---|
| 2024 | $4,336 -5.7% | $655,855 +0.8% |
| 2023 | $4,599 +22.8% | $650,645 +28.5% |
| 2022 | $3,744 -3% | $506,230 +14.5% |
| 2021 | $3,858 +17.2% | $442,200 +24.1% |
| 2020 | $3,293 -5.5% | $356,245 +0% |
| 2019 | $3,484 -0.6% | $356,240 +6.7% |
| 2018 | $3,506 +5.8% | $333,890 +5.8% |
| 2017 | $3,314 -1.2% | $315,595 |
| 2016 | $3,354 +7.5% | $315,595 +7.2% |
| 2015 | $3,121 +3.1% | $294,360 |
| 2014 | $3,026 | $294,360 |
| 2013 | -- | $294,360 |
Find assessor info on the county website
Monthly payment
Est. payment
Payment breakdown
Explore the cost of this home by adjusting the details. Changes won't be saved.Climate risks
Neighborhood: 84325
Nearby schools
Schools provided by the listing agent
- Elementary: Mountainside
- Middle: South Cache
- High: Mountain Crest
- District: Cache
Source: UtahRealEstate.com. This data may not be complete. We recommend contacting the local school district to confirm school assignments for this home.
Similar homes
- $999,9996 bd4 ba4k sqft3883 S 250 E, Nibley, UT 84321For Sale
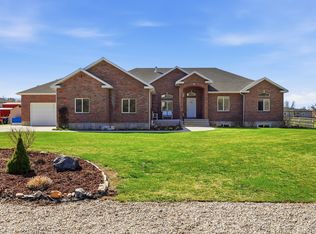
 MLS ID #2146341, Scott Kemp, BANGERTER REAL ESTATE, LLC. UtahRealEstate.com
 - $1,049,0004 bd3 ba4.7k sqft3053 W 6800 S, Wellsville, UT 84339For Sale
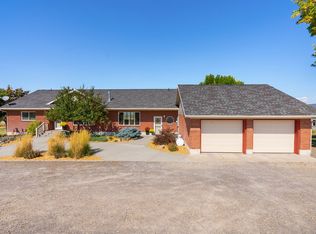 MLS ID #2185424, P. Michelle Burnett, Brix Real Estate. UtahRealEstate.com
 - $964,9006 bd3 ba3.8k sqft366 E 6600 S, Hyrum, UT 84319For Sale
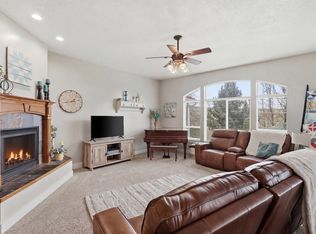 MLS ID #2144122, Dirk Lewis, Skyline Realty Group, LLC. UtahRealEstate.com
 - $919,9005 bd3 ba4.5k sqft1553 Oakview Dr, Logan, UT 84321For Sale
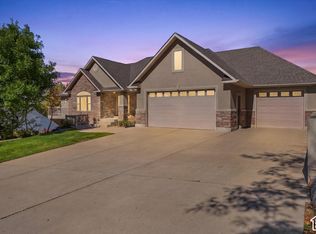 MLS ID #2188181, Brady Pierce, CityFront Realty Inc.. UtahRealEstate.com
 - $999,9995 bd4 ba3.5k sqft9317 N Sunset Dr, Thatcher, UT 84337For SaleMLS ID #2155837, Kerry McLelland, Real Broker, LLC. UtahRealEstate.com
- $1,100,0005 bd3 ba4.1k sqft435 Canyon Rd, Providence, UT 84332For SaleMLS ID #2170600, Isabel Jones, KW Unite Keller Williams LLC. UtahRealEstate.com
- $850,0005 bd3 ba2.5k sqft8360 S 400 W, Paradise, UT 84328For SaleMLS ID #2185265, Andrea J Steffes, Engel & Volkers Logan, LLC. UtahRealEstate.com
- $515,0003 bd2 ba2.7k sqft18235 N 4400 W, Fielding, UT 84311For SaleMLS ID #2189019, Baylor D Harrop, SURV REAL ESTATE INC. UtahRealEstate.com
- $925,0005 bd4 ba4.3k sqft323 N 400 W, Hyrum, UT 84319For SaleMLS ID #2115610, David C Brown, Town & Country Realty Bear Lake, Inc. UtahRealEstate.com
- $985,0005 bd4 ba4k sqft1833 E 3550 N, North Logan, UT 84341For SaleMLS ID #2184064, Kade C. Longhurst, Brix Real Estate. UtahRealEstate.com
- $789,0004 bd3 ba4.1k sqft6600 N 6800 W, Tremonton, UT 84337For SaleMLS ID #2129183, Joseph Ellis, Flat Rate Homes. UtahRealEstate.com
- $729,9005 bd3 ba3.4k sqft4380 S Main St, Nibley, UT 84321For SaleMLS ID #2181796, David Perley, KW WESTFIELD. UtahRealEstate.com
- $1,450,0006 bd3 ba4k sqft541 E 8900 S, Paradise, UT 84328For SaleMLS ID #2188818, Jen Luman, Engel & Volkers Logan, LLC. UtahRealEstate.com
- $899,9006 bd3 ba4.5k sqft139 S 830 E, Smithfield, UT 84335For SaleMLS ID #2169770, Jen Luman, Engel & Volkers Logan, LLC. UtahRealEstate.com
- $629,9006 bd3 ba3.1k sqft240 W 540 S, Providence, UT 84332For SaleMLS ID #2188846, Abbie Anderson, Brix Real Estate. UtahRealEstate.com
- $599,9994 bd4 ba3.8k sqft485 Parkview Cir, Smithfield, UT 84335For SaleMLS ID #2186194, Kerri Anthon, KW Unite Keller Williams LLC. UtahRealEstate.com
- $599,9995 bd3 ba2.6k sqft584 W 300 N, Hyrum, UT 84319For SaleMLS ID #2179712, Brandon Gifford, Cornerstone Real Estate Professionals, LLC. UtahRealEstate.com
- $559,9005 bd3 ba2.3k sqft140 W 9100 S, Paradise, UT 84328For SaleMLS ID #2187826, Autumn Grace Pixton, Real Broker, LLC. UtahRealEstate.com
- $544,0005 bd2 ba2.2k sqft3379 W 1000 N, Tremonton, UT 84337For SaleMLS ID #2177957, Amy Rupp, Berkshire Hathaway Home Services Utah Properties (Cache Valley). UtahRealEstate.com
- $530,0005 bd3 ba2.7k sqft31 N 700 E, Providence, UT 84332For SaleMLS ID #2188975, Chelsea Funk, Realtypath LLC (Cache Valley). UtahRealEstate.com
