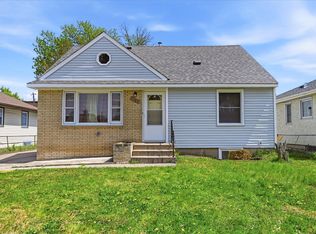
This is a perfect opportunity to own a 1 story home with 2 bedrooms on the main floor and a den in the basement that can be converted into a 3rd bedroom. 2 Bathrooms. Oversized 2 car garage for your cars and storage. Home is on a large lot with room to enjoy the outdoors with family and friends. The long driveway allows for 6 or more cars to park off street. Home is need of some updating to make it perfect. It is located near parks, shopping, and recreation areas. Easy access to i-94 and downtown St Paul.
Active
Price cut: $10K (7/13)
$230,000
444 Van Dyke St, Saint Paul, MN 55119
2beds
1,261sqft
:
Get pre-qualified$1,502/mo
Single Family
Built in 1957
8,973 Square Feet Lot
$-- Zestimate®
$182/sqft
$-- HOA
What's special
Large lot
- 70 days |
- 557 |
- 21 |
Zillow last checked:
Listing updated:
Listed by:
Tom Yang 651-208-3580,
Realty Executive Associates,
Evan Yang 651-307-7032
Source: NorthstarMLS as distributed by MLS GRID,MLS#: 7074583
Facts & features
Interior
Bedrooms & bathrooms
- Bedrooms: 2
- Bathrooms: 2
- Full bathrooms: 1
- 3/4 bathrooms: 1
Bedroom
- Level: Main
- Area: 156 Square Feet
- Dimensions: 13x12
Bedroom 2
- Level: Main
- Area: 110 Square Feet
- Dimensions: 11x10
Den
- Level: Lower
- Area: 121 Square Feet
- Dimensions: 11x11
Dining room
- Level: Main
- Area: 90 Square Feet
- Dimensions: 9x10
Family room
- Level: Lower
- Area: 200 Square Feet
- Dimensions: 20x10
Kitchen
- Level: Main
- Area: 80 Square Feet
- Dimensions: 10x8
Laundry
- Level: Lower
- Area: 135 Square Feet
- Dimensions: 15x9
Living room
- Level: Main
- Area: 216 Square Feet
- Dimensions: 18x12
Utility room
- Level: Lower
- Area: 121 Square Feet
- Dimensions: 11x11
Heating
- Baseboard, Hot Water
Cooling
- Window Unit(s)
Appliances
- Included: Dryer, Washer
- Laundry: In Basement, Gas Dryer Hookup, Sink, Washer Hookup
Features
- Basement: Block,Daylight,Finished,Full
- Has fireplace: No
Interior area
- Total structure area: 1,760
- Total interior livable area: 1,261 sqft
- Finished area above ground: 880
- Finished area below ground: 381
Property
Parking
- Total spaces: 2
- Parking features: Detached Garage, Asphalt, Electric, Garage Door Opener
- Garage spaces: 2
- Has uncovered spaces: Yes
- Details: Garage Dimensions (19x27), Garage Door Height (7), Garage Door Width (15)
Accessibility
- Accessibility features: None
Features
- Levels: One
- Stories: 1
Lot
- Size: 8,973 Square Feet
- Dimensions: 60 x 150
- Features: Near Public Transit, Tree Coverage - Light
Details
- Additional structures: Storage Shed
- Foundation area: 880
- Parcel number: 352922320009
- Zoning description: Residential-Single Family
Construction
Type & style
- Home type: SingleFamily
- Property subtype: Single Family
Materials
- Roof: Age Over 8 Years,Asphalt
Condition
- New construction: No
- Year built: 1957
Utilities & green energy
- Electric: Fuses, 100 Amp Service, Power Company: Xcel Energy
- Gas: Natural Gas
- Sewer: City Sewer/Connected
- Water: City Water/Connected
Community & HOA
Community
- Subdivision: Hudson Road Gardens
HOA
- Has HOA: No
Location
- Region: Saint Paul
Financial & listing details
- Price per square foot: $182/sqft
- Tax assessed value: $255,200
- Annual tax amount: $4,073
- Date on market: 5/15/2026
Estimated market value
Not available
Estimated sales range
Not available
Not available
Price history
| Date | Event | Price |
|---|---|---|
| 7/13/2026 | Price change | $230,000-4.2%$182/sqft |
Source:  NorthstarMLS as distributed by MLS GRID #7074583 Report a problem NorthstarMLS as distributed by MLS GRID #7074583 Report a problem | ||
| 6/8/2026 | Price change | $240,000-2%$190/sqft |
Source: NorthstarMLS as distributed by MLS GRID #7074583 Report a problem | ||
| 5/15/2026 | Listed for sale | $245,000+202.5%$194/sqft |
Source: NorthstarMLS as distributed by MLS GRID #7074583 Report a problem | ||
| 12/17/1998 | Sold | $81,000+11.1%$64/sqft |
Source: Public Record Report a problem | ||
| 11/18/1994 | Sold | $72,900$58/sqft |
Source: Agent Provided Report a problem | ||
Public tax history
| Year | Property taxes | Tax assessment |
|---|---|---|
| 2025 | $4,200 +12.6% | $255,200 -1.3% |
| 2024 | $3,730 -0.3% | $258,600 +7.2% |
| 2023 | $3,742 +26.2% | $241,300 -2.3% |
| 2022 | $2,964 +2.7% | $247,100 +27.6% |
| 2021 | $2,886 +10.2% | $193,600 -2.5% |
| 2020 | $2,619 +14.1% | $198,600 +18.5% |
| 2019 | $2,295 | $167,600 |
| 2018 | $2,295 -3.5% | $167,600 +4.4% |
| 2017 | $2,378 | $160,600 |
| 2016 | $2,378 +8.6% | -- |
| 2015 | $2,190 +25.6% | $137,100 |
| 2014 | $1,744 -6.9% | -- |
| 2013 | $1,874 +15% | -- |
| 2012 | $1,630 +2.3% | -- |
| 2011 | $1,594 | -- |
| 2010 | -- | -- |
| 2009 | $2,074 +7.7% | -- |
| 2008 | $1,926 +16.2% | -- |
| 2007 | $1,658 +7.2% | -- |
| 2006 | $1,546 +26.5% | -- |
| 2005 | $1,222 +1.7% | -- |
| 2004 | $1,202 +6% | -- |
| 2003 | $1,134 +15.2% | -- |
| 2002 | $984 -9.7% | -- |
| 2001 | $1,090 +23.9% | -- |
| 2000 | $879 | -- |
Find assessor info on the county website
Monthly payment
Est. payment
Payment breakdown
Explore the cost of this home by adjusting the details. Changes won't be saved.Climate risks
Neighborhood: Sun Ray
Nearby schools
GreatSchools rating
- 5/10Battle Creek Magnet Elementary SchoolGrades: PK-5Distance: 1.1 mi
- 2/10Battle Creek Middle SchoolGrades: 6-8Distance: 0.8 mi
- 1/10Harding Senior High SchoolGrades: 9-12Distance: 0.7 mi
- $314,4003 bd2 ba1.6k sqft438 Van Dyke St, Saint Paul, MN 55119Off Market

- $299,7003 bd2 ba1.1k sqft432 Van Dyke St, Saint Paul, MN 55119Off Market
- $265,2002 bd1 ba864 sqft456 Van Dyke St, Saint Paul, MN 55119Off Market
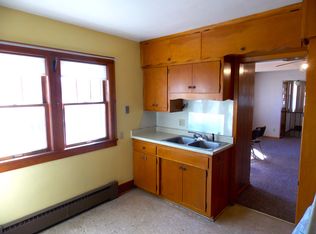
- $--1 bd1 ba700 sqft1865 Wilson Ave, Saint Paul, MN 55119Off Market
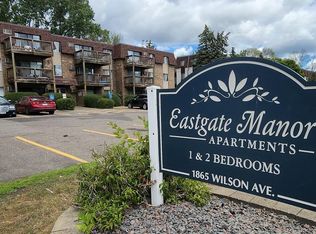
- $376,9003 bd3 ba1.6k sqft1845 Wilson Ave, Saint Paul, MN 55119Off Market
- $376,7003 bd2 ba1.7k sqft462 Van Dyke St, Saint Paul, MN 55119Off Market
- $387,7004 bd2 ba2.1k sqft427 Van Dyke St, Saint Paul, MN 55119Off Market
- $361,7004 bd2 ba1.8k sqft466 Van Dyke St, Saint Paul, MN 55119Off Market
A local agent can set up tours, give advice and negotiate with sellers.
Similar homes
- $259,0003 bd2 ba1.4k sqft821 Howard St N, Saint Paul, MN 55119For Sale
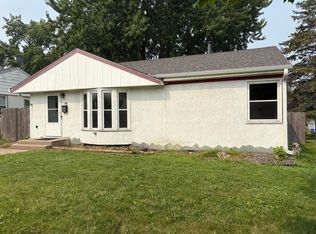
 MLS ID #7111327, James M Waters, James M. Waters. NorthstarMLS as distributed by MLS GRID
 - $214,2002 bd2 ba1.8k sqft1656 Hazel St N, Saint Paul, MN 55119For Sale
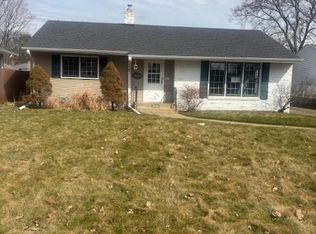 MLS ID #7053651, Jeremy R. Chubb, Leading Edge Realty. NorthstarMLS as distributed by MLS GRID
 - $240,0005 bd3 ba1.7k sqft1188 Arundel St, Saint Paul, MN 55117For Sale
 MLS ID #7104143, Edward Michaels, Counselor Realty. NorthstarMLS as distributed by MLS GRID
 - $230,0003 bd2 ba1.3k sqft939 Earl St, Saint Paul, MN 55106For Sale
 MLS ID #7087471, Tina James, Ashworth Real Estate. NorthstarMLS as distributed by MLS GRID
 - $245,0002 bd2 ba1k sqft985 Bradley St, Saint Paul, MN 55130For SaleMLS ID #7100353, Chang Vang, TruHomes Realty LLC. NorthstarMLS as distributed by MLS GRID
- $266,9002 bd2 ba1.3k sqft1044 Cumberland St, Saint Paul, MN 55117For SaleMLS ID #7112353, Robert E Lentsch, RE/MAX Results. NorthstarMLS as distributed by MLS GRID
- $315,0003 bd2 ba1.6k sqft2140 Bush Ave E, Saint Paul, MN 55119For SaleMLS ID #7106775, Koua Vang, Home-Mart Realty. NorthstarMLS as distributed by MLS GRID
- $229,9002 bd1 ba1.2k sqft840 Magnolia Ave E, Saint Paul, MN 55106For SaleMLS ID #7074787, Mark Tonia, GRI, LPT Realty, LLC. NorthstarMLS as distributed by MLS GRID
- $229,0004 bd2 ba1.6k sqft904 Jessamine Ave E, Saint Paul, MN 55106For SaleMLS ID #7086478, Michael Thao, Partners Enterprise Realty, LL. NorthstarMLS as distributed by MLS GRID
- $219,9004 bd2 ba1.8k sqft588 York Ave, Saint Paul, MN 55130For SaleMLS ID #7064709, Washington T. Nguyen, Creative Results. NorthstarMLS as distributed by MLS GRID
- $279,9003 bd1 ba1.4k sqft1512 Point Douglas Rd S, Saint Paul, MN 55119For SaleMLS ID #7023282, Daniel Vosika, Century 21 Atwood. NorthstarMLS as distributed by MLS GRID
- $250,5003 bd2 ba1.3k sqft1059 Marion St, Saint Paul, MN 55117For SaleMLS ID #7077854, Joseph C. Bryski, Keller Williams Premier Realty. NorthstarMLS as distributed by MLS GRID
- $285,0004 bd2 ba1.3k sqft1809 Mechanic Ave, Saint Paul, MN 55119For SaleMLS ID #7030702, Jessenia Guzman-Melendez, Coldwell Banker Realty. NorthstarMLS as distributed by MLS GRID
- $--4 bd1 ba1.3k sqft1762 Edgerton St, Saint Paul, MN 55117AuctionAuction.com 1
- $199,9003 bd1 ba1k sqft1064 Oakdale Ave, West Saint Paul, MN 55118For SaleMLS ID #7111722, Anthony Khambata, RE/MAX Professionals. NorthstarMLS as distributed by MLS GRID
- $220,0003 bd2 ba1.5k sqft326 Fuller Ave, Saint Paul, MN 55103For SaleMLS ID #6812804, Chanthavixay I Haschka, Edina Realty, Inc.. NorthstarMLS as distributed by MLS GRID
- $134,9002 bd2 ba1.1k sqft409 Dorland Pl, Maplewood, MN 55119For SaleMLS ID #7056859, Erik M. Hermann, Coldwell Banker Realty. NorthstarMLS as distributed by MLS GRID
- $260,0004 bd2 ba1.3k sqft132 Richmond St E, South Saint Paul, MN 55075For SaleMLS ID #7102826, Corey McCracken, RE/MAX Professionals. NorthstarMLS as distributed by MLS GRID
- $194,0003 bd2 ba1.2k sqft760 Minnehaha Ave E, Saint Paul, MN 55106For SaleMLS ID #7090251, Greg E. Hilger, RE/MAX Advantage Plus. NorthstarMLS as distributed by MLS GRID
- $270,0003 bd1 ba1.1k sqft1444 Saint Albans St N, Saint Paul, MN 55117For SaleMLS ID #7045182, Monique Garza, Keller Williams Premier Realty. NorthstarMLS as distributed by MLS GRID
