Like-new 3BR/2BA home offering easy one-level living in a desirable lakefront community! The open floor plan features LVP flooring throughout the main living areas, abundant natural light, and a spacious Great Room that flows seamlessly into the kitchen. You'll love the quartz countertops, white tile backsplash, stainless appliances, large pantry, and upgraded stove with built-in air fryer. Washer, dryer, and refrigerator remain. The spacious Primary Suite features a double vanity, separate tub, upgraded tile shower, oversized walk-in closet, with built in shelving, and convenient access to the laundry room. Outside, enjoy a fenced backyard, covered patio, and upgraded landscape lighting. Community amenities include lake access with boat launch, a community pool, and a second pool currently under construction. Move-in ready and loaded with upgrades! Step outside to enjoy the fenced backyard, covered patio, and upgraded landscape lighting—perfect for relaxing or entertaining guests.
Contingent
$284,900
444 Willow Dr, Lincoln, AL 35096
3beds
1,746sqft
:
Get pre-qualified$1,723/mo
Single Family Residence
Built in 2023
0.25 Acres Lot
$280,200 Zestimate®
$163/sqft
$50/mo HOA
What's special
- 57 days |
- 320 |
- 29 |
Zillow last checked:
Listing updated:
Listed by:
Karen Arrington 205-283-3156,
Keller Williams Pell City
Source: GALMLS,MLS#: 21454572
Facts & features
Interior
Bedrooms & bathrooms
- Bedrooms: 3
- Bathrooms: 2
- Full bathrooms: 2
Rooms
- Room types: Bedroom, Bathroom, Great Room, Kitchen, Master Bathroom, Master Bedroom
Primary bedroom
- Level: First
Bedroom 1
- Level: First
Bedroom 2
- Level: First
Primary bathroom
- Level: First
Bathroom 1
- Level: First
Kitchen
- Level: First
Basement
- Area: 0
Heating
- Electric
Cooling
- Electric
Appliances
- Included: Electric Cooktop, Dishwasher, Disposal, Ice Maker, Microwave, Electric Oven, Self Cleaning Oven, Refrigerator, Stove-Electric, Electric Water Heater
- Laundry: Electric Dryer Hookup, Washer Hookup, Main Level, Laundry Room, Yes
Features
- Recessed Lighting, Crown Molding, Smooth Ceilings, Soaking Tub, Linen Closet, Separate Shower, Tub/Shower Combo, Walk-In Closet(s)
- Flooring: Carpet, Laminate, Tile
- Attic: Pull Down Stairs,Yes
- Has fireplace: No
Interior area
- Total interior livable area: 1,746 sqft
- Finished area above ground: 1,746
- Finished area below ground: 0
Video & virtual tour
Property
Parking
- Total spaces: 2
- Parking features: Parking (MLVL), Garage Faces Front
- Garage spaces: 2
Features
- Levels: One
- Stories: 1
- Patio & porch: Covered, Patio
- Exterior features: Lighting
- Pool features: In Ground, Community
- Fencing: Fenced
- Has water view: Yes
- Water view: Water
- Waterfront features: No
Lot
- Size: 0.25 Acres
Details
- Parcel number: 0803070000001.134
- Special conditions: N/A
Construction
Type & style
- Home type: SingleFamily
- Property subtype: Single Family Residence
- Attached to another structure: Yes
Materials
- Vinyl Siding
- Foundation: Slab
Condition
- Year built: 2023
Utilities & green energy
- Water: Public
- Utilities for property: Sewer Connected, Underground Utilities
Community & HOA
Community
- Security: Security System
- Subdivision: Lake Pointe
HOA
- Has HOA: Yes
- Services included: Maintenance Grounds, Utilities for Comm Areas
- HOA fee: $600 annually
Location
- Region: Lincoln
Financial & listing details
- Price per square foot: $163/sqft
- Price range: $284.9K - $284.9K
- Date on market: 5/30/2026
Estimated market value
$280,200
$266,000 - $294,000
$1,740/mo
Price history
| Date | Event | Price |
|---|---|---|
| 7/20/2026 | Contingent | $284,900$163/sqft |
Source:  GALMLS #21454572 Report a problem GALMLS #21454572 Report a problem | ||
| 6/2/2026 | Listed for sale | $284,900+6.3%$163/sqft |
Source: GALMLS #21454572 Report a problem | ||
| 11/20/2023 | Sold | $268,000+0.2%$153/sqft |
Source: GALMLS #1353903 Report a problem | ||
| 5/12/2023 | Pending sale | $267,410$153/sqft |
Source: GALMLS #1353903 Report a problem | ||
Public tax history
Tax history is unavailable.
Monthly payment
Est. payment
Payment breakdown
Explore the cost of this home by adjusting the details. Changes won't be saved.Climate risks
Neighborhood: 35096
Getting around
0 / 100
Car-DependentNearby schools
GreatSchools rating
- 5/10Stemley Road Elementary SchoolGrades: PK-6Distance: 4.4 mi
- 9/10Charles R Drew Middle SchoolGrades: 6-8Distance: 5.2 mi
- 3/10Lincoln High SchoolGrades: 9-12Distance: 5.1 mi
Schools provided by the listing agent
- Elementary: Stemley Road
- Middle: Drew, Charles R
- High: Lincoln
Source: GALMLS. This data may not be complete. We recommend contacting the local school district to confirm school assignments for this home.
- $297,3007,405 Square Feet155 Valley Cir, Lincoln, AL 35096Off Market
- $235,3003 bd2 ba1.5k sqft73 Garden Ct, Lincoln, AL 35096Off Market
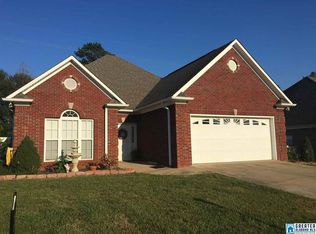
- $28,200-- bd1 ba720 sqft73 Garden Ct, Lincoln, AL 35096Off Market
- $261,300-- bd2 ba1.5k sqft95 Garden Ct, Lincoln, AL 35096Off Market
- $220,8003 bd2 ba1.2k sqft111 Garden Ct, Lincoln, AL 35096Off Market
- $215,3003 bd2 ba1.4k sqft51 Garden Ct, Lincoln, AL 35096Off Market
- $270,8704 bd3 ba2k sqft174 Mountain Crest Dr, Lincoln, AL 35096Sold
- $237,9003 bd2 ba1.2k sqft27 Garden Ct, Lincoln, AL 35096Off Market
A local agent can set up tours, give advice and negotiate with sellers.
A local lender can help you make sure your offer is ready when you are.
Similar homes
- $269,9003 bd2 ba1.8k sqft289 Magnolia St, Lincoln, AL 35096For Sale

 MLS ID #21454473, Stephanie Moore, RE/MAX Marketplace. GALMLS
 - $229,0003 bd3 ba1.7k sqft26 Lincoln Oaks Dr, Lincoln, AL 35096For Sale
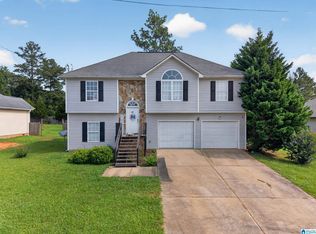 MLS ID #21459813, Crystal Watkins, Keller Williams Pell City. GALMLS
 - $259,5004 bd3 ba2k sqftCoosa Valley, Lincoln, AL 35096For Sale
 MLS ID #21459851, Tina Boone, Innovated Real Estate. GALMLS
 - $275,0004 bd2 ba1.9k sqft368 3rd Ave, Lincoln, AL 35096For Sale
 MLS ID #21431860, Crystal Watkins, Keller Williams Pell City. GALMLS
 - $278,0003 bd2 ba1.5k sqft201 Cove Access Rd, Talladega, AL 35160Active
 MLS ID #10772781, Zephyr Smith, Real Broker, LLC. GAMLS
 - $223,0003 bd2 ba1.4k sqft31 August Ct, Lincoln, AL 35096For SaleMLS ID #21452783, Tainielle Humes, Redfin Corporation. GALMLS
- $210,0003 bd3 ba1.4k sqftCoosa Valley Tech, Lincoln, AL 35096For SaleMLS ID #21460082, April Brown, Kelly Right Real Estate of Ala. GALMLS
- $339,9003 bd2 ba1.6k sqft410 Stonegate Cir, Lincoln, AL 35096New ConstructionMLS ID #21435228, Elana Weems, ERA King Real Estate - Pell City. GALMLS
- $295,0003 bd2 ba1.7k sqft9067 Meeting St, Pell City, AL 35128For SaleMLS ID #21457027, Jenifer Parry Mathis, eXp Realty, LLC Central. GALMLS
- $320,0004 bd2 ba1.8k sqft625 Creek Ridge Dr, Riverside, AL 35135For SaleMLS ID #21445840, Tracy Boyd, Dalton Wade Real Estate Group. GALMLS
- $320,0003 bd2 ba1.9k sqftVerizion, Pell City, AL 35128For SaleMLS ID #21457779, Caran Wilbanks, ERA King Real Estate - Pell City. GALMLS
- $--3 bd1 ba1.3k sqft1290 Shaggy Bark Ln, Odenville, AL 35120AuctionAuction.com 2
- $249,9003 bd2 ba1.6k sqft316 5th St N, Pell City, AL 35125For SaleMLS ID #21458872, Natasha OKonski, Keller Williams Pell City. GALMLS
- $227,6503 bd3 ba1.3k sqftCoosa Valley Electric, Lincoln, AL 35096For SaleMLS ID #21453498, Delaina Wilson, Lennar Homes Coastal Realty. GALMLS
- from $239,0003 bd3 ba1.5k sqftRc Holland Plan, Deer Creek, Lincoln, AL 35096New ConstructionLennar Homes
- from $242,6753 bd3 ba1.5k sqftRC Holland Plan, Deer Brook Crossing, Lincoln, AL 35096New ConstructionLennar Homes
- $225,6503 bd3 ba1.3k sqftCoosa Valley Electric, Lincoln, AL 35096For SaleMLS ID #21457398, Tatum Shipes, Lennar Homes Coastal Realty. GALMLS
- $307,4004 bd2 ba1.7k sqft2225 Ogletree Pl, Pell City, AL 35125New ConstructionGALMLS
- $239,9003 bd2 ba2.2k sqftAt&t, Oxford, AL 36203For SaleMLS ID #21460042, Carrie Works, Re Vision Unlimited LLC Dba Re. GALMLS
- $339,0003 bd2 ba1.9k sqft4208 Cogswell Ave, Pell City, AL 35125For SaleMLS ID #21457230, Julie Luker, Keller Williams Pell City. GALMLS
