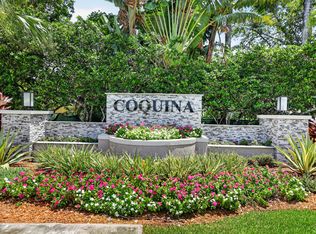
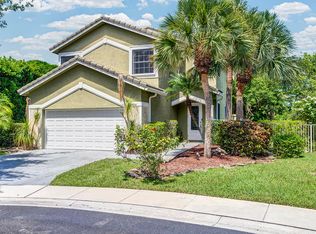
Unique home in sought-after gated community located in the estate section of Coquina. This two-story home offers a flexible layout ideal for family living and entertaining. The main level features two bedrooms and a full bath, with five additional bedrooms and two full baths upstairs. All bedrooms include custom closets. Formal living and dining room with high ceilings flow into a spacious family room with sliders opening to an open paver patio and fenced backyard. The updated kitchen features quartz countertops, stainless steel appliances, and a bright eat-in area. Inside laundry room downstairs. No carpet. Under stair storage with lighting .Newer a/c unit and water heater. 3-car garage configuration (2-car + workspace) Enjoy a community pool and tot lot. Excellent school district.
Pending
$779,900
4440 NW 42nd Terrace, Coconut Creek, FL 33073
7beds
3,180sqft
:
Get pre-qualified$5,577/mo
Single Family Residence
Built in 2000
7,500 Square Feet Lot
$770,600 Zestimate®
$245/sqft
$280/mo HOA
What's special
Open paver patioFenced backyardBright eat-in areaInside laundry room downstairs
- 27 days |
- 544 |
- 46 |
Likely to sell faster than
Zillow last checked:
Listing updated:
Listed by:
Ellen Allen 954-647-5598,
CENTURY 21 Tenace Realty
Source: BeachesMLS,MLS#: B26047359 Originating MLS: BeachesMLS
Originating MLS: BeachesMLSFacts & features
Interior
Bedrooms & bathrooms
- Bedrooms: 7
- Bathrooms: 3
- Full bathrooms: 3
- Main level bathrooms: 2
- Main level bedrooms: 1
Heating
- Central, Electric
Cooling
- Central Air, Ceiling Fan(s), Electric
Appliances
- Included: Dryer, Dishwasher, Electric Range, Electric Water Heater, Disposal, Ice Maker, Microwave, Refrigerator, Water Heater, Washer
- Laundry: Inside
Features
- Breakfast Area, Closet Cabinetry, Dining Area, Separate/Formal Dining Room, Dual Sinks, Entrance Foyer, Eat-in Kitchen, Garden Tub/Roman Tub, High Ceilings, Pantry, Storage, Separate Shower, Upper Level Primary, Walk-In Closet(s)
- Flooring: Ceramic Tile, Laminate, Vinyl
- Windows: Blinds, Drapes, Sliding
- Has fireplace: No
Interior area
- Total structure area: 3,180
- Total interior livable area: 3,180 sqft
Video & virtual tour
Property
Parking
- Total spaces: 3
- Parking features: Attached, Driveway, Garage
- Attached garage spaces: 3
- Has uncovered spaces: Yes
Accessibility
- Accessibility features: None
Features
- Levels: Two
- Stories: 2
- Patio & porch: Patio
- Exterior features: Outdoor Living Area, Other
- Pool features: Association
- Fencing: Fenced
- Has view: Yes
- View description: Garden
- Waterfront features: None
Lot
- Size: 7,500 Square Feet
- Features: Oversized Lot, Sprinklers Automatic, Sprinkler System, < 1/4 Acre
Details
- Parcel number: 484217081490
- Zoning: X
- Special conditions: Standard,Listed As-Is
Construction
Type & style
- Home type: SingleFamily
- Property subtype: Single Family Residence
Materials
- Block
- Roof: Spanish Tile,Tile
Condition
- Resale
- New construction: No
- Year built: 2000
Details
- Builder model: Coquina
Utilities & green energy
- Sewer: Public Sewer
- Water: Other
- Utilities for property: Cable Available
Community & HOA
Community
- Features: Home Owners Association, Gated
- Security: Gated Community, Phone Entry
- Subdivision: Coquina
HOA
- Has HOA: Yes
- Amenities included: Gated, Other, Picnic Area, Pool
- Services included: Common Areas, Cable TV, Security
- HOA fee: $280 monthly
Location
- Region: Coconut Creek
Financial & listing details
- Price per square foot: $245/sqft
- Tax assessed value: $695,450
- Annual tax amount: $12,474
- Date on market: 7/10/2026
- Cumulative days on market: 6 days
- Listing terms: Cash,Conventional,FHA,VA Loan
- Road surface type: Paved
Estimated market value
$770,600
$732,000 - $809,000
$4,713/mo
Price history
| Date | Event | Price |
|---|---|---|
| 7/16/2026 | Pending sale | $779,900$245/sqft |
Source:  BeachesMLS #B26047359 Report a problem BeachesMLS #B26047359 Report a problem | ||
| 7/10/2026 | Listed for sale | $779,900+105.2%$245/sqft |
Source: BeachesMLS #B26047359 Report a problem | ||
| 7/20/2004 | Sold | $380,000+11.8%$119/sqft |
Source: Public Record Report a problem | ||
| 10/9/2003 | Sold | $340,000+44.3%$107/sqft |
Source: Public Record Report a problem | ||
| 1/3/2001 | Sold | $235,600$74/sqft |
Source: Public Record Report a problem | ||
Public tax history
| Year | Property taxes | Tax assessment |
|---|---|---|
| 2025 | $12,474 +2.9% | $601,930 +2.9% |
| 2024 | $12,121 +3.8% | $584,970 +3% |
| 2023 | $11,672 +4.9% | $567,940 +3% |
| 2022 | $11,126 +13.1% | $551,400 +23.2% |
| 2021 | $9,838 +3.5% | $447,410 +3.5% |
| 2020 | $9,505 +5.7% | $432,150 +6.1% |
| 2019 | $8,994 | $407,340 +2.6% |
| 2018 | $8,994 +4.8% | $396,850 +6.4% |
| 2017 | $8,582 +4.7% | $373,130 +7.2% |
| 2016 | $8,200 +4.4% | $348,060 +10% |
| 2015 | $7,853 +13.9% | $316,420 +10% |
| 2014 | $6,894 | $287,660 +10% |
| 2013 | $6,894 +20.5% | $261,510 +8.1% |
| 2012 | $5,724 -6.7% | $241,890 -7% |
| 2011 | $6,134 0% | $260,010 +3.6% |
| 2010 | $6,136 -8.8% | $251,010 -14.5% |
| 2009 | $6,731 -20.2% | $293,540 -24.9% |
| 2008 | $8,439 -11.4% | $390,780 -14.1% |
| 2007 | $9,527 -0.9% | $455,100 +9.8% |
| 2006 | $9,615 | $414,400 +21.5% |
| 2005 | -- | $340,960 +16.7% |
| 2004 | $6,832 +40.7% | $292,140 +39.4% |
| 2003 | $4,857 +0.2% | $209,640 +2.4% |
| 2002 | $4,845 +2.2% | $204,730 +1.6% |
| 2001 | $4,742 | $201,510 |
Find assessor info on the county website
Monthly payment
Est. payment
Payment breakdown
Explore the cost of this home by adjusting the details. Changes won't be saved.Climate risks
Neighborhood: 33073
Nearby schools
GreatSchools rating
- 7/10Winston Park Elementary SchoolGrades: PK-5Distance: 0.7 mi
- 8/10Lyons Creek Middle SchoolGrades: 6-8Distance: 1.8 mi
- 4/10Monarch High SchoolGrades: 9-12Distance: 0.5 mi
Schools provided by the listing agent
- Elementary: Winston Park (Broward)
- Middle: Lyons Creek
- High: Monarch
Source: BeachesMLS. This data may not be complete. We recommend contacting the local school district to confirm school assignments for this home.
- $587,8004 bd2 ba2.3k sqft4426 Nw 42nd Tere, Coconut Creek, FL 33073Off Market
- $574,200-- bd-- ba2.6k sqft4446 NW 42nd Ter, Coconut Creek, FL 33073Off Market
- $635,100-- bd-- ba2.6k sqft4427 NW 42nd Ter, Coconut Creek, FL 33073Off Market
- $720,0004 bd3 ba3k sqft4447 NW 42nd Ter, Coconut Creek, FL 33073Sold

- $644,400-- bd-- ba3.1k sqft4460 NW 42nd Ter, Coconut Creek, FL 33073Off Market
- $669,900-- bd-- ba2.3k sqft4420 NW 42nd Ter, Coconut Creek, FL 33073Off Market
- $801,700-- bd-- ba3.3k sqft4441 NW 42nd Ter, Coconut Creek, FL 33073Off Market
- $612,2004 bd2 ba2.3k sqft4426 NW 42nd Ter, Coconut Creek, FL 33073Off Market
A local agent can set up tours, give advice and negotiate with sellers.
Similar homes
- $575,0004 bd3 ba1.9k sqft3847 NW 42nd Way, Coconut Creek, FL 33073For Sale
 MLS ID #B26057148, Daniel Miqueiro PA, Engage 100 Realty Group. BeachesMLS
 - $700,0004 bd2 ba2.2k sqft4220 NW 90TH Terrace, Coral Springs, FL 33065For Sale
 MLS ID #B26060695, Daniel Contreras, Keller Williams Realty Consultants. BeachesMLS
 - $780,0004 bd3 ba2.3k sqft8020 NW 70th Avenue, Parkland, FL 33067For Sale
 MLS ID #B26041032, Justin Griggs, Century 21 Stein Posner. BeachesMLS
 - $795,0004 bd3 ba2.7k sqft6702 NW 80th Manor, Parkland, FL 33067For Sale
 MLS ID #B26044439, Gregory M Sullivan, ByOwner.Com. BeachesMLS
 - $849,9004 bd3 ba2.6k sqft5901 NW 58th Terrace, Parkland, FL 33067For SaleMLS ID #B26050298, Staci Lyn Garcia, Signature Real Estate Finder. BeachesMLS
- $845,0004 bd3 ba2.6k sqft8663 NW 50TH Drive, Coral Springs, FL 33067For SaleMLS ID #B26057824, Elias E Handal, Icon Realty Advisors LLC. BeachesMLS
- $765,0004 bd2 ba2.3k sqft6029 NW 74th Street, Parkland, FL 33067For SaleMLS ID #B26050239, Maria Hernandez, First World Realty Group,LLC. BeachesMLS
- $755,0004 bd2 ba2.3k sqft7232 NW 58th Way, Parkland, FL 33067For SaleMLS ID #B26043183, Vanessa D'Souza, RE/MAX Direct. BeachesMLS
- $849,9994 bd3 ba2.7k sqft12115 NW 52nd Court, Coral Springs, FL 33076For SaleMLS ID #B26051986, Laura E Sanders, RE/MAX Direct. BeachesMLS
- $829,0004 bd5 ba3.2k sqft5040 NW 88th Lane, Coral Springs, FL 33067For SaleMLS ID #B26011781, Elizabeth Teresa Coles, Coldwell Banker Realty. BeachesMLS
- $790,0004 bd2 ba2.6k sqft2651 NW 107th Avenue, Coral Springs, FL 33065For SaleMLS ID #B26045141, Daniela Romero, Icon Realty Advisors LLC. BeachesMLS
- $789,0004 bd2 ba2.1k sqft8975 NW 1st Street, Coral Springs, FL 33071For SaleMLS ID #B26049869, Tara Hoyer, Sabbia Beach Realty Inc. BeachesMLS
- $729,0004 bd3 ba2.1k sqft6240 NW 76th Court, Parkland, FL 33067For SaleMLS ID #B26049556, Christine A Shaffer, LoKation. BeachesMLS
- $785,0004 bd2 ba2.1k sqft10662 NW 7th Place, Coral Springs, FL 33071For SaleMLS ID #B26048011, Sharon L Edelman, Keller Williams Realty Consultants. BeachesMLS
- $469,9994 bd3 ba1.7k sqft4776 Lago Vista Drive, Coconut Creek, FL 33073For SaleMLS ID #B26038772, Antonio Sgambati, RE/MAX FIRST. BeachesMLS
- $732,0004 bd3 ba2.5k sqft11622 NW 13TH Manor, Coral Springs, FL 33071For SaleMLS ID #B26055946, Paola Londono, Coldwell Banker Realty. BeachesMLS
- $824,9004 bd3 ba2.2k sqftNo Place Like Home, Parkland, FL 33076For SaleMLS ID #B26013514, Sharon L Podwol, Preferred Property Finder Inc.. BeachesMLS
- $865,0005 bd3 ba2.4k sqft4910 NW 104th Avenue, Coral Springs, FL 33076For SaleMLS ID #F10546579, Jeanette Cardoso, Cardoso International Rlty LLC. BeachesMLS
- $780,0004 bd2 ba1.9k sqft20174 Back Nine Drive, Boca Raton, FL 33498For SaleMLS ID #B26011455, Vitaliy Nikolaenko, LoKation. BeachesMLS
- $998,0005 bd4 ba3.5k sqft1960 HARTFORD Way, Coral Springs, FL 33071For SaleMLS ID #B26059047, Anthony J Nastase, Tropical Springs Realty. BeachesMLS
