Welcome home to this three bedroom, one and a half bathroom rowhome boasting a neutral color theme, abundant natural light and three levels of living space. As you arrive, a covered front porch greets you and is the perfect spot for a morning coffee or relaxing after a long day. Inside, the open concept living and dining rooms feature hardwood floors, while the kitchen has gas cooking and access to the rear. Upstairs includes three bedrooms, each with modern luxury vinyl plank flooring. The updated bathroom on this level has a tiled tub-shower. Downstairs, the lower level expands the living space with a versatile recreation room and a half bathroom. A utility room includes laundry and ample storage space. Outside, the rear fenced patio provides another outdoor living area. Enjoy this terrific location just minutes from a wide variety of amenities, shopping, dining and entertainment options in Hampden, Cross Keys, Roland Park, Mount Washington and more. Quick access to I-83 and nearby universities including Johns Hopkins, Loyola and Notre Dame.
Pending
Price cut: $10.1K (6/30)
$239,900
4442 Newport Ave, Baltimore, MD 21211
3beds
1,272sqft
:
Get pre-qualified$1,789/mo
Townhouse
Built in 1927
-- sqft lot
$234,800 Zestimate®
$189/sqft
$-- HOA
What's special
Three bedroomHardwood floorsVersatile recreation roomNeutral color themeAbundant natural lightCovered front porch
- 38 days |
- 564 |
- 40 |
Zillow last checked:
Listing updated:
Listed by:
Jory Frankle 443-463-5246,
Northrop Realty 4106537700,
Co-Listing Team: The Group., Co-Listing Agent: Samuel P Bruck 410-736-2016,
Northrop Realty
Source: Bright MLS,MLS#: MDBA2217088
Facts & features
Interior
Bedrooms & bathrooms
- Bedrooms: 3
- Bathrooms: 2
- Full bathrooms: 1
- 1/2 bathrooms: 1
Rooms
- Room types: Living Room, Dining Room, Primary Bedroom, Bedroom 2, Bedroom 3, Kitchen, Recreation Room, Utility Room, Full Bath, Half Bath
Primary bedroom
- Features: Ceiling Fan(s), Flooring - Luxury Vinyl Plank
- Level: Upper
- Area: 143 Square Feet
- Dimensions: 11 X 13
Bedroom 2
- Features: Flooring - Luxury Vinyl Plank
- Level: Upper
- Area: 90 Square Feet
- Dimensions: 9 X 10
Bedroom 3
- Features: Flooring - Luxury Vinyl Plank
- Level: Upper
- Area: 99 Square Feet
- Dimensions: 11 X 9
Dining room
- Features: Ceiling Fan(s), Flooring - HardWood
- Level: Main
- Area: 169 Square Feet
- Dimensions: 13 X 13
Other
- Features: Bathroom - Tub Shower, Flooring - Ceramic Tile
- Level: Upper
- Area: 48 Square Feet
- Dimensions: 6 X 8
Half bath
- Features: Flooring - Ceramic Tile
- Level: Lower
- Area: 30 Square Feet
- Dimensions: 6 X 5
Kitchen
- Features: Crown Molding, Kitchen - Gas Cooking, Flooring - Ceramic Tile, Lighting - Ceiling
- Level: Main
- Area: 99 Square Feet
- Dimensions: 11 X 9
Living room
- Features: Flooring - HardWood, Lighting - Ceiling
- Level: Main
- Area: 182 Square Feet
- Dimensions: 14 X 13
Recreation room
- Features: Flooring - Carpet, Recessed Lighting
- Level: Lower
- Area: 221 Square Feet
- Dimensions: 17 X 13
Utility room
- Features: Basement - Unfinished
- Level: Lower
- Area: 234 Square Feet
- Dimensions: 18 X 13
Heating
- Central, Forced Air, Natural Gas
Cooling
- Central Air, Electric
Appliances
- Included: Microwave, Dishwasher, Disposal, Dryer, Exhaust Fan, Oven/Range - Gas, Refrigerator, Washer, Water Heater, Gas Water Heater
- Laundry: Has Laundry, Lower Level, In Basement
Features
- Bathroom - Tub Shower, Ceiling Fan(s), Dining Area, Formal/Separate Dining Room
- Flooring: Carpet, Ceramic Tile, Luxury Vinyl
- Doors: Storm Door(s)
- Windows: Double Pane Windows, Transom
- Basement: Connecting Stairway,Full,Finished,Heated,Improved,Interior Entry,Windows
- Has fireplace: No
Interior area
- Total structure area: 1,518
- Total interior livable area: 1,272 sqft
- Finished area above ground: 1,012
- Finished area below ground: 260
Video & virtual tour
Property
Parking
- Parking features: On Street
- Has uncovered spaces: Yes
Accessibility
- Accessibility features: None
Features
- Levels: Three
- Stories: 3
- Patio & porch: Patio, Porch
- Pool features: None
- Fencing: Back Yard
Details
- Additional structures: Above Grade, Below Grade
- Parcel number: 0327134790A041
- Zoning: R-7
- Zoning description: See Tax Record
- Special conditions: Standard
Construction
Type & style
- Home type: Townhouse
- Architectural style: Federal
- Property subtype: Townhouse
Materials
- Brick
- Foundation: Permanent
Condition
- New construction: No
- Year built: 1927
Utilities & green energy
- Sewer: Public Sewer
- Water: Public
Community & HOA
Community
- Subdivision: Medfield
HOA
- Has HOA: No
Location
- Region: Baltimore
- Municipality: Baltimore City
Financial & listing details
- Price per square foot: $189/sqft
- Tax assessed value: $240,800
- Annual tax amount: $5,260
- Date on market: 6/18/2026
- Listing agreement: Exclusive Right To Sell
- Ownership: Fee Simple
Estimated market value
$234,800
$223,000 - $247,000
$2,277/mo
Price history
| Date | Event | Price |
|---|---|---|
| 7/8/2026 | Pending sale | $239,900$189/sqft |
Source:  Bright MLS #MDBA2217088 Report a problem Bright MLS #MDBA2217088 Report a problem | ||
| 6/30/2026 | Price change | $239,900-4%$189/sqft |
Source: Bright MLS #MDBA2217088 Report a problem | ||
| 6/18/2026 | Listed for sale | $250,000+8.7%$197/sqft |
Source: Bright MLS #MDBA2217088 Report a problem | ||
| 4/13/2023 | Listing removed | -- |
Source: Bright MLS #MDBA542270 Report a problem | ||
| 7/6/2021 | Sold | $230,000$181/sqft |
Source: Public Record Report a problem | ||
| 4/12/2021 | Sold | $230,000$181/sqft |
Source: Agent Provided Report a problem | ||
| 3/31/2021 | Pending sale | $230,000$181/sqft |
Source: Bright MLS #MDBA542270 Report a problem | ||
| 3/16/2021 | Contingent | $230,000$181/sqft |
Source: Bright MLS #MDBA542270 Report a problem | ||
| 3/11/2021 | Listed for sale | $230,000+2.2%$181/sqft |
Source: Bright MLS #MDBA542270 Report a problem | ||
| 12/17/2020 | Listing removed | $225,000$177/sqft |
Source: Owner Report a problem | ||
| 12/13/2020 | Listed for sale | $225,000+21.6%$177/sqft |
Source: Owner Report a problem | ||
| 2/23/2018 | Sold | $185,000+0%$145/sqft |
Source: Agent Provided Report a problem | ||
| 11/2/2017 | Price change | $184,999-5.1%$145/sqft |
Source: Weaver Realty, LLC #BA10066710 Report a problem | ||
| 10/10/2017 | Price change | $194,900-2.5%$153/sqft |
Source: Weaver Realty, LLC #BA10066710 Report a problem | ||
| 9/26/2017 | Listing removed | $1,400$1/sqft |
Source: Canton Management Company Report a problem | ||
| 9/26/2017 | Listed for sale | $199,900+6%$157/sqft |
Source: Weaver Realty, LLC #BA10066710 Report a problem | ||
| 6/7/2017 | Listed for rent | $1,400$1/sqft |
Source: Canton Management Company Report a problem | ||
| 7/9/2015 | Listing removed | $1,400$1/sqft |
Source: Canton Management Company Report a problem | ||
| 6/9/2015 | Price change | $1,400-6.7%$1/sqft |
Source: Canton Management Company Report a problem | ||
| 5/5/2015 | Listed for rent | $1,500$1/sqft |
Source: Canton Management Company Report a problem | ||
| 1/24/2006 | Sold | $188,500+63.6%$148/sqft |
Source: Public Record Report a problem | ||
| 5/11/2005 | Sold | $115,200+50.1%$91/sqft |
Source: Public Record Report a problem | ||
| 6/24/2004 | Sold | $76,762+2.3%$60/sqft |
Source: Public Record Report a problem | ||
| 5/25/1999 | Sold | $75,000$59/sqft |
Source: Public Record Report a problem | ||
Public tax history
| Year | Property taxes | Tax assessment |
|---|---|---|
| 2025 | -- | $222,900 +8.7% |
| 2024 | $4,838 +4.8% | $205,000 +4.8% |
| 2023 | $4,619 +5% | $195,700 -4.5% |
| 2022 | $4,399 +5.3% | $205,000 +15.8% |
| 2021 | $4,180 +9% | $177,100 +9% |
| 2020 | $3,835 +9.9% | $162,500 -8.2% |
| 2019 | $3,490 +11% | $177,100 +32.9% |
| 2018 | $3,146 | $133,300 |
| 2017 | $3,146 +33.7% | $133,300 |
| 2016 | $2,353 | $133,300 -6.5% |
| 2015 | $2,353 | $142,600 |
| 2014 | $2,353 | $142,600 |
| 2013 | -- | $142,600 -4.3% |
| 2012 | -- | $149,000 |
| 2011 | -- | $149,000 |
| 2010 | -- | $149,000 -16.3% |
| 2009 | -- | $177,940 +22.4% |
| 2008 | -- | $145,432 +28.8% |
| 2007 | -- | $112,926 +40.4% |
| 2006 | -- | $80,420 +3.4% |
| 2005 | -- | $77,802 +3.5% |
| 2004 | -- | $75,186 +3.6% |
| 2003 | -- | $72,570 +8.7% |
| 2002 | -- | $66,772 +9.5% |
| 2001 | -- | $60,976 |
Find assessor info on the county website
Monthly payment
Est. payment
Payment breakdown
Explore the cost of this home by adjusting the details. Changes won't be saved.Climate risks
Neighborhood: Medfield
Nearby schools
GreatSchools rating
- 7/10Medfield Heights Elementary SchoolGrades: PK-5Distance: 0.2 mi
- 3/10Academy For College And Career ExplorationGrades: 6-12Distance: 0.9 mi
- 10/10Baltimore Polytechnic InstituteGrades: 9-12Distance: 0.3 mi
Schools provided by the listing agent
- District: Baltimore City Public Schools
Source: Bright MLS. This data may not be complete. We recommend contacting the local school district to confirm school assignments for this home.
- $177,500-- bd1 ba1k sqft4444 Newport Ave, Baltimore, MD 21211Off Market
- $254,2003 bd1 ba1k sqft4440 Newport Ave, Baltimore, MD 21211Off Market
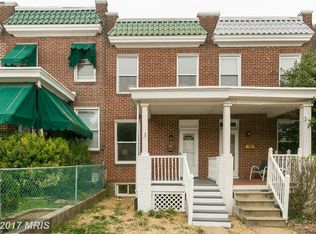
- $220,0003 bd2 ba1k sqft4446 Newport Ave, Baltimore, MD 21211Sold
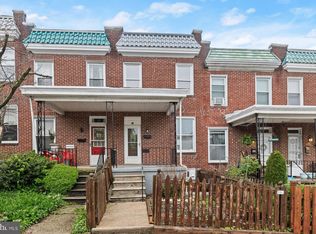
- $255,4003 bd2 ba1.3k sqft4438 Newport Ave, Baltimore, MD 21211Off Market
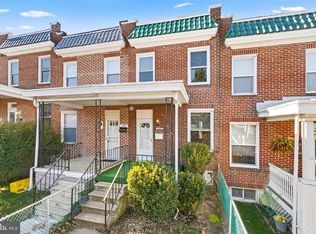
- $232,9003 bd1 ba1k sqft4448 Newport Ave, Baltimore, MD 21211Off Market
- $214,0003 bd2 ba1.3k sqft4436 Newport Ave, Baltimore, MD 21211Sold
- $153,7003 bd1 ba1.1k sqft4450 Newport Ave, Baltimore, MD 21211Sold
- $295,2003 bd2 ba1.3k sqft4434 Newport Ave, Baltimore, MD 21211Off Market
A local agent can set up tours, give advice and negotiate with sellers.
Similar homes
- $274,9002 bd2 ba1.1k sqft1312 Dellwood Ave, Baltimore, MD 21211For Sale
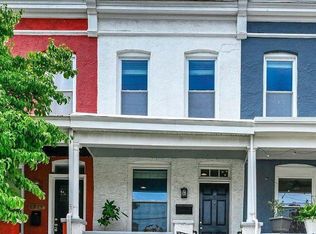
 MLS ID #MDBA2219340, Christine Cullison, Revol Real Estate, LLC. Bright MLS
 - $325,0002 bd2 ba1.3k sqft4119 Falls Rd, Baltimore, MD 21211For Sale
 MLS ID #MDBA2224870, Emily Trageser, Compass. Bright MLS
 - $275,0003 bd2 ba1.5k sqft1238 W 37th St, Baltimore, MD 21211For Sale
 MLS ID #MDBA2220802, Caitlin Regan, Cummings & Co. Realtors. Bright MLS
 - $245,0002 bd1 ba1k sqft3544 Ash St, Baltimore, MD 21211For Sale
 MLS ID #MDBA2220662, Diana Pham, EXP Realty, LLC. Bright MLS
 - $250,0003 bd2 ba1.6k sqft3832 Monterey Rd, Baltimore, MD 21218For SaleMLS ID #MDBA2224436, LA Benn, Douglas Realty, LLC. Bright MLS
- $234,9904 bd2 ba1.5k sqft2722 N Rosedale St, Baltimore, MD 21216For SaleMLS ID #MDBA2223736, Greg Golding, ExecuHome Realty. Bright MLS
- $229,9003 bd3 ba1.6k sqft4308 Pimlico Rd, Baltimore, MD 21215For SaleMLS ID #MDBA2217820, Liz Ancel, Cummings & Co. Realtors. Bright MLS
- $250,0003 bd3 ba1.3k sqft621 E 36th St, Baltimore, MD 21218For SaleMLS ID #MDBA2217656, Lukas DelVuo, Keller Williams Keystone Realty. Bright MLS
- $225,0003 bd2 ba1.3k sqft2905 Goodwood Rd, Baltimore, MD 21214For SaleMLS ID #MDBA2224728, Hector Romero, Smart Realty, LLC. Bright MLS
- $232,4004 bd2 ba1.2k sqft3516 Old York Rd, Baltimore, MD 21218For SaleMLS ID #MDBA2215490, Cleaveland Smith, Compass. Bright MLS
- $219,9993 bd2 ba986 sqft748 McKewin Ave, Baltimore, MD 21218For SaleMLS ID #MDBA2220010, L'Erin Epps, EXP Realty, LLC. Bright MLS
- $299,0002 bd1 ba1.3k sqft4007 Hickory Ave, Baltimore, MD 21211For SaleMLS ID #MDBA2220050, Lindsey Reese, Reverie Residential. Bright MLS
- $214,9003 bd2 ba1.3k sqft2811 Erdman Ave, Baltimore, MD 21213For SaleMLS ID #MDBA2216490, Tony Migliaccio, Long & Foster Real Estate, Inc.. Bright MLS
- $350,0003 bd2 ba1.2k sqft1024 Union Ave, Baltimore, MD 21211For SaleMLS ID #MDBA2219814, Bill kauffman, Corner House Realty. Bright MLS
- $239,9004 bd3 ba1.5k sqft1724 N Milton Ave, Baltimore, MD 21213For SaleMLS ID #MDBA2214212, Persia Swift, Compass. Bright MLS
- $215,0004 bd3 ba1.7k sqft3104 Lawnview Ave, Baltimore, MD 21213For SaleMLS ID #MDBA2216882, Paul W Johnson, Redfin Corp. Bright MLS
- $239,9005 bd3 ba1.8k sqft2428 McCulloh St, Baltimore, MD 21217For SaleMLS ID #MDBA2204132, Austin Carroll, Keller Williams Legacy. Bright MLS
- $249,9004 bd2 ba1.2k sqft1302 Woodbourne Ave, Baltimore, MD 21239For SaleMLS ID #MDBA2217046, Jim Bim, Winning Edge. Bright MLS
- $259,9003 bd1 ba1k sqft1336 N Chester St, Baltimore, MD 21213For SaleMLS ID #MDBA2222926, Elmer Ramos, The Agency DC. Bright MLS
- $325,0003 bd2 ba1.2k sqft3906 Yolando Rd, Baltimore, MD 21218For SaleMLS ID #MDBA2223500, Alex Vincent, Next Step Realty. Bright MLS
