**TO-BE-BUILT** Welcome to Auburn Oaks Single-Family Homes
Luxury Ranch Living in Rochester Hills, Michigan
Experience the pinnacle of custom home design at Auburn Oaks, where Three Oaks Communities presents an exclusive collection of built-to-order single-family ranch homes in one of Michigan's most desirable communities. Located in the Angara Oaks subdivision off West Auburn Road in Rochester Hills, these exceptional residences offer sophisticated living with thoughtful accessibility features.
Available Home Models:
The ST CLAIR: 2,392+ sq ft of luxurious single-level living, Ranch-style design with open-concept floor plan, 3 bedrooms, 2.5 bathrooms, plus den, 3-car attached garage.
The SUPERIOR: 2,500+ sq ft of custom-designed space, Ranch-style architecture with premium finishes, 3 bedrooms, 2.5 bathrooms, plus den, 3-car attached garage.
The MICHIGAN: 2,785+ sq ft of elegant living, Spacious ranch layout with flex spaces, 3 bedrooms, 2.5 bathrooms, plus den, 3-car attached garage
Lot Options:
Choose the perfect setting for your dream home with flat or daylight basement sites available, allowing you to maximize your living space and natural light. A Community Built on Inclusion. Schedule a consultation today to explore floor plans, discuss customization options, and select your homesite. With limited homesites available, don't miss this opportunity to join this exceptional community. Pricing and availability subject to change. Square footage ranges are approximate. Contact us for current availability, detailed specifications, and to learn more about financing options.
Lot premiums range from $40,000-$50,000. Only lots 58 & 59 can accommodate St Clair or Superior models.
New construction
$679,000
4444 Angara Dr, Rochester Hills, MI 48309
3beds
2,785sqft
Single Family Residence
Built in 2027
9,583 Square Feet Lot
$674,300 Zestimate®
$244/sqft
$350/mo HOA
What's special
- 76 days
- 403
- 29
Zillow last checked:
Listing updated:
Listed by:
Martin Brown 616-259-2374,
@properties Christie's Int'l R.E. Birmingham 248-850-8632,
Mark Brown 248-515-0275,
@properties Christie's Int'l RE Northville
Source: Realcomp II,MLS#: 20261043858
Facts & features
Interior
Bedrooms & bathrooms
- Bedrooms: 3
- Bathrooms: 3
- Full bathrooms: 2
- 1/2 bathrooms: 1
Primary bedroom
- Level: Entry
- Area: 210
- Dimensions: 15 X 14
Bedroom
- Level: Entry
- Area: 143
- Dimensions: 11 X 13
Bedroom
- Level: Entry
- Area: 143
- Dimensions: 11 X 13
Primary bathroom
- Level: Entry
- Area: 63
- Dimensions: 9 X 7
Other
- Level: Entry
- Area: 64
- Dimensions: 8 X 8
Other
- Level: Entry
- Area: 15
- Dimensions: 3 X 5
Dining room
- Level: Entry
- Area: 180
- Dimensions: 12 X 15
Family room
- Level: Entry
- Area: 400
- Dimensions: 16 X 25
Kitchen
- Level: Entry
- Area: 132
- Dimensions: 11 X 12
Laundry
- Level: Entry
- Area: 70
- Dimensions: 7 X 10
Library
- Level: Entry
- Area: 160
- Dimensions: 10 X 16
Living room
- Level: Entry
- Area: 280
- Dimensions: 14 X 20
Heating
- ENERGYSTAR Qualified Furnace Equipment, Forced Air, High Efficiency Sealed Combustion, Natural Gas
Cooling
- Central Air, ENERGYSTAR Qualified AC Equipment
Features
- Basement: Unfinished
- Has fireplace: No
Interior area
- Total interior livable area: 2,785 sqft
- Finished area above ground: 2,785
Video & virtual tour
Property
Parking
- Total spaces: 3
- Parking features: Three Car Garage, Attached
- Garage spaces: 3
Features
- Levels: One
- Stories: 1
- Entry location: GroundLevelwSteps
- Patio & porch: Porch
- Exterior features: Grounds Maintenance
- Pool features: None
Lot
- Size: 9,583 Square Feet
- Dimensions: 80 x 120
Details
- Parcel number: 1532201001
- Special conditions: Short Sale No,Standard
Construction
Type & style
- Home type: SingleFamily
- Architectural style: Ranch
- Property subtype: Single Family Residence
Materials
- Other, Stone, Wood Siding
- Foundation: Basement, Poured
- Roof: Asphalt
Condition
- New Construction
- New construction: Yes
- Year built: 2027
Utilities & green energy
- Sewer: Public Sewer
- Water: Public
Community & HOA
HOA
- Has HOA: Yes
- Services included: Maintenance Grounds, Maintenance Structure
- HOA fee: $350 monthly
Location
- Region: Rochester Hills
Financial & listing details
- Price per square foot: $244/sqft
- Tax assessed value: $77,770
- Annual tax amount: $4,122
- Date on market: 7/8/2026
- Cumulative days on market: 76 days
- Listing agreement: Exclusive Right To Sell
- Listing terms: Cash,Conventional
Estimated market value
$674,300
$641,000 - $708,000
$3,152/mo
Price history
| Date | Event | Price |
|---|---|---|
| 7/8/2026 | Listed for sale | $679,000-7%$244/sqft |
Source:  Realcomp II #20261043858 Report a problem Realcomp II #20261043858 Report a problem | ||
| 5/7/2026 | Listing removed | $729,900$262/sqft |
Source: Realcomp II #20251009476 Report a problem | ||
| 10/28/2025 | Price change | $729,900+94.7%$262/sqft |
Source: Realcomp II #20251009476 Report a problem | ||
| 6/18/2025 | Listed for sale | $374,900-48.6%$135/sqft |
Source: Realcomp II #20251009476 Report a problem | ||
| 5/28/2024 | Listing removed | $729,900$262/sqft |
Source: Realcomp II #20240023864 Report a problem | ||
| 4/15/2024 | Listed for sale | $729,900$262/sqft |
Source: Realcomp II #20240023864 Report a problem | ||
| 1/19/2024 | Listing removed | -- |
Source: Realcomp II #20230056286 Report a problem | ||
| 7/13/2023 | Listed for sale | $729,900$262/sqft |
Source: Realcomp II #20230056286 Report a problem | ||
Public tax history
Tax history is unavailable.
Monthly payment
Est. payment
Payment breakdown
Explore the cost of this home by adjusting the details. Changes won't be saved.Climate risks
Neighborhood: 48309
- $679,9003 bd3 ba2.4k sqft2222 Angara Dr, Rochester Hills, MI 48309New Construction

- $729,9003 bd3 ba2.7k sqft7777 Angara Dr, Rochester Hills, MI 48309New Construction
- $374,9001 bd2 ba862 sqft9999 Angara, Rochester Hills, MI 48309Pending
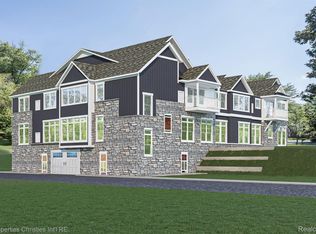
- $374,9002 bd2 ba1.3k sqft1010 Angara Dr, Rochester Hills, MI 48309Pending
Similar homes
- $679,9003 bd3 ba2.4k sqft2222 Angara Dr, Rochester Hills, MI 48309New Construction
 MLS ID #20261043860, Martin Brown, @properties Christie's Int'l R.E. Birmingham. Realcomp II
 - $729,9003 bd3 ba2.7k sqft7777 Angara Dr, Rochester Hills, MI 48309New ConstructionMLS ID #20261043856, Martin Brown, @properties Christie's Int'l R.E. Birmingham. Realcomp II
- $665,0004 bd4 ba3.2k sqft2534 Topsham Dr, Rochester Hills, MI 48306For Sale
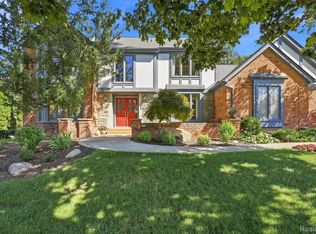 MLS ID #20261044544, Steve Koleno, Beycome Brokerage Realty LLC. Realcomp II
 - $545,0003 bd4 ba4k sqft1447 Oakstone Dr, Rochester Hills, MI 48309For Sale
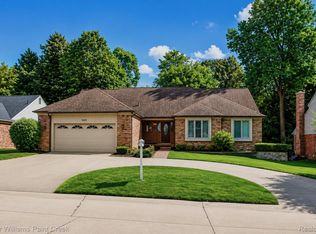 MLS ID #20261041715, Jeff Todd, Keller Williams Paint Creek. Realcomp II
 - $650,0003 bd3 ba2.6k sqft2766 Acorn Rd, Bloomfield Hills, MI 48302For SaleMLS ID #20261048431, Emily P Day, @properties Christie's Int'l R.E. Birmingham. Realcomp II
- $859,9993 bd3 ba2.4k sqft181 Peregrine St, Rochester Hills, MI 48309New ConstructionMLS ID #20261026576, Martin Brown, @properties Christie's Int'l R.E. Birmingham. Realcomp II
- $699,9003 bd3 ba2.7k sqft139 Wimbleton Dr, Birmingham, MI 48009For SaleMLS ID #20261051039, Christian J Grothe, Max Broock, REALTORS®-Birmingham. Realcomp II
- $849,9004 bd5 ba2.8k sqft2921 Walsh Dr, Rochester Hills, MI 48309New ConstructionMLS ID #20261046431, Jeff Glover, KW Professionals. Realcomp II
- $685,0004 bd4 ba3.6k sqft1728 Hiview Ct, Bloomfield Hills, MI 48302For Sale
 MLS ID #50221804, Tina Prinzi, Real Estate One Chesterfield. MiRealSource
 - $879,9993 bd3 ba2.7k sqft199 Peregrine St, Rochester Hills, MI 48309New ConstructionMLS ID #20261026573, Martin Brown, @properties Christie's Int'l R.E. Birmingham. Realcomp II
- $614,9004 bd3 ba3.8k sqft1614 Caliper Dr, Troy, MI 48084For SaleMLS ID #20261052589, Erica Jeffries, North American Real Estate LLC. Realcomp II
- $899,9003 bd3 ba2.7k sqft205 Peregrine Blvd, Rochester Hills, MI 48309New ConstructionMLS ID #20261026789, Martin Brown, @properties Christie's Int'l R.E. Birmingham. Realcomp II
- $899,9003 bd3 ba2.7k sqft217 Peregrine Blvd, Rochester Hills, MI 48309New ConstructionMLS ID #20261026797, Martin Brown, @properties Christie's Int'l R.E. Birmingham. Realcomp II
- $699,0003 bd3 ba1.7k sqft631 Humphrey Ave, Birmingham, MI 48009For SaleMLS ID #20261070104, Josef Bahri, Max Broock Realtors. Realcomp II
- $649,9004 bd3 ba2.5k sqft47515 Vanker Ave, Shelby Township, MI 48317For SaleMLS ID #20261052269, Gjoni Sinishta, KW Domain. Realcomp II
- $649,9004 bd3 ba2.6k sqft8774 Speedway Dr, Shelby Township, MI 48317For SaleMLS ID #20261052287, Gjoni Sinishta, KW Domain. Realcomp II
- $699,9994 bd3 ba2.9k sqft50590 Card Rd, Macomb, MI 48044For SaleMLS ID #20261048562, Caron Koteles Riha, Real Estate One-Rochester. Realcomp II
- $649,9996 bd6 ba2.7k sqft17348 Hilton St, Southfield, MI 48075For SaleMLS ID #20261070262, Moshe Lange, Max Broock, REALTORS®-Birmingham. Realcomp II
- $725,0004 bd3 ba2.7k sqft1424 Fairway Dr, Birmingham, MI 48009For SaleMLS ID #20261047418, Danny Dedic, EXP Realty Main. Realcomp II
- $445,0003 bd3 ba2.1k sqft606 Whitney Dr, Rochester Hills, MI 48307For SaleMLS ID #20261049287, Caron Koteles Riha, Real Estate One-Rochester. Realcomp II
