Set in downtown Clawson, this single-family residence pairs 2414 square feet of above-grade living area with 3, possible 4, bedrooms and two and a half baths. The living room is open with a fireplace and plenty of light with a door wall and Juliet balcony. Kitchen offers large center island, ss appliances, granite and walk in pantry. Primary bedroom offers a large walk in closet as well as a bathroom with separate shower and free standing bathtub. Upstairs, 2 large bedrooms share a bath and have access to the upstairs laundry. A dedicated office adds a separate spot for focused work, or could be used as a main floor 4th bedroom. The partially finished basement is plumbed for an additional bathroom, and an egress window facilitates a possible 5th bedroom. 2 car detached garage on a fenced yard offers storage. Walk to downtown Clawson, close to Royal Oak and Troy, as well as easy access to I-75 and I-696. The residence is ready for its next owner to make it their own.
Active
$749,000
61 Massoit St, Clawson, MI 48017
4beds
2,414sqft
Single Family Residence
Built in 2026
5,227 Square Feet Lot
$743,800 Zestimate®
$310/sqft
$-- HOA
What's special
- 11 days
- 513
- 26
Zillow last checked:
Listing updated:
Listed by:
Barbara Kiszewski 248-497-2595,
Andover Real Estate 248-206-5622
Source: MichRIC,MLS#: 26057198
Facts & features
Interior
Bedrooms & bathrooms
- Bedrooms: 4
- Bathrooms: 3
- Full bathrooms: 2
- 1/2 bathrooms: 1
- Main level bedrooms: 1
Primary bedroom
- Level: Upper
- Area: 224
- Dimensions: 16.00 x 14.00
Bedroom 2
- Level: Upper
- Area: 169
- Dimensions: 13.00 x 13.00
Bedroom 3
- Level: Upper
- Area: 156
- Dimensions: 13.00 x 12.00
Bathroom 1
- Level: Upper
- Area: 70
- Dimensions: 10.00 x 7.00
Bathroom 2
- Level: Upper
- Area: 96
- Dimensions: 12.00 x 8.00
Dining room
- Level: Main
- Area: 168
- Dimensions: 14.00 x 12.00
Kitchen
- Level: Main
- Area: 132
- Dimensions: 12.00 x 11.00
Laundry
- Level: Upper
- Area: 36
- Dimensions: 6.00 x 6.00
Living room
- Level: Main
- Area: 224
- Dimensions: 16.00 x 14.00
Office
- Level: Main
- Area: 121
- Dimensions: 11.00 x 11.00
Heating
- Forced Air
Cooling
- Central Air
Appliances
- Included: Dishwasher, Disposal, Dryer, Microwave, Range, Refrigerator
- Laundry: Upper Level
Features
- Ceiling Fan(s), Center Island, Pantry
- Flooring: Ceramic Tile, Tile, Wood
- Basement: Full
- Number of fireplaces: 1
- Fireplace features: Gas Log, Living Room
Interior area
- Total structure area: 2,414
- Total interior livable area: 2,414 sqft
- Finished area below ground: 1,185
Property
Parking
- Total spaces: 2
- Parking features: Detached, Garage Door Opener
- Garage spaces: 2
Features
- Stories: 2
Lot
- Size: 5,227 Square Feet
- Dimensions: 42 x 121
Details
- Parcel number: 2504278014
Construction
Type & style
- Home type: SingleFamily
- Architectural style: Contemporary
- Property subtype: Single Family Residence
Materials
- Aluminum Siding, Stone
- Roof: Shingle
Condition
- New Construction
- New construction: Yes
- Year built: 2026
Utilities & green energy
- Sewer: Public Sewer
- Water: Public
Community & HOA
Community
- Security: Carbon Monoxide Detector(s), Smoke Detector(s)
Location
- Region: Clawson
Financial & listing details
- Price per square foot: $310/sqft
- Date on market: 10/30/2026
- Listing terms: Cash,FHA,Conventional
Estimated market value
$743,800
$707,000 - $781,000
$2,966/mo
Price history
| Date | Event | Price |
|---|---|---|
| 10/30/2026 | Listed for sale | $749,000$310/sqft |
Source:  MichRIC #26057198 Report a problem | ||
Public tax history
Tax history is unavailable.
Monthly payment
Est. payment
Payment breakdown
Explore the cost of this home by adjusting the details. Changes won't be saved.Climate risks
Neighborhood: 48017


Similar homes
- $748,6454 bd3 ba2.4k sqft810 Schalm Dr, Clawson, MI 48017New Construction

 Realcomp II
- from $639,9904 bd3 ba2.4k sqftFairfax Plan, The Village at Clawson Park, Clawson, MI 48017New Construction
 Robertson Homes
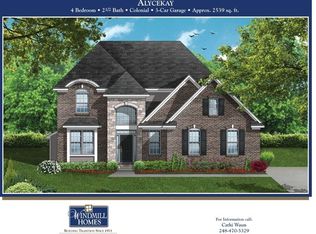
- $779,9004 bd3 ba2.5k sqft28341 Alycekay St, Farmington Hills, MI 48334New Construction
 MLS ID #20261089886, Stuart Daly, DOBI Real Estate. Realcomp II
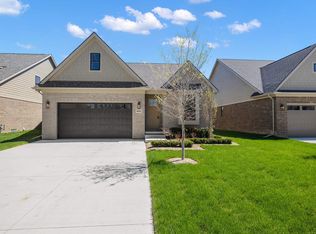
- $720,0003 bd3 ba2.1k sqft5872 Willow Grove Dr, Troy, MI 48085New Construction
 MLS ID #50226700, Nicole Ulewicz, Vanguard Realty Group LLC. MiRealSource
- $599,0004 bd3 ba3.3k sqft6128 Anne Dr, West Bloomfield, MI 48322For SaleMLS ID #20261089871, Farrah W Barbat, Max Broock Realtors. Realcomp II
- $730,0004 bd3 ba3.5k sqft1820 Robina Ave, Berkley, MI 48072New Construction
 MLS ID #26053120, Michael Burch, eXp Realty, LLC. MichRIC
- $679,0003 bd3 ba1.7k sqft631 Humphrey Ave, Birmingham, MI 48009For SaleMLS ID #20261070104, Josef Bahri, Max Broock Realtors. Realcomp II
- $609,9003 bd4 ba3k sqft2220 Barrett Ave, Royal Oak, MI 48067For SaleMLS ID #20261081584, Ha Nguyen, Remerica Integrity. Realcomp II
- $568,0004 bd4 ba3.2k sqft5045 Forestdale Dr, West Bloomfield, MI 48322For SaleMLS ID #20261089351, Kawing Wong, Onyx Real Estate Solutions. Realcomp II
- $682,4004 bd3 ba2.7k sqft4042 Spring Meadows Dr, Sterling Heights, MI 48314New ConstructionMLS ID #20261073194, Bernard Shamow, EXP Realty Main. Realcomp II
- $814,9004 bd4 ba3.5k sqft3153 Ellwood Ave, Berkley, MI 48072New ConstructionMLS ID #20261034830, Marina Bojaj, Remirus. Realcomp II
- $719,9004 bd3 ba2.5k sqft42435 Magnolia Dr, Sterling Heights, MI 48314New ConstructionMLS ID #20261013236, Hannah Matti, The Entity Realty Group, LLC. Realcomp II
- $799,9003 bd4 ba2.6k sqft3093 Raffler Dr, Rochester Hills, MI 48307New ConstructionMLS ID #20261049155, Vito L Randazzo, Centrale Realty. Realcomp II
- $829,4904 bd3 ba3.1k sqft2774 Enclave Dr, Rochester, MI 48363New ConstructionRealcomp II
- $799,0005 bd5 ba3.3k sqft2851 Franklin Rd, Bloomfield Hills, MI 48302For SaleMLS ID #20261016341, Regina Gilliam, National Realty Centers, Inc. Realcomp II
- $749,9003 bd3 ba2.3k sqft14004 Quail View Dr, Washington, MI 48094New ConstructionMLS ID #50222083, Jason Gula, Gula Group LLC. MiRealSource
- $619,9004 bd3 ba2.5k sqft47515 Vanker Ave, Shelby Township, MI 48317For SaleMLS ID #20261084833, Gjoni Sinishta, KW Domain. Realcomp II
- $585,0003 bd2 ba1.4k sqft13128 Talbot Ave, Huntington Woods, MI 48070For SaleMLS ID #50216386, Jonathan Minerick, HomeCoin.com. MiRealSource
- $619,9004 bd3 ba2.6k sqft8774 Speedway Dr, Shelby Township, MI 48317For SaleMLS ID #20261084819, Gjoni Sinishta, KW Domain. Realcomp II
- $849,9004 bd5 ba2.8k sqft2921 Walsh Dr, Rochester Hills, MI 48309New ConstructionMLS ID #20261089781, Jeff Glover, Glover Agency. Realcomp II
