Experience the feel of brand-new construction - without the wait! This beautifully designed end-unit townhome is filled with natural light and offers a spacious open-concept floor plan perfect for modern living and entertaining. Thoughtfully upgraded throughout, you'll love the stylish cabinetry, enhanced flooring, upgraded lighting, and numerous designer touches that elevate the entire home. Located in the highly desirable Mountain Ridge community, residents enjoy exceptional amenities including a clubhouse and swimming pool, along with easy access to everything you need. Just minutes from Blackridge Reservoir, scenic walking trails, Mountain View Village shopping and dining, and the Mountain View Corridor, this location offers the perfect blend of convenience, recreation, and community living.
Pending
Price increase: $5K (6/11)
$480,000
4448 Defender Dr, Herriman, UT 84096
3beds
2,310sqft
Townhouse
Built in 2022
1,306 Square Feet Lot
$-- Zestimate®
$208/sqft
$178/mo HOA
What's special
Clubhouse and swimming poolStylish cabinetryEnhanced flooringSpacious open-concept floor planUpgraded lightingFilled with natural lightNumerous designer touches
- 29 days |
- 41 |
- 2 |
Zillow last checked:
Listing updated:
Listed by:
Sue Ann Wilkinson 801-467-2100,
Summit Sotheby's International Realty
Source: UtahRealEstate.com,MLS#: 2164760
Facts & features
Interior
Bedrooms & bathrooms
- Bedrooms: 3
- Bathrooms: 3
- Full bathrooms: 2
- 1/2 bathrooms: 1
- Partial bathrooms: 1
Rooms
- Room types: Master Bathroom, Great Room
Primary bedroom
- Level: Second
Heating
- Central, >= 95% efficiency
Cooling
- Central Air
Appliances
- Included: Microwave, Refrigerator, Water Softener Owned, Disposal, Free-Standing Range
- Laundry: Electric Dryer Hookup
Features
- Separate Bath/Shower, Walk-In Closet(s)
- Flooring: Carpet, Laminate, Tile
- Windows: Drapes, Shades, Window Coverings, Double Pane Windows
- Basement: Full
- Has fireplace: No
Interior area
- Total structure area: 2,310
- Total interior livable area: 2,310 sqft
- Finished area above ground: 1,569
Video & virtual tour
Property
Parking
- Total spaces: 2
- Parking features: Garage
- Garage spaces: 2
Features
- Levels: Two
- Stories: 3
- Patio & porch: Porch, Open Porch
- Pool features: Association
Lot
- Size: 1,306 Square Feet
- Features: Curb & Gutter
- Topography: Terrain
- Residential vegetation: Landscaping: Full
Details
- Parcel number: 3306326072
- Zoning: 1210
Construction
Type & style
- Home type: Townhouse
- Property subtype: Townhouse
Materials
- Stucco, Cement Siding
- Roof: Asphalt
Condition
- Blt./Standing
- New construction: No
- Year built: 2022
Details
- Warranty included: Yes
Utilities & green energy
- Water: Culinary
- Utilities for property: Natural Gas Connected, Electricity Connected, Sewer Connected, Water Connected
Community & HOA
Community
- Features: Clubhouse, Sidewalks
- Security: Video Door Bell(s)
- Subdivision: Mountain Ridge
HOA
- Has HOA: Yes
- Amenities included: Clubhouse, Playground, Pool, Snow Removal
- HOA fee: $178 monthly
Location
- Region: Herriman
Financial & listing details
- Price per square foot: $208/sqft
- Annual tax amount: $2,876
- Date on market: 6/11/2026
- Listing terms: Cash,Conventional,FHA,VA Loan
- Inclusions: Microwave, Range, Refrigerator, Water Softener: Own, Window Coverings, Video Door Bell(s)
- Exclusions: Dryer, Washer
- Acres allowed for irrigation: 0
- Electric utility on property: Yes
- Road surface type: Paved
Estimated market value
Not available
Estimated sales range
Not available
Not available
Price history
| Date | Event | Price |
|---|---|---|
| 7/6/2026 | Pending sale | $480,000$208/sqft |
Source:  UtahRealEstate.com #2164760 Report a problem UtahRealEstate.com #2164760 Report a problem | ||
| 6/11/2026 | Price change | $480,000+1.1%$208/sqft |
Source: UtahRealEstate.com #2164760 Report a problem | ||
| 7/10/2023 | Pending sale | $475,000$206/sqft |
Source: UtahRealEstate.com #1884871 Report a problem | ||
| 6/23/2023 | Listed for sale | $475,000$206/sqft |
Source: UtahRealEstate.com #1884871 Report a problem | ||
Public tax history
Tax history is unavailable.
Monthly payment
Est. payment
Payment breakdown
Explore the cost of this home by adjusting the details. Changes won't be saved.Climate risks
Neighborhood: 84096
Nearby schools
GreatSchools rating
- NARidge View ElementaryGrades: K-6Distance: 0.3 mi
- 6/10South Hills Middle SchoolGrades: 7-9Distance: 0.7 mi
- 5/10Mountain Ridge HighGrades: 10-12Distance: 0.3 mi
Schools provided by the listing agent
- Elementary: Ridge View
- Middle: South Hills
- District: Jordan
Source: UtahRealEstate.com. This data may not be complete. We recommend contacting the local school district to confirm school assignments for this home.
- $459,2003 bd2 ba1.5k sqft4448 W Defender Dr, Herriman, UT 84096Off Market
- $453,5003 bd2 ba1.6k sqft4446 W Defender Dr, Herriman, UT 84096Off Market
- $486,6003 bd3 ba1.6k sqft4444 W Defender Dr, Herriman, UT 84096Off Market
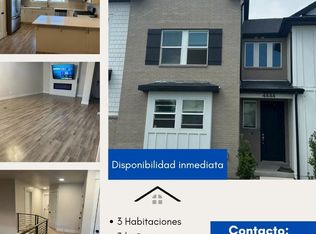
- $454,8003 bd2 ba1.6k sqft4442 W Defender Dr, Herriman, UT 84096Off Market
- $454,9003 bd2 ba1.5k sqft4438 W Defender Dr, Herriman, UT 84096Off Market
- $452,6003 bd2 ba1.5k sqft13907 S Little Ridge Ln, Herriman, UT 84096Off Market
- $454,7003 bd2 ba1.6k sqft13899 S Little Ridge Ln, Herriman, UT 84096Off Market
- $510,4003 bd3 ba2.2k sqft4432 W Defender Dr, Herriman, UT 84096Off Market
A local agent can set up tours, give advice and negotiate with sellers.
Similar homes
- $499,9004 bd4 ba2.4k sqft13913 S Little Ridge Ln, Herriman, UT 84096For Sale
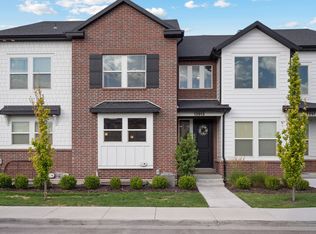
 MLS ID #2169995, Ivan S Navincopa, Blue Key Realty, LLC. UtahRealEstate.com
 - $495,0004 bd4 ba2.4k sqft4342 W Notch Peak Ln, Herriman, UT 84096For Sale
 MLS ID #2160223, Tanner T Litchfield, Real Broker, LLC. UtahRealEstate.com
 - $474,9003 bd3 ba2.2k sqft13499 S Langdon Dr, Riverton, UT 84096For Sale
 MLS ID #2145886, Rome Legg, PPC Residential Division. UtahRealEstate.com
 - $400,0003 bd3 ba1.4k sqft4216 W Bison Park Ct #263, Riverton, UT 84096For Sale
 MLS ID #2170108, Layne Thompson, KW WESTFIELD. UtahRealEstate.com
 - $517,9004 bd4 ba2.1k sqft10907 S Lake Run Rd W, South Jordan, UT 84009For SaleMLS ID #2167383, Tamara Zander, Zander Real Estate Team PLLC. UtahRealEstate.com
- $499,0003 bd3 ba2.1k sqft11332 S Sandbank Way, South Jordan, UT 84009For SaleMLS ID #2161088, Cori Vanderbeek, Intermountain Properties. UtahRealEstate.com
- $434,9903 bd2 ba2.2k sqft15494 S Blue Gardens Ln, Bluffdale, UT 84065For SaleMLS ID #2170309, Spencer Clawson, Lift Realty. UtahRealEstate.com
- $479,9004 bd4 ba2.9k sqft969 W Sunspear Dr, Saratoga Springs, UT 84045For SaleMLS ID #2166526, Brian Garlick, Real Broker, LLC. UtahRealEstate.com
- $708,0003 bd3 ba3.4k sqft4201 W Paladin Way, Herriman, UT 84096For SaleMLS ID #2148032, Nancy Martell, Realtypath LLC (South Valley). UtahRealEstate.com
- $469,0004 bd4 ba2.4k sqft2656 N Cormac Pl, Lehi, UT 84043For SaleMLS ID #2159232, Sherry D Boren, Pine Valley Realty. UtahRealEstate.com
- $499,0004 bd3 ba2.5k sqft9757 N Aaron Ave, Eagle Mountain, UT 84005For SaleMLS ID #2158324, Adam Knight, Realtypath LLC (Prestige). UtahRealEstate.com
- $540,0003 bd3 ba2.8k sqft10836 S Gresham Dr #745, South Jordan, UT 84095For SaleMLS ID #2149154, Lissa Lott, Avenues Realty Group LLC. UtahRealEstate.com
- $430,0003 bd3 ba1.5k sqft10556 S Oquirrh Lake Rd, South Jordan, UT 84009For SaleMLS ID #2156297, Marley Bramble, Coldwell Banker Realty (Salt Lake-Sugar House). UtahRealEstate.com
- $470,0003 bd3 ba1.8k sqft5332 W Scout Plane Ln, South Jordan, UT 84009For SaleMLS ID #2161548, Chay McGee, EXP Realty, LLC. UtahRealEstate.com
- $484,9004 bd3 ba1.8k sqft978 S 850 W, American Fork, UT 84003For SaleMLS ID #2171229, Porter Hawkins, Equity Real Estate (NRE). UtahRealEstate.com
- $455,0003 bd3 ba2.4k sqft4190 W Hardman Way, Lehi, UT 84048For SaleMLS ID #2160318, Michelle O'Brien, Berkshire Hathaway HomeServices Elite Real Estate. UtahRealEstate.com
- $459,9903 bd3 ba2.3k sqft1039 N Wayne Dr, Saratoga Springs, UT 84045For SaleMLS ID #2169502, Ryan Sharp, Sharp Realty Inc.. UtahRealEstate.com
- $514,9004 bd4 ba2.5k sqft174 W Autumn Ln #138, Saratoga Springs, UT 84045For SaleMLS ID #2168089, SuAnne Hoffman, KW WESTFIELD. UtahRealEstate.com
- $432,0002 bd3 ba1.3k sqft10621 S Lamond Dr, South Jordan, UT 84009For SaleMLS ID #2157106, Luke Zander, Zander Real Estate Team PLLC. UtahRealEstate.com
- $550,0003 bd3 ba2.3k sqft4563 W Daybreak Rim Way, South Jordan, UT 84009For SaleMLS ID #2152587, Matt Clark, Real Broker, LLC. UtahRealEstate.com
