Welcome to this 3 bed 2 bath ranch that backs up to beautiful wooded property. The home sits near the back of Watson Hill so traffic is light and it backs up to woodlands thus giving you privacy with a view while sitting on your covered back patio in your newly fenced back yard. Just inside the front door are laminate floors and a nice sized foyer, perfect for a shoe/coat/bag drop zone. 2 guest rooms (or office) are located on the front of the home giving the rear master bedroom complete privacy. The kitchen has stainless appliances, granite counter tops, a food pantry and a large island. The family room and master are fitted with remote controlled electric shades to allow for effortless light or privacy!
Active
$375,000
4451 Ocean Farm Dr, Summerville, SC 29485
3beds
1,662sqft
Single Family Residence
Built in 2024
6,098 Square Feet Lot
$373,200 Zestimate®
$226/sqft
$-- HOA
What's special
Large islandGranite counter topsFood pantryCovered back patioLaminate floorsNice sized foyer
- 1 day |
- 338 |
- 16 |
Likely to sell faster than
Zillow last checked:
Listing updated:
Listed by:
Home Grown Real Estate LLC
Source: CTMLS,MLS#: 26023349
Facts & features
Interior
Bedrooms & bathrooms
- Bedrooms: 3
- Bathrooms: 2
- Full bathrooms: 2
Rooms
- Room types: Family Room, Living/Dining Combo, Office, Dining Room, Family, Foyer, Pantry, Separate Dining
Heating
- Electric
Cooling
- Central Air
Appliances
- Laundry: Electric Dryer Hookup, Washer Hookup
Features
- Ceiling - Smooth, High Ceilings, Kitchen Island, Walk-In Closet(s), Ceiling Fan(s), Entrance Foyer, Pantry
- Flooring: Carpet, Luxury Vinyl
- Windows: Window Treatments
- Has fireplace: No
Interior area
- Total structure area: 1,662
- Total interior livable area: 1,662 sqft
Property
Parking
- Total spaces: 2
- Parking features: Garage, Garage Door Opener
- Garage spaces: 2
Features
- Levels: One
- Stories: 1
- Entry location: Ground Level
- Patio & porch: Patio, Covered, Front Porch
- Exterior features: Rain Gutters
- Fencing: Wood
Lot
- Size: 6,098 Square Feet
- Features: 0 - .5 Acre
Construction
Type & style
- Home type: SingleFamily
- Architectural style: Ranch
- Property subtype: Single Family Residence
Materials
- Vinyl Siding
- Foundation: Slab
- Roof: Asphalt
Condition
- New construction: No
- Year built: 2024
Utilities & green energy
- Sewer: Public Sewer
- Water: Public
Community & HOA
Community
- Features: Dog Park, Park, Pool, Walk/Jog Trails
- Subdivision: Watson Hill
Location
- Region: Summerville
Financial & listing details
- Price per square foot: $226/sqft
- Date on market: 8/17/2026
- Listing terms: Cash,Conventional,FHA,Other,VA Loan
Estimated market value
$373,200
$355,000 - $392,000
$2,560/mo
Price history
| Date | Event | Price |
|---|---|---|
| 8/17/2026 | Listed for sale | $375,000-2.6%$226/sqft |
Source:  CTMLS #26023349 Report a problem CTMLS #26023349 Report a problem | ||
| 10/7/2024 | Listing removed | $384,900$232/sqft |
Source: CTMLS #24020720 Report a problem | ||
| 8/22/2024 | Price change | $384,9000%$232/sqft |
Source: CTMLS #24020720 Report a problem | ||
| 8/20/2024 | Price change | $384,9990%$232/sqft |
Source: CTMLS #24020720 Report a problem | ||
| 8/16/2024 | Listed for sale | $385,000$232/sqft |
Source: CTMLS #24020720 Report a problem | ||
Public tax history
Tax history is unavailable.
Monthly payment
Est. payment
Payment breakdown
Explore the cost of this home by adjusting the details. Changes won't be saved.Climate risks
Neighborhood: 29485
Nearby schools
GreatSchools rating
- 9/10Beech Hill Elementary SchoolGrades: PK-5Distance: 3.6 mi
- 6/10East Edisto MiddleGrades: 6-8Distance: 3.7 mi
- 8/10Ashley Ridge High SchoolGrades: 9-12Distance: 3.6 mi
Schools provided by the listing agent
- Elementary: Beech Hill
- Middle: East Edisto
- High: Ashley Ridge
Source: CTMLS. This data may not be complete. We recommend contacting the local school district to confirm school assignments for this home.
- $368,0004 bd3 ba1.9k sqft4449 Ocean Farm Dr, Summerville, SC 29485Sold

- $369,3004 bd3 ba1.9k sqft4455 Ocean Farm Dr, Summerville, SC 29485Off Market
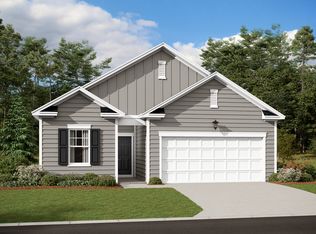
- $384,9905 bd3 ba2.6k sqft4447 Ocean Farm Dr, Summerville, SC 29485Sold
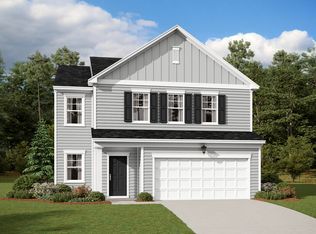
- $--3 bd3 ba1.8k sqft4450 Ocean Farm Dr, Summerville, SC 29485Off Market

- $--4 bd3 ba2.2k sqft4454 Ocean Farm Dr, Summerville, SC 29485Off Market
- $379,9905 bd3 ba2.6k sqft4445 Ocean Farm Dr, Summerville, SC 29485Sold
- $377,2004 bd3 ba2.2k sqft4448 Ocean Farm Dr, Summerville, SC 29485Off Market
- $341,9903 bd2 ba1.4k sqft4452 Ocean Farm Dr, Summerville, SC 29485Sold
A local agent can set up tours, give advice and negotiate with sellers.
A local lender can help you make sure your offer is ready when you are.
Similar homes
- $379,9003 bd3 ba1.9k sqft142 Elliott Creek Ln, Summerville, SC 29485For Sale

 MLS ID #26012495, Hillary Jones. CTMLS
 - $349,0003 bd2 ba1.6k sqft212 Thames Ave, Summerville, SC 29485For Sale
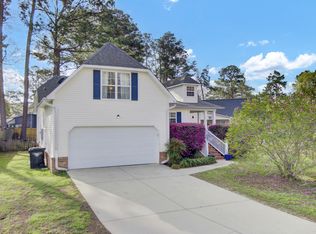 MLS ID #26007280, Ashley Kerr. CTMLS
 - $338,9003 bd3 ba1.5k sqft314 Salkahatchie St, Summerville, SC 29485For Sale
 MLS ID #26016630, Suzy Torres. CTMLS
 - $425,0003 bd2 ba2k sqft1142 Kane Blue Run, Summerville, SC 29485For Sale
 MLS ID #26022426, Michael Fox. CTMLS
 - $360,0003 bd3 ba2.2k sqft9004 Hema Ln, Summerville, SC 29483For SaleMLS ID #26019524, Lee Mathis. CTMLS
- $375,0004 bd3 ba2.2k sqft2110 Longhorn Ln, Summerville, SC 29485For SaleMLS ID #26019331, Tony Bagnano. CTMLS
- $397,0003 bd3 ba2.1k sqft306 Parish Farms Dr, Summerville, SC 29486For SaleMLS ID #26023391, Connie White. CTMLS
- $370,0003 bd3 ba1.6k sqft5050 White Cedar Rd, Ladson, SC 29456For SaleMLS ID #26017376, Lori Bisceglia. CTMLS
- $393,9003 bd2 ba2k sqft1011 Locals St, Summerville, SC 29485For SaleMLS ID #26004851, Sandra Shimono. CTMLS
- $350,0003 bd3 ba1.7k sqft120 Petrell Rd, Summerville, SC 29485For SaleMLS ID #25032833, Chelsea Black. CTMLS
- $355,0003 bd2 ba1.4k sqft8518 Sentry Cir, North Charleston, SC 29420For SaleMLS ID #26018548, Alan Donald-liebisch. CTMLS
- $379,0003 bd3 ba1.7k sqft1109 Briar Rose Ln, Ladson, SC 29456For SaleMLS ID #26022217, Connie White. CTMLS
- $335,0003 bd3 ba1.8k sqft313 Grand Palm Ln, Summerville, SC 29485For SaleMLS ID #26016922, Carol Dial. CTMLS
- $410,0003 bd3 ba2.1k sqft76 Crossandra Ave, Summerville, SC 29483For SaleMLS ID #26021939, Lisa Horan. CTMLS
- $375,0004 bd3 ba1.8k sqft104 Equinox Cir, Ladson, SC 29456For SaleMLS ID #26013901, Colleen Loonan. CTMLS
- $399,9003 bd4 ba2.4k sqft1038 Magnolia Warbler Way, Ravenel, SC 29470For SaleMLS ID #26021692, Ginger Canaday. CTMLS
- $385,0004 bd2 ba1.9k sqft224 Hayworth Rd, Summerville, SC 29486For SaleMLS ID #26020069, Michele Hudson. CTMLS
- $375,0004 bd2 ba1.9k sqft105 Clydesdale Cir, Summerville, SC 29486For SaleMLS ID #26019715, Shawn Cleary. CTMLS
- $410,0004 bd3 ba2.1k sqft9958 Winged Elm St, Ladson, SC 29456For SaleMLS ID #26021854, Jeff Koenig. CTMLS
- $378,9003 bd3 ba1.7k sqft209 Barberry St, Summerville, SC 29483For SaleMLS ID #26010122, John Rudloff. CTMLS
