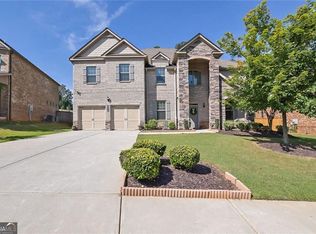
Welcome to this beautiful Hillgrove retreat, nestled on a quiet cul-de-sac in Laurel Manor & in the highly sought-after Buford City School District. From its stunning architecture to its warm, livable spaces, this exceptional home offers the perfect setting for gathering & entertaining family & friends, while also providing a peaceful backdrop for everyday living. From the moment you enter the welcoming foyer, you will appreciate the quality craftsmanship & pride of ownership throughout. The main level features gleaming site-finished hardwoods, Plantation shutters & an abundance of natural light. Flanking the foyer are the elegant formal dining room with custom trim & a perfect office with French doors for added privacy. Continue into the sun-drenched heart of the home where the inviting family room showcases a dramatic floor-to-ceiling natural stone fireplace flanked by built-ins with lighted open shelving, coffered ceiling & wall of windows overlooking the private backyard. The open concept design flows seamlessly into the spacious chef's kitchen, complete with center island/breakfast bar, walk-in pantry, stainless steel appliances, under-counter lighting & large breakfast area. The kitchen & living spaces extend effortlessly outdoors to the grilling deck & expansive covered porch complete with fireplace, creating the perfect environment for year-round relaxing & entertaining. The private backyard retreat offers privacy fence, professional landscaping & has room for a pool if desired. Upstairs, you will find 4 spacious bedrooms plus a huge media/playroom designed for family fun. The oversized primary suite is a true private sanctuary, featuring a luxurious spa bath & huge walk-in closet. Two secondary bedrooms share a Jack & Jill bath, while the third bedroom has its own private bath. The beautifully finished terrace level expands the living & entertaining possibilities with a large media room, kitchen with large center island, room for a pool table & a 5th bedroom & full bath. The thoughtful extras throughout this home set it apart, including the 3-car tandem garage, mudroom/drop zone, irrigation serving the entire yard, plus additional stations for flower beds, second washer/dryer connection on terrace level, generous under porch storage for yard equipment, laundry tub in upstairs laundry, natural gas connection for grill & additional parking pad. This exceptional home offers space, style & functionality in a coveted location. There is simply so much to appreciate-come see for yourself why this home is truly special!
Active
$1,100,000
4451 Tallow Ct, Buford, GA 30519
5beds
5,137sqft
Single Family Residence
Built in 2016
0.37 Acres Lot
$1,060,400 Zestimate®
$214/sqft
$100/mo HOA
What's special
Grilling deckPrivate backyardOpen concept designAdditional parking padAbundance of natural lightGleaming site-finished hardwoodsStainless steel appliances
- 7 days
- 634
- 70
Zillow last checked:
Listing updated:
Listed by:
Charla Williams 404-218-1318,
RE/MAX Center
Source: GAMLS,MLS#: 10854377
Facts & features
Interior
Bedrooms & bathrooms
- Bedrooms: 5
- Bathrooms: 5
- Full bathrooms: 4
- 1/2 bathrooms: 1
Rooms
- Room types: Bonus Room, Exercise Room, Family Room, Foyer, Game Room, Media Room, Office
Dining room
- Features: Separate Room
Kitchen
- Features: Breakfast Area, Breakfast Bar, Kitchen Island, Second Kitchen, Solid Surface Counters, Walk-in Pantry
Heating
- Forced Air, Natural Gas
Cooling
- Ceiling Fan(s), Central Air, Electric
Appliances
- Included: Cooktop, Dishwasher, Disposal, Double Oven, Gas Water Heater, Microwave, Oven, Oven/Range (Combo), Refrigerator, Stainless Steel Appliance(s)
- Laundry: Other, Upper Level
Features
- Beamed Ceilings, Bookcases, Double Vanity, High Ceilings, Other, Separate Shower, Tile Bath, Tray Ceiling(s), Walk-In Closet(s)
- Flooring: Carpet, Hardwood, Tile
- Basement: Bath Finished,Concrete,Daylight,Exterior Entry,Finished,Full,Interior Entry
- Number of fireplaces: 2
- Fireplace features: Factory Built, Family Room, Gas Log, Outside
- Common walls with other units/homes: No Common Walls
Interior area
- Total structure area: 5,137
- Total interior livable area: 5,137 sqft
- Finished area above ground: 3,837
- Finished area below ground: 1,300
Property
Parking
- Total spaces: 3
- Parking features: Garage, Garage Door Opener, Kitchen Level, Over 1 Space per Unit
- Has garage: Yes
Features
- Levels: Three Or More
- Stories: 3
- Patio & porch: Deck, Patio, Porch
- Exterior features: Other, Sprinkler System
- Fencing: Fenced,Wood
- Has view: Yes
- View description: Seasonal View
- Body of water: None
Lot
- Size: 0.37 Acres
- Features: Level, Other, Sloped
- Residential vegetation: Wooded
Details
- Parcel number: R1004A284
Construction
Type & style
- Home type: SingleFamily
- Architectural style: Brick 4 Side,Traditional
- Property subtype: Single Family Residence
Materials
- Brick
- Roof: Composition
Condition
- Resale
- New construction: No
- Year built: 2016
Utilities & green energy
- Sewer: Public Sewer
- Water: Public
- Utilities for property: Cable Available, Electricity Available, High Speed Internet, Natural Gas Available, Sewer Connected, Underground Utilities, Water Available
Community & HOA
Community
- Features: Playground, Pool, Street Lights, Tennis Court(s)
- Security: Smoke Detector(s)
- Subdivision: Laurel Manor
HOA
- Has HOA: Yes
- Services included: Other
- HOA fee: $1,200 annually
Location
- Region: Buford
Financial & listing details
- Price per square foot: $214/sqft
- Tax assessed value: $916,500
- Annual tax amount: $2,895
- Date on market: 9/28/2026
- Cumulative days on market: 7 days
- Listing agreement: Exclusive Right To Sell
- Listing terms: Cash,Conventional
- Electric utility on property: Yes
Estimated market value
$1,060,400
$1.01M - $1.11M
$3,847/mo
Price history
| Date | Event | Price |
|---|---|---|
| 9/28/2026 | Listed for sale | $1,100,000+104.2%$214/sqft |
Source:  GAMLS #10854377 Report a problem GAMLS #10854377 Report a problem | ||
| 5/27/2016 | Sold | $538,602$105/sqft |
Source: Public Record Report a problem | ||
Public tax history
| Year | Property taxes | Tax assessment |
|---|---|---|
| 2026 | -- | $366,600 +2.4% |
| 2025 | $3,038 | $358,040 +8.4% |
| 2024 | $3,038 +4.9% | $330,200 |
| 2023 | $2,895 -4.7% | $330,200 +6.3% |
| 2022 | $3,038 | $310,760 +34.6% |
| 2021 | -- | $230,880 +4.2% |
| 2020 | $3,038 +5.8% | $221,480 |
| 2019 | $2,870 | $221,480 -0.5% |
| 2018 | $2,870 +522.1% | $222,600 +518.3% |
| 2016 | $461 | $36,000 |
Find assessor info on the county website
Monthly payment
Est. payment
Payment breakdown
Explore the cost of this home by adjusting the details. Changes won't be saved.Climate risks
Neighborhood: 30519
Nearby schools
Schools provided by the listing agent
- Elementary: Buford
- Middle: Buford
- High: Buford
Source: GAMLS. This data may not be complete. We recommend contacting the local school district to confirm school assignments for this home.

Similar homes
- $1,375,0006 bd6 ba4.4k sqft4359 Sandy Hill Rd, Buford, GA 30519Active

 MLS ID #10837976, Rachel N Webb, Hill Wood Realty. GAMLS
 - $995,0005 bd4 ba5.5k sqft2676 Black Fox Ct, Buford, GA 30519For Sale By Owner

- $789,9005 bd4 ba4.4k sqft4550 Point Rock Dr, Buford, GA 30519Active
 MLS ID #10830138, Angelica Becerra, Rudhil Companies, LLC. GAMLS
 - $1,000,0005 bd4 ba5.1k sqft3944 Hamilton Mill Rd, Buford, GA 30519For Sale
 MLS ID #11865182, Mayra Senquiz, Your Home Sold Guaranteed Realty Crown Group. My State MLS
 - $1,299,9004 bd5 ba5.3k sqft3515 S Puckett Rd, Buford, GA 30519ActiveMLS ID #10850713, John Slappey, Peggy Slappey Properties. GAMLS
- $1,100,0004 bd5 ba6.9k sqft2520 Heritage Ct, Buford, GA 30518ActiveMLS ID #10842336, Bill Reed, RE/MAX Center. GAMLS
- $1,250,0004 bd4 ba5.3k sqft2678 N Bogan Rd, Buford, GA 30519For Sale
 MLS ID #7795555, Jacob Osorio-Velasquez, Virtual Properties Realty. Biz. FMLS GA
 - $1,199,9005 bd5 ba4.1k sqft2973 N Bogan Rd NE #3, Buford, GA 30519ActiveMLS ID #10842659, Alpha Property Group, HomeSmart. GAMLS
- $1,199,9005 bd5 ba4.1k sqft2973 N Bogan Rd NE, Buford, GA 30519New ConstructionMLS ID #7835072, ALPHA PROPERTY GROUP, HomeSmart. FMLS GA
- $620,0004 bd3 ba4.1k sqft4530 Bogan Gates Dr, Buford, GA 30519ActiveMLS ID #10847234, Hannah Branham, Anchor Real Estate Advisors. GAMLS
- $675,0005 bd4 ba3.4k sqft3600 Deaton Trl, Buford, GA 30519For SaleMLS ID #7844681, Autumn Voigt, Park Place Brokers. FMLS GA
- $1,150,0005 bd6 ba5.1k sqft5296 Frazer Rd, Buford, GA 30518ActiveMLS ID #10830488, Beverly O Filson, Candler Real Estate Group. GAMLS
- $595,0005 bd4 ba3.5k sqft3671 Devenwood Way, Buford, GA 30519ActiveMLS ID #10856903, Heather Paulin, Atlanta Communities. GAMLS
- $1,199,0005 bd4 ba4k sqft2871 N Bogan Rd, Buford, GA 30519ActiveMLS ID #10805733, Bret Muetzelfeld, Peach State Realty. GAMLS
- $734,9004 bd4 ba3.2k sqft3930 Ivy Lawn Ct, Buford, GA 30519ActiveMLS ID #10846864, Susan H Ayers, Clickit Realty Inc.. GAMLS
- $1,224,9004 bd5 ba4.4k sqft2971 N Bogan Rd NE, Buford, GA 30519New ConstructionMLS ID #7835064, ALPHA PROPERTY GROUP, HomeSmart. FMLS GA
- $1,224,9004 bd5 ba4.4k sqft2971 N Bogan Rd NE #2, Buford, GA 30519ActiveMLS ID #10842658, Alpha Property Group, HomeSmart. GAMLS
- $850,0005 bd5 ba5.4k sqft3540 Falls Branch Ct, Buford, GA 30519ActiveMLS ID #10785287, James Han, Chapman Hall Realtors. GAMLS
- $1,199,9004 bd4 ba3.9k sqft2969 N Bogan Rd NE #1, Buford, GA 30519ActiveMLS ID #10842656, Alpha Property Group, HomeSmart. GAMLS
