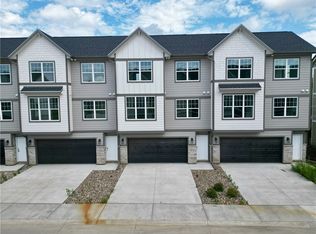
Seller is offering a 2/1 interest rate buydown! Welcome to Walnut Crest Townhomes by Caliber Company, located in Urbandale at the corner of 156th Street and Meredith Drive. Enjoy convenient access to dining, shopping, and entertainment in both Urbandale and Waukee. These homes feature 2 bedrooms and 2.5 bathrooms, with luxury vinyl plank flooring, Carrera Trinita quartz countertops, white subway tile backsplash, Peerless plumbing fixtures, and shaker style cabinetry. Thoughtful architecture and design, combined with quality materials like James Hardie siding, set Walnut Crest apart in today’s market.
New construction
$239,990
4453 154th St, Urbandale, IA 50323
2beds
1,140sqft
Townhouse, Condominium
Built in 2024
-- sqft lot
$-- Zestimate®
$211/sqft
$150/mo HOA
What's special
Shaker style cabinetryPeerless plumbing fixturesLuxury vinyl plank flooringCarrera trinita quartz countertopsWhite subway tile backsplash
- 1 day |
- 25 |
- 3 |
Zillow last checked:
Listing updated:
Listed by:
Hannah Reysack (515)210-5294,
Caliber Realty,
Benji Webster 515-783-6687,
Caliber Realty
Source: DMMLS,MLS#: 698797 Originating MLS: Des Moines Area Association of REALTORS
Originating MLS: Des Moines Area Association of REALTORSFacts & features
Interior
Bedrooms & bathrooms
- Bedrooms: 2
- Bathrooms: 3
- Full bathrooms: 2
- 1/2 bathrooms: 1
Heating
- Electric, Forced Air
Cooling
- Central Air
Interior area
- Total structure area: 1,140
- Total interior livable area: 1,140 sqft
Property
Parking
- Total spaces: 2
- Parking features: Attached, Garage, Two Car Garage
- Attached garage spaces: 2
Features
- Levels: Three Or More
- Stories: 3
Details
- Parcel number: 1224105028
- Zoning: PUD
Construction
Type & style
- Home type: Townhouse
- Architectural style: Three Story
- Property subtype: Townhouse, Condominium
Materials
- Foundation: Poured, Slab
- Roof: Asphalt,Shingle
Condition
- New Construction
- New construction: Yes
- Year built: 2024
Details
- Builder name: Caliber Company
Utilities & green energy
- Sewer: Public Sewer
- Water: Public
Community & HOA
HOA
- Has HOA: Yes
- Services included: Maintenance Grounds, Maintenance Structure, Snow Removal
- HOA fee: $150 monthly
- HOA name: Walnut Crest HOA
- Second HOA name: CPM
Location
- Region: Urbandale
Financial & listing details
- Price per square foot: $211/sqft
- Date on market: 7/10/2024
- Cumulative days on market: 731 days
- Listing terms: Cash,Conventional,FHA
Estimated market value
Not available
Estimated sales range
Not available
$1,743/mo
Price history
| Date | Event | Price |
|---|---|---|
| 1/16/2026 | Price change | $239,990-2%$211/sqft |
Source:  DMMLS #698797 Report a problem DMMLS #698797 Report a problem | ||
| 7/10/2024 | Listed for sale | $245,000$215/sqft |
Source: DMMLS #698797 Report a problem | ||
Public tax history
Tax history is unavailable.
Monthly payment
Est. payment
Payment breakdown
Explore the cost of this home by adjusting the details. Changes won't be saved.Climate risks
Neighborhood: 50323
Nearby schools
GreatSchools rating
- 8/10Walnut Hills Elementary SchoolGrades: K-5Distance: 0.4 mi
- 6/10Prairieview SchoolGrades: 9Distance: 3.2 mi
- 9/10Northwest High SchoolGrades: 10-12Distance: 3.1 mi
Schools provided by the listing agent
- District: Waukee
Source: DMMLS. This data may not be complete. We recommend contacting the local school district to confirm school assignments for this home.
- $245,0002 bd3 ba1.1k sqft4480 154th St, Urbandale, IA 50323Sold
- $235,0002 bd3 ba1.1k sqft4476 154th St, Urbandale, IA 50323Sold
- $235,0002 bd3 ba1.1k sqft4464 154th St, Urbandale, IA 50323Sold

- $255,0002 bd3 ba1.1k sqft4457 154th St, Urbandale, IA 50323Sold

- $239,9902 bd3 ba1.1k sqft4449 154th St, Urbandale, IA 50323New Construction
- $239,9902 bd3 ba1.1k sqft4445 154th St, Urbandale, IA 50323Sold
- $245,0002 bd3 ba1.1k sqft4441 154th St, Urbandale, IA 50323Sold
- $255,0002 bd3 ba1.1k sqft4437 154th St, Urbandale, IA 50323Sold
Similar homes
- $239,9902 bd3 ba1.1k sqft4449 154th St, Urbandale, IA 50323New Construction
 MLS ID #698799, Hannah Reysack, Caliber Realty. DMMLS
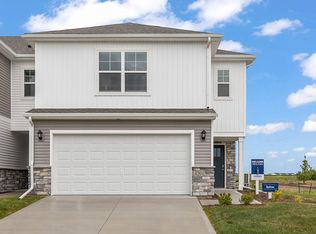
 - from $239,9903 bd3 ba1.5k sqftSydney Plan, Mallard Prairie Townhomes, Urbandale, IA 50323New Construction
 DR Horton
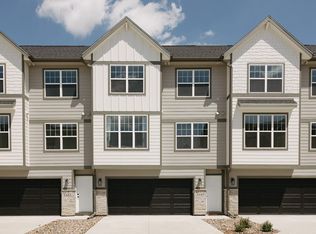
 - $229,9902 bd3 ba1.1k sqft4472 154th St, Urbandale, IA 50323New Construction
 MLS ID #711756, Hannah Reysack, Caliber Realty. DMMLS
 - $310,0003 bd3 ba1.4k sqft14144 Wilden Dr, Urbandale, IA 50323For Sale
 MLS ID #734373, Erin Rundall, Keller Williams Realty GDM. DMMLS
 - $219,9903 bd3 ba1.4k sqft5701 155th Pl, Grimes, IA 50111New ConstructionMLS ID #710175, Kathryn Greer, DRH Realty of Iowa, LLC. DMMLS
- from $209,9903 bd3 ba1.4k sqftPearson Plan, Magnolia Heights Townhomes, Grimes, IA 50111New ConstructionDR Horton
- $244,9903 bd3 ba1.5k sqft3591 Pershing Ln, Waukee, IA 50263New ConstructionDMMLS
- from $237,9903 bd3 ba1.5k sqftSydney Plan, Painted Woods West Townhomes, Waukee, IA 50263New ConstructionDR Horton
- $219,9903 bd3 ba1.4k sqft5701 155th Pl, Urbandale, IA 50111New ConstructionDR Horton
- $349,9003 bd3 ba1.5k sqft4719 167th St, Urbandale, IA 50323For Sale
 MLS ID #70476, Grace Griffin, Hunziker & Assoc.-Ames. CIBR
 - $199,9903 bd3 ba1.4k sqft15345 Coyote Dr, Urbandale, IA 50111New ConstructionDMMLS
- from $241,9903 bd3 ba1.5k sqftSydney Plan, Spring Crest Townhomes, Waukee, IA 50263New ConstructionDR Horton
- from $334,9903 bd2 ba1.4k sqftHamilton Plan, Highland Meadows, Urbandale, IA 50323New ConstructionDR Horton
- from $276,9903 bd3 ba1.4k sqftTatum Plan, Banks Landing Townhomes, West Des Moines, IA 50266New ConstructionDR Horton
- $265,0002 bd3 ba1.2k sqft1477 SE Superior Ln, Waukee, IA 50263New ConstructionMLS ID #708330, Hannah Reysack, Caliber Realty. DMMLS
- $234,9903 bd3 ba1.5k sqft2274 SE Morningdew Dr, West Des Moines, IA 50265New ConstructionDMMLS
- $265,0002 bd3 ba1.2k sqft1459 SE Superior Ln, Waukee, IA 50263New ConstructionMLS ID #722000, Hannah Reysack, Caliber Realty. DMMLS
- $265,0002 bd3 ba1.2k sqft1455 SE Superior Ln, Waukee, IA 50263New ConstructionMLS ID #722001, Hannah Reysack, Caliber Realty. DMMLS
- $240,0003 bd3 ba1.5k sqft4591 SE Ember Ln, West Des Moines, IA 50265For SaleMLS ID #741109, Sydnee Yetmar, RE/MAX Concepts. DMMLS
- from $314,9903 bd3 ba1.4k sqftOlsen Plan, Mallard Prairie Twinhomes, Urbandale, IA 50323New ConstructionDR Horton
