** 5-BEDROOM RANCH | 4 ACRES | FULLY FINISHED WALKOUT BASEMENT | 3-CAR ATTACHED GARAGE + EXTRA PARKING | MOUNTAIN VIEWS **
PRICED TO SELL! Freshly updated with brand-new carpet and pad plus fresh interior paint, this spacious ranch-style home offers the space, flexibility, and land buyers have been looking for. Set on 4 acres with a fully fenced pasture area, this property provides room to spread out while offering the convenience of one-level living.
The main level features 4 bedrooms and 2 full bathrooms, along with a central kitchen that opens to the living and breakfast nook areas—creating a comfortable, functional layout for everyday living and entertaining. Step outside onto the mountain-facing composite front deck, an inviting spot for morning coffee, outdoor dining, grilling, entertaining, or simply enjoying the views.
The fully finished walkout basement adds an impressive second living area with a large open living/recreation space, wood-burning stove, guest bathroom, and a private bedroom suite. The walkout bedroom features a full bathroom with dual vanities and a walk-in closet, making the basement ideal for guests, extended family, teenagers, a home office, recreation space, or a separate living arrangement. Both basement safes are included.
The 3-car attached garage includes extensive storage cabinets, while the property offers plenty of additional parking for vehicles, trailers, recreational equipment, or guests. Additional features include central A/C, domestic well, and a fully fenced pasture area.
Whether you're looking for acreage, room for a growing family, space for guests or multigenerational living, or simply more room to enjoy the Colorado lifestyle, this property delivers space, flexibility, and value at an attractive price.
TRACTOR AND ACCESSORIES ARE AVAILABLE FOR SALE SEPARATELY.
Pending
Price cut: $15K (10/2)
$585,000
44541 Overland Trail, Elizabeth, CO 80107
5beds
2,890sqft
Manufactured Home
Built in 2007
4 Acres Lot
$-- Zestimate®
$202/sqft
$7/mo HOA
What's special
- 34 days
- 604
- 51
Zillow last checked:
Listing updated:
Listed by:
Jim Garcia 720-385-4497 JimGarcia100@gmail.com,
RE/MAX Professionals
Source: REcolorado as distributed by MLS GRID,MLS#: 6837100
Facts & features
Interior
Bedrooms & bathrooms
- Bedrooms: 5
- Bathrooms: 4
- Full bathrooms: 3
- 1/2 bathrooms: 1
- Main level bathrooms: 2
- Main level bedrooms: 4
Bedroom
- Features: Primary Suite
- Level: Main
- Area: 168 Square Feet
- Dimensions: 12 x 14
Bedroom
- Level: Main
- Area: 99 Square Feet
- Dimensions: 9 x 11
Bedroom
- Level: Main
- Area: 99 Square Feet
- Dimensions: 9 x 11
Bedroom
- Level: Main
- Area: 99 Square Feet
- Dimensions: 9 x 11
Bedroom
- Level: Basement
- Area: 323 Square Feet
- Dimensions: 17 x 19
Bathroom
- Features: En Suite Bathroom, Primary Suite
- Level: Main
Bathroom
- Level: Main
Bathroom
- Description: Two Vanities
- Features: En Suite Bathroom
- Level: Basement
Bathroom
- Level: Basement
Great room
- Level: Basement
Heating
- Baseboard, Forced Air, Wood Stove
Cooling
- Central Air
Appliances
- Included: Cooktop, Dishwasher, Range Hood
Features
- High Ceilings, Kitchen Island, Vaulted Ceiling(s), Walk-In Closet(s)
- Flooring: Carpet, Tile
- Basement: Exterior Entry,Finished,Full,Interior Entry,Walk-Out Access
- Number of fireplaces: 1
- Fireplace features: Wood Burning Stove
Interior area
- Total structure area: 2,890
- Total interior livable area: 2,890 sqft
- Finished area above ground: 1,556
- Finished area below ground: 1,334
Video & virtual tour
Property
Parking
- Total spaces: 10
- Parking features: Garage - Attached
- Attached garage spaces: 3
- Details: Off Street Spaces: 7
Features
- Levels: One
- Stories: 1
- Patio & porch: Deck, Front Porch
- Fencing: Partial
- Has view: Yes
- View description: Meadow, Mountain(s)
Lot
- Size: 4 Acres
- Features: Level, Secluded
Details
- Parcel number: R103842
- Zoning: PUD
- Special conditions: Standard
Construction
Type & style
- Home type: MobileManufactured
- Property subtype: Manufactured Home
Materials
- Frame, Wood Siding
- Roof: Composition
Condition
- Year built: 2007
Utilities & green energy
- Water: Well
- Utilities for property: Electricity Connected, Natural Gas Connected
Community & HOA
Community
- Subdivision: Sun Country Meadows
HOA
- Has HOA: Yes
- HOA fee: $80 annually
- HOA name: Sun Country Meadows
- HOA phone: 720-974-4255
Location
- Region: Elizabeth
Financial & listing details
- Price per square foot: $202/sqft
- Tax assessed value: $601,100
- Annual tax amount: $3,321
- Date on market: 9/19/2026
- Listing terms: Cash,Conventional,FHA,VA Loan
- Ownership: Individual
- Electric utility on property: Yes
- Body type: Double Wide
Estimated market value
Not available
Estimated sales range
Not available
Not available
Price history
| Date | Event | Price |
|---|---|---|
| 10/6/2026 | Pending sale | $585,000$202/sqft |
Source:  REcolorado as distributed by MLS GRID #6837100 Report a problem | ||
| 10/2/2026 | Price change | $585,000-2.5%$202/sqft |
Source: REcolorado as distributed by MLS GRID #6837100 Report a problem | ||
| 9/19/2026 | Listed for sale | $600,000+253.1%$208/sqft |
Source: REcolorado as distributed by MLS GRID #6837100 Report a problem | ||
| 11/18/2009 | Sold | $169,900-5.6%$59/sqft |
Source: Public Record Report a problem | ||
| 5/23/2009 | Listing removed | $180,000$62/sqft |
Source: Listhub #772200 Report a problem | ||
| 5/18/2009 | Listed for sale | $180,000+176.9%$62/sqft |
Source: Listhub #772200 Report a problem | ||
| 4/25/2006 | Sold | $65,000$22/sqft |
Source: Public Record Report a problem | ||
Public tax history
| Year | Property taxes | Tax assessment |
|---|---|---|
| 2025 | $3,364 +4.4% | $37,570 -1.9% |
| 2024 | $3,223 +20.3% | $38,300 |
| 2023 | $2,679 -2.2% | $38,300 +27.8% |
| 2022 | $2,738 | $29,980 -2.8% |
| 2021 | -- | $30,850 +11% |
| 2020 | $2,525 +16.8% | $27,800 |
| 2019 | $2,161 | $27,800 +20.8% |
| 2018 | $2,161 | $23,020 |
| 2017 | $2,161 -0.1% | $23,020 +41.1% |
| 2016 | $2,164 +109.4% | $16,320 |
| 2015 | $1,033 +0% | $16,320 +28.8% |
| 2014 | $1,033 | $12,670 |
| 2013 | -- | $12,670 -5.7% |
| 2012 | -- | $13,440 |
| 2011 | -- | $13,440 -26% |
| 2010 | -- | $18,160 |
| 2009 | -- | $18,160 -13.3% |
| 2008 | -- | $20,940 -10.9% |
| 2007 | $1,820 | $23,490 +8% |
| 2006 | -- | $21,750 |
| 2004 | -- | $21,750 |
| 2003 | -- | $21,750 +36.4% |
| 2002 | -- | $15,950 |
| 2001 | -- | $15,950 |
Find assessor info on the county website
Monthly payment
Climate risks
Neighborhood: 80107
Nearby schools
Schools provided by the listing agent
- Elementary: Singing Hills
- Middle: Elizabeth
- High: Elizabeth
- District: Elizabeth C-1
Source: REcolorado as distributed by MLS GRID. This data may not be complete. We recommend contacting the local school district to confirm school assignments for this home.

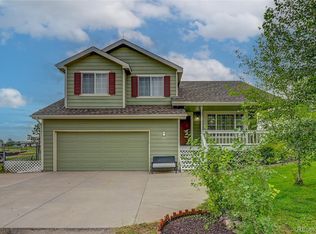

Similar homes
- $650,0004 bd3 ba3.1k sqft44076 Morning Star Court, Elizabeth, CO 80107For Sale
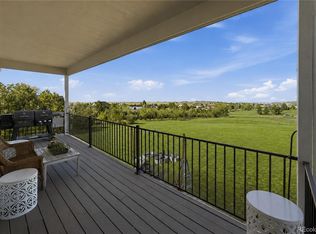
 MLS ID #4292314, EmpowerHome Team Colorado, Keller Williams Realty Northern Colorado. REcolorado as distributed by MLS GRID
- $575,0004 bd2 ba2.2k sqft8285 Sunrise Drive, Elizabeth, CO 80107For Sale
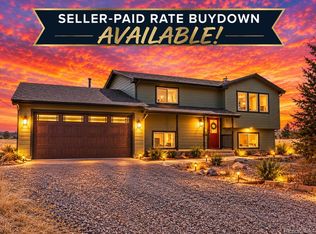 MLS ID #8481705, Marjorie Engle, eXp Realty, LLC. REcolorado as distributed by MLS GRID
- $675,0004 bd3 ba2.7k sqft8245 Sun Country Drive, Elizabeth, CO 80107For Sale
 MLS ID #2308608, Suzanne Dern, Equity Colorado Real Estate. REcolorado as distributed by MLS GRID
- $845,0004 bd3 ba2.9k sqft44310 Homestead Road, Elizabeth, CO 80107For Sale
 MLS ID #7735747, Kathleen Haas, Colorado Realty 4 Less, LLC. REcolorado as distributed by MLS GRID
- $799,0004 bd3 ba3k sqft8191 Sun Country Dr, Elizabeth, CO 80107For Sale
 MLS ID #9058669, Janet Mall CMRS , Keller Williams Clients Choice Realty. elevateMLS
- $579,0004 bd2 ba4.3k sqft5513 Harbor Town Drive, Elizabeth, CO 80107For SaleMLS ID #7722730, Adam Ferguson, Coldwell Banker Realty 24. REcolorado as distributed by MLS GRID
- $573,9004 bd3 ba2.5k sqftThe Camden Collection, Elizabeth, CO 80107New ConstructionREcolorado as distributed by MLS GRID
- $561,9005 bd4 ba2.5k sqftThe Petal Collection, Elizabeth, CO 80107New ConstructionREcolorado as distributed by MLS GRID
- $578,9004 bd3 ba2.5k sqftThe Camden Collection, Elizabeth, CO 80107New ConstructionREcolorado as distributed by MLS GRID
- $500,0004 bd3 ba2.2k sqft4423 River Highlands Loop, Elizabeth, CO 80107For SaleMLS ID #8473411, Team Lassen, MB Team Lassen. REcolorado as distributed by MLS GRID
- $799,0003 bd3 ba2.4k sqft9225 County Road 174, Elizabeth, CO 80107For SaleMLS ID #9408946, Alex Katsenelson, Champion Realty. REcolorado as distributed by MLS GRID
- $470,0003 bd3 ba2.3k sqft4677 River Highlands Loop, Elizabeth, CO 80107For SaleMLS ID #5570761, Tara Jones, Opendoor Brokerage LLC. REcolorado as distributed by MLS GRID
- $608,7004 bd3 ba3k sqftThe Camden Collection, Elizabeth, CO 80107New ConstructionREcolorado as distributed by MLS GRID
- $548,9006 bd3 ba2.4k sqftThe Storybook Collection, Elizabeth, CO 80107New ConstructionREcolorado as distributed by MLS GRID
- $674,9905 bd4 ba3.5k sqft5509 Westin Hills Drive, Elizabeth, CO 80107New ConstructionREcolorado as distributed by MLS GRID
