Some homes just feel right the moment you walk in - and this is one of them. Tucked inside the established Ivy Fork community in Loganville, this spacious two-story home offers 4 bedrooms, 2.5 baths, and nearly 2,800 square feet of comfortable, livable space. Built in 2004 and sitting in Gwinnett County, it checks a lot of boxes - but more importantly, it feels like home. The main level is open and inviting, with a family room that's actually big enough for the whole family. The kitchen features granite countertops and a breakfast area that gets great morning light. There's also a formal dining room for the holidays, the dinner parties, and the moments worth sitting down for. Upstairs, the primary suite is genuinely roomy - not just "primary suite" in name only. The additional three bedrooms give you real flexibility, whether that's space for kids, a home office, or a guest room that guests actually want to sleep in. The backyard is your blank slate, the two-car garage is attached and practical, and the neighborhood is the kind where people take pride in their properties. Gwinnett County schools. Easy access to Highway 78. Shopping and dining close by without feeling on top of it. This is a solid home in a solid neighborhood, priced for the market. Come see it in person - that's where it sells itself.
Active
$374,900
4455 Ivy Fork Dr, Loganville, GA 30052
4beds
--sqft
:
Get pre-qualified$2,595/mo
Single Family Residence
Built in 2004
6,098 Square Feet Lot
$371,800 Zestimate®
$--/sqft
$-- HOA
What's special
Spacious two-story homeKitchen features granite countertopsFormal dining room
- 42 days |
- 331 |
- 6 |
Zillow last checked:
Listing updated:
Listed by:
Quincy Smallwood 404-901-6415,
Keller Williams West Atlanta
Source: GAMLS,MLS#: 10783843
Facts & features
Interior
Bedrooms & bathrooms
- Bedrooms: 4
- Bathrooms: 3
- Full bathrooms: 2
- 1/2 bathrooms: 1
Rooms
- Room types: Family Room, Foyer, Laundry
Kitchen
- Features: Breakfast Area, Breakfast Bar, Kitchen Island, Pantry
Heating
- Central
Cooling
- Central Air
Appliances
- Included: Dishwasher, Disposal
- Laundry: Upper Level
Features
- Double Vanity
- Flooring: Carpet, Laminate
- Basement: None
- Number of fireplaces: 1
- Fireplace features: Family Room
- Common walls with other units/homes: No Common Walls
Interior area
- Total structure area: 0
- Finished area above ground: 0
- Finished area below ground: 0
Property
Parking
- Total spaces: 2
- Parking features: Garage
- Has garage: Yes
Features
- Levels: Two
- Stories: 2
- Patio & porch: Patio
- Body of water: None
Lot
- Size: 6,098 Square Feet
- Features: Level
- Residential vegetation: Grassed
Details
- Parcel number: R4273 240
- Special conditions: As Is
Construction
Type & style
- Home type: SingleFamily
- Architectural style: Traditional
- Property subtype: Single Family Residence
Materials
- Vinyl Siding
- Roof: Wood
Condition
- Resale
- New construction: No
- Year built: 2004
Utilities & green energy
- Electric: 220 Volts
- Sewer: Public Sewer
- Water: Public
- Utilities for property: Cable Available, Electricity Available, Natural Gas Available, Water Available
Community & HOA
Community
- Features: Sidewalks, Street Lights
- Subdivision: Ivy Fork
HOA
- Has HOA: Yes
- Services included: Other, Private Roads
Location
- Region: Loganville
Financial & listing details
- Tax assessed value: $417,700
- Annual tax amount: $4,623
- Date on market: 7/1/2026
- Cumulative days on market: 42 days
- Listing agreement: Exclusive Right To Sell
- Listing terms: Cash,Conventional,FHA
- Electric utility on property: Yes
Estimated market value
$371,800
$353,000 - $390,000
$2,447/mo
Price history
| Date | Event | Price |
|---|---|---|
| 7/1/2026 | Listed for sale | $374,900+99.4% |
Source:  GAMLS #10783843 Report a problem GAMLS #10783843 Report a problem | ||
| 6/15/2005 | Sold | $188,000 |
Source: Public Record Report a problem | ||
Public tax history
| Year | Property taxes | Tax assessment |
|---|---|---|
| 2025 | $4,623 +1.3% | $167,080 +6.1% |
| 2024 | $4,563 +25.1% | $157,480 +15% |
| 2023 | $3,648 -4.1% | $136,880 +11.8% |
| 2022 | $3,805 +14.9% | $122,440 +27.1% |
| 2021 | $3,311 +2% | $96,360 +4.3% |
| 2020 | $3,247 +13.2% | $92,400 +16.1% |
| 2019 | $2,869 | $79,600 +9.2% |
| 2018 | $2,869 +26.6% | $72,880 +18.5% |
| 2016 | $2,266 -1% | $61,480 |
| 2015 | $2,288 | $61,480 +26.9% |
| 2014 | $2,288 +43.8% | $48,440 +16.3% |
| 2013 | $1,591 | $41,640 |
| 2012 | -- | $41,640 -15.9% |
| 2011 | -- | $49,520 -29.9% |
| 2010 | -- | $70,600 |
| 2009 | -- | $70,600 -10.4% |
| 2007 | -- | $78,760 |
| 2006 | -- | $78,760 |
| 2005 | -- | $78,760 |
Find assessor info on the county website
Monthly payment
Est. payment
Payment breakdown
Explore the cost of this home by adjusting the details. Changes won't be saved.Climate risks
Neighborhood: 30052
Nearby schools
GreatSchools rating
- 8/10Rosebud Elementary SchoolGrades: PK-5Distance: 0.6 mi
- 6/10Grace Snell Middle SchoolGrades: 6-8Distance: 2.5 mi
- 3/10South Gwinnett High SchoolGrades: 9-12Distance: 3.8 mi
Schools provided by the listing agent
- Elementary: Rosebud
- Middle: Grace Snell
- High: South Gwinnett
Source: GAMLS. This data may not be complete. We recommend contacting the local school district to confirm school assignments for this home.
- $365,1005 bd3 ba2.7k sqft4465 Ivy Fork Dr, Loganville, GA 30052Off Market
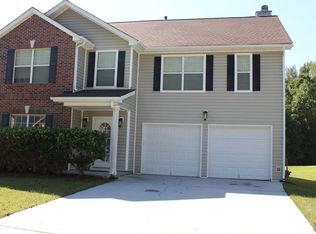
- $307,5004 bd3 ba1.8k sqft4445 Ivy Fork Dr, Loganville, GA 30052Off Market
- $336,8004 bd3 ba1.8k sqft2003 Hidden Ivy Lane, loganville, GA 30052Off Market

- $366,6004 bd4 ba2.7k sqft2016 Hidden Ivy Ln, Loganville, GA 30052Off Market
- $380,0004 bd3 ba3.3k sqft4450 Ivy Fork Dr, Loganville, GA 30052Sold
- $329,4004 bd2 ba1.8k sqft1971 Hidden Ivy Frk, Loganville, GA 30052Off Market
- $367,4004 bd3 ba3k sqft1981 Hidden Ivy Frk, Loganville, GA 30052Off Market
- $355,4004 bd3 ba2.8k sqft4460 Ivy Fork Dr, Loganville, GA 30052Off Market
A local agent can set up tours, give advice and negotiate with sellers.
Similar homes
- $--4 bd3 ba2.3k sqft3010 Battlement Cir, Loganville, GA 30052Auction
 Auction.com 2
 - $384,9004 bd3 ba2.6k sqft129 Jacobs Ln, Loganville, GA 30052Active
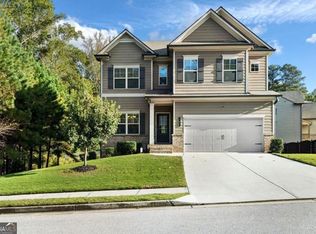
 MLS ID #10738792, Holly Kelley, First United Realty. GAMLS
 - $387,5004 bd3 ba2.5k sqft3639 Lake End Dr, Loganville, GA 30052Active
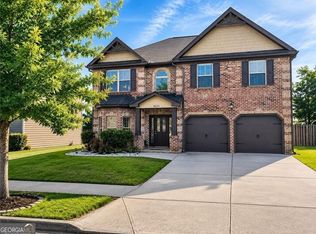 MLS ID #10789202, Holly Kelley, First United Realty. GAMLS
 - $435,9004 bd5 ba2.8k sqft1905 Callee Ct, Loganville, GA 30052Active
 MLS ID #10811904, Holly Kelley, First United Realty. GAMLS
 - $369,8003 bd2 ba1.6k sqft147 Zion Wood Rd, Loganville, GA 30052For Sale
 MLS ID #7744096, Charles Li, Realty Resources ATL, Inc.. FMLS GA
 - $389,0004 bd3 ba2.1k sqft3819 Wheaton Ct, Snellville, GA 30039For SaleMLS ID #7785113, George Williams, Royal Realty. FMLS GA
- $395,0004 bd3 ba-- sqft2835 Storybook Ct, Grayson, GA 30017ActiveMLS ID #10815255, Lakisha Knight, Keller Williams West Atlanta. GAMLS
- $--3 bd2 ba2.2k sqft919 Mendenhall Way, Grayson, GA 30017AuctionAuction.com 2
- $--3 bd3 ba1.9k sqft2855 Long Shadow Ct, Snellville, GA 30078AuctionAuction.com 2
- $429,9005 bd4 ba3.9k sqft510 Georgia Cir, Loganville, GA 30052ActiveMLS ID #10760943, Holly Kelley, First United Realty. GAMLS
- $--3 bd3 ba2.1k sqft2150 Mulberry Ln, Lithonia, GA 30058AuctionAuction.com 2
- $--4 bd3 ba3.5k sqft1316 Travers Creek Trl, Conyers, GA 30012AuctionAuction.com 2
- $365,0005 bd4 ba3.5k sqft6906 Wynmeadow Dr, Stone Mountain, GA 30087ActiveMLS ID #10809840, Andrew Tran, BHGRE Metro Brokers. GAMLS
- $--5 bd5 ba4.1k sqft175 Piedmont Cir, Covington, GA 30016AuctionAuction.com 2
- $--5 bd3 ba2.3k sqft1240 Huntington Place Cir, Lithonia, GA 30058AuctionServiceLink Auction
- $425,0003 bd3 ba2.4k sqft2446 Battery Pointe, Lawrenceville, GA 30043ActiveMLS ID #10814823, Lisa R Combs, Real Broker, LLC. GAMLS
- $295,0003 bd2 ba1.3k sqft4117 Summer Wood Dr, Snellville, GA 30039For SaleMLS ID #7815294, KHOA PHAM, ATL Realty Star, LLC. FMLS GA
- $--4 bd2 ba1.9k sqft8242 Sterling Ln, Covington, GA 30014AuctionAuction.com 2
- $--4 bd2 ba2.5k sqft20 Charity Chase, Covington, GA 30016AuctionAuction.com 2
- $--5 bd4 ba2.9k sqft1736 Middle Brook Dr, Conyers, GA 30012AuctionXome
