Turnkey & ready for move in! Located in the highly desirable Chino Hills community, which boasts rolling foothills, Chino Hills State Park for hiking & outdoor recreation, close proximity to Orange County & award winning schools including the highly sought after Wickman Elementary which is just a short walk away! The home has been freshly painted inside & also has brand new neutral carpeting on the stairs, hallway, loft & one of the guest bedrooms. Shows so well, the open floorplan boasts dramatic cathedral ceilings as you enter, with an abundance of natural light. There are 3 bedrooms with a large loft that could be converted to a 4th bedroom if desired, all located on the upper level. BEAUTIFUL kitchen remodel includes light & bright white shaker cabinetry, quartz counters, elegant decorative glass tile backsplash, high end stainless steel appliances including stove, dishwasher, counter depth refrigerator & stainless apron sink w/commercial style faucet. The kitchen also features recessed lighting, pantry, center island, built-in spice rack, plus pots & pans pull out drawers. The kitchen opens to a nicely sized dining area & the family room. The family room enjoys a gorgeous fireplace that has been upgraded with a custom mantel & upgraded facade. There is helpful extra storage located in the family room that extends beneath the stairway. The upper level of the home includes a wonderful loft with extensive built-in shelving & desk space, FANTASTIC for home business/office needs or student workspace. Additionally within the hallway there is more convenient built-in features. The primary bedroom is spacious with on-suite bathroom with many upgrades, including the vanity, mirrors & lighting & also features a sizeable walk-in closet, there is wood flooring in the primary bath/bedroom. There is a full guest bathroom also with upgraded vanity, mirrors, flooring & lighting. Laundry room is located on the upper level, making access convenient at all times. Low maintenance backyard feels very private with mature flowering landscape and it's just the right size for outdoor entertaining & dining. There is a shaded gazebo structure that will remain. Other notables include: Newer AC, newer water heater, smart thermostat, first floor upgraded with gray engineered European white oak flooring and there is also similar upgraded flooring in one of the guest bedrooms. Your buyers will truly appreciate this special property & all the tastefully chosen improvements!
Pending
Listed by: HELP-U-SELL PRESTIGE PROP'S • Patrick Wood • Contact: patrickwood@aol.com
$999,800
4455 Sawgrass Ct, Chino Hills, CA 91709
3beds
1,868sqft
:
Get pre-qualified$7,666/mo
Single Family Residence
Built in 1997
5,445 Square Feet Lot
$1,012,400 Zestimate®
$535/sqft
$-- HOA
What's special
- 26 days |
- 946 |
- 68 |
Likely to sell faster than
Zillow last checked:
Listing updated:
Listed by:
Patrick Wood DRE #00615225 patrickwood@aol.com,
HELP-U-SELL PRESTIGE PROP'S
Source: CRMLS,MLS#: CV26137801 Originating MLS: California Regional MLS
Originating MLS: California Regional MLSFacts & features
Interior
Bedrooms & bathrooms
- Bedrooms: 3
- Bathrooms: 3
- Full bathrooms: 2
- 1/2 bathrooms: 1
- Main level bathrooms: 1
Rooms
- Room types: Bedroom, Family Room, Laundry, Loft, Living Room, Primary Bathroom, Primary Bedroom, Other
Bedroom
- Features: All Bedrooms Up
Bathroom
- Features: Closet, Dual Sinks, Quartz Counters, Remodeled, Upgraded
Kitchen
- Features: Kitchen Island, Kitchen/Family Room Combo, Pots & Pan Drawers, Quartz Counters, Remodeled, Updated Kitchen
Other
- Features: Walk-In Closet(s)
Heating
- Central, Forced Air
Cooling
- Central Air
Appliances
- Included: Dishwasher, Gas Oven, Gas Range, Refrigerator, Range Hood
- Laundry: Inside, Laundry Room, Upper Level
Features
- Breakfast Bar, Built-in Features, Cathedral Ceiling(s), Eat-in Kitchen, High Ceilings, Open Floorplan, Pantry, Quartz Counters, Recessed Lighting, All Bedrooms Up, Loft, Walk-In Closet(s)
- Flooring: Carpet, Tile, Wood
- Windows: Blinds
- Has fireplace: Yes
- Fireplace features: Family Room
- Common walls with other units/homes: No Common Walls
Interior area
- Total interior livable area: 1,868 sqft
Video & virtual tour
Property
Parking
- Total spaces: 2
- Parking features: Door-Multi, Driveway, Garage Faces Front, Garage
- Attached garage spaces: 2
Features
- Levels: Two
- Stories: 2
- Entry location: Ground
- Patio & porch: Concrete, Front Porch, Open, Patio
- Exterior features: Awning(s)
- Pool features: None
- Spa features: None
- Fencing: Wood
- Has view: Yes
- View description: Hills, Neighborhood
Lot
- Size: 5,445 Square Feet
- Features: Back Yard, Front Yard, Landscaped
Details
- Additional structures: Gazebo
- Parcel number: 1017055180000
- Special conditions: Standard
Construction
Type & style
- Home type: SingleFamily
- Architectural style: Traditional
- Property subtype: Single Family Residence
Materials
- Stucco
- Foundation: Slab
- Roof: Concrete,Tile
Condition
- Updated/Remodeled,Turnkey
- New construction: No
- Year built: 1997
Utilities & green energy
- Sewer: Public Sewer
- Water: Public
- Utilities for property: Sewer Connected
Community & HOA
Community
- Features: Curbs, Suburban, Sidewalks
Location
- Region: Chino Hills
Financial & listing details
- Price per square foot: $535/sqft
- Tax assessed value: $763,680
- Annual tax amount: $8,688
- Date on market: 6/26/2026
- Cumulative days on market: 26 days
- Listing terms: Cash,Cash to New Loan,Submit
- Inclusions: Refrigerator, backyard Gazebo structure
- Exclusions: washer and dryer
- Road surface type: Paved
Estimated market value
$1,012,400
$962,000 - $1.06M
$3,759/mo
Price history
| Date | Event | Price |
|---|---|---|
| 7/7/2026 | Pending sale | $999,800$535/sqft |
Source:  CRMLS #CV26137801 Report a problem CRMLS #CV26137801 Report a problem | ||
| 7/6/2026 | Contingent | $999,800$535/sqft |
Source: CRMLS #CV26137801 Report a problem | ||
| 6/26/2026 | Listed for sale | $999,800+75.4%$535/sqft |
Source: CRMLS #CV26137801 Report a problem | ||
| 6/29/2007 | Sold | $570,000-6.4%$305/sqft |
Source: Public Record Report a problem | ||
| 3/22/2007 | Price change | $609,000+0.7%$326/sqft |
Source: Owner Report a problem | ||
| 2/27/2007 | Price change | $605,000-2.4%$324/sqft |
Source: Owner Report a problem | ||
| 1/22/2007 | Listed for sale | $619,900+40.2%$332/sqft |
Source: Owner Report a problem | ||
| 3/22/2004 | Sold | $442,000+123.8%$237/sqft |
Source: Public Record Report a problem | ||
| 2/14/1997 | Sold | $197,500$106/sqft |
Source: Public Record Report a problem | ||
Public tax history
| Year | Property taxes | Tax assessment |
|---|---|---|
| 2025 | $8,688 -9.6% | $763,680 +2% |
| 2024 | $9,616 +2.7% | $748,706 +2% |
| 2023 | $9,365 +0.8% | $734,026 +2% |
| 2022 | $9,294 -4.7% | $719,634 +2% |
| 2021 | $9,753 +1.4% | $705,523 +1% |
| 2020 | $9,618 +1.8% | $698,289 +2% |
| 2019 | $9,449 +2.2% | $684,597 +2% |
| 2018 | $9,248 +4.9% | $671,174 +5.9% |
| 2017 | $8,818 | $634,000 +5% |
| 2016 | $8,818 +8.3% | $603,800 +5% |
| 2015 | $8,141 +4.7% | $575,000 +11% |
| 2014 | $7,776 | $518,000 +24.5% |
| 2013 | -- | $416,000 |
| 2012 | -- | $416,000 |
| 2011 | -- | $416,000 |
| 2010 | -- | $416,000 |
| 2009 | -- | $416,000 -13.9% |
| 2008 | -- | $483,000 +3% |
| 2007 | -- | $469,054 +2% |
| 2006 | -- | $459,857 +2% |
| 2005 | -- | $450,840 +97.7% |
| 2004 | -- | $228,011 +1.9% |
| 2003 | -- | $223,832 +2% |
| 2002 | -- | $219,443 +2% |
| 2001 | -- | $215,140 +2% |
| 2000 | -- | $210,922 |
Find assessor info on the county website
Monthly payment
Est. payment
Payment breakdown
Explore the cost of this home by adjusting the details. Changes won't be saved.Climate risks
Neighborhood: 91709
Nearby schools
GreatSchools rating
- 10/10Michael G. Wickman Elementary SchoolGrades: K-6Distance: 0.3 mi
- 9/10Robert O. Townsend Junior High SchoolGrades: 7-8Distance: 1.5 mi
- 8/10Chino Hills High SchoolGrades: 9-12Distance: 1.1 mi
Schools provided by the listing agent
- Elementary: Wickman
- Middle: Townsend
- High: Chino Hills
Source: CRMLS. This data may not be complete. We recommend contacting the local school district to confirm school assignments for this home.
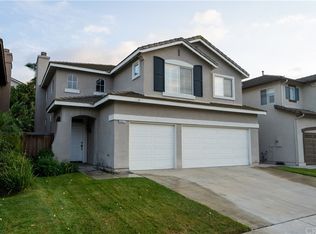
- $996,8004 bd3 ba2.2k sqft4447 Sawgrass Ct, Chino Hills, CA 91709Off Market
- $971,3005 bd3 ba2k sqft4463 Sawgrass Ct, Chino Hills, CA 91709Off Market

- $954,5003 bd3 ba1.8k sqft4439 Sawgrass Ct, Chino Hills, CA 91709Off Market
- $1,106,4004 bd3 ba2.4k sqft4471 Sawgrass Ct, Chino Hills, CA 91709Off Market
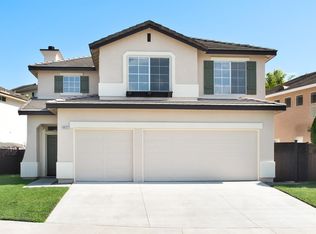
- $986,5004 bd2 ba1.8k sqft4448 Mission Hills Dr, Chino Hills, CA 91709Off Market
- $1,027,1004 bd2 ba2.2k sqft4454 Mission Hills Dr, Chino Hills, CA 91709Off Market
- $1,044,3004 bd3 ba2.1k sqft4442 Mission Hills Dr, Chino Hills, CA 91709Off Market
- $1,119,7004 bd3 ba2.2k sqft4431 Sawgrass Ct, Chino Hills, CA 91709Off Market
A local agent can set up tours, give advice and negotiate with sellers.
Similar homes
- $999,8003 bd3 ba1.9k sqft4401 Saint Andrews Dr, Chino Hills, CA 91709For Sale
 MLS ID #CV26146880, Patrick Wood, HELP-U-SELL PRESTIGE PROP'S. CRMLS
 - $938,0004 bd3 ba1.9k sqft16118 Watson Ct, Chino Hills, CA 91709For Sale
 MLS ID #WS26140965, SOFIA CHANG, RE/MAX 2000 REALTY. CRMLS
 - $950,0004 bd3 ba2.2k sqft5419 Wildsage Pl, Chino Hills, CA 91709For Sale
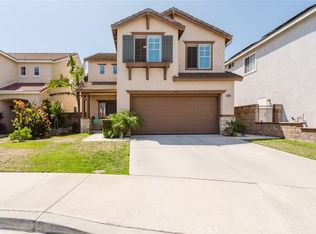 MLS ID #SR26136656, Roberto De La Torre, JohnHart Real Estate. CRMLS
 - $1,198,0004 bd3 ba2.1k sqft2080 Vista Del Sol, Chino Hills, CA 91709For Sale
 MLS ID #CV26130474, Derek Oie, KW VISION. CRMLS
 - $1,245,0005 bd3 ba2.1k sqft3111 Greenacre Rd, Chino Hills, CA 91709For SaleMLS ID #TR26127333, Peter Hartono, KW Executive. CRMLS
- $931,8004 bd3 ba2k sqft6377 Peach Ave, Corona, CA 92880For SaleMLS ID #OC26138786, Zhiying Dong, BQ Group Inc.. CRMLS
- $999,0004 bd2 ba1.6k sqft518 Converse Ave, Claremont, CA 91711For SaleMLS ID #CV26114359, Magdalena Aguilar, KELLER WILLIAMS PREMIER PROPER. CRMLS
- $949,9004 bd3 ba2.4k sqft1750 Greenview Ave, Corona, CA 92878For SaleMLS ID #IG26148961, Landon Ray, Active Realty. CRMLS
- $874,8884 bd3 ba1.9k sqft6237 Ashley Ct, Chino, CA 91710For SaleMLS ID #PW26116358, Kristi Cornett, Epique Realty. CRMLS
- $970,0004 bd3 ba2.5k sqft1250 Loma Vista St, Pomona, CA 91768For SaleMLS ID #OC26096331, Sara Cramer, Realty One Group West. CRMLS
- $918,0005 bd3 ba2.7k sqft13569 Gold Medal Ave, Chino, CA 91710For SaleMLS ID #WS26139715, WILLIAM XIE, Real Brokerage Technologies. CRMLS
- $977,0003 bd2 ba1.4k sqft6118 E Garnet Cir, Anaheim, CA 92807For SaleMLS ID #CV26135321, Sergio Alvarado, First Team Real Estate. CRMLS
- $950,0003 bd3 ba1.4k sqft6231 E Twin Peak Cir, Anaheim, CA 92807For SaleMLS ID #PW26142186, Brady Kim, BD Investment Company. CRMLS
- $992,0005 bd3 ba1.8k sqft18981 Barroso St, Rowland Heights, CA 91748For SaleMLS ID #WS26122086, SUNNY YIN, IRN REALTY. CRMLS
- $819,0004 bd3 ba1.5k sqft582 Lantana St, La Verne, CA 91750For SaleMLS ID #SB26159539, Nicholas Pasquarella, Beach City Brokers. CRMLS
- $1,118,0004 bd3 ba1.7k sqft1010 Cogburn Ln, Diamond Bar, CA 91765For SaleMLS ID #TR26122012, Chihwei Lu, Pinnacle Real Estate Group. CRMLS
- $1,048,8883 bd3 ba1.7k sqft6117 E Garnet Cir, Anaheim, CA 92807For SaleMLS ID #CV26078649, Lilia Abee, LILIA ABEE, BROKER. CRMLS
- $940,0003 bd2 ba1.5k sqft2377 Sommerset Dr, Brea, CA 92821For SaleMLS ID #AR26117841, Summer Salinas, The Real Estate Company JGK Inc.. CRMLS
- $1,050,0004 bd3 ba2.7k sqft4115 Bennett Ave, Corona, CA 92883For SaleMLS ID #IG26150417, John Simcoe, Keller Williams Realty. CRMLS
- $859,9993 bd3 ba1.6k sqft126 Bloom Dr, Claremont, CA 91711For SaleMLS ID #PW26144240, Elizabeth Regis, Khorr Realty. CRMLS
Local buyer's agents are ready to help
