Beautiful 4-bedroom, 3-full-bath home offering 2,700+ sq ft of spacious living! The main level features hardwood floors, a welcoming shadow-box foyer, formal dining room with rounded arches, and crown molding throughout. The open kitchen flows into the great room, highlighted by a raised-hearth stone wood-burning fireplace. Upstairs offers a spacious loft, two bedrooms connected by a Jack-and-Jill bath, and a generous owner's suite with sitting area and bath featuring a garden tub, dual vanities, and separate glass-enclosed shower. Enjoy the covered back porch overlooking a level, privacy-fenced backyard. Two-car garage and level lot complete this wonderful home. Located in a desirable neighborhood featuring a sparkling community pool and parks, with schools within walking distance and convenient proximity to Fort Gordon.
For sale
Price cut: $5K (10/17)
$330,000
4458 Grove Landing Drive, Grovetown, GA 30813
4beds
2,714sqft
Single Family Residence
Built in 2014
-- sqft lot
$329,300 Zestimate®
$122/sqft
$31/mo HOA
What's special
Raised-hearth stone wood-burning fireplaceTwo-car garageCrown molding throughoutLevel privacy-fenced backyardHardwood floorsSpacious loftSeparate glass-enclosed shower
- 34 days
- 155
- 5
Zillow last checked:
Listing updated:
Listed by:
Tonya G Jones 706-339-6191,
Tonya Jones Real Estate, LLC
Source: Hive MLS,MLS#: 100604482 Originating MLS: REALTORS® of Greater Augusta
Originating MLS: REALTORS® of Greater AugustaFacts & features
Interior
Bedrooms & bathrooms
- Bedrooms: 4
- Bathrooms: 3
- Full bathrooms: 3
Rooms
- Room types: Living Room, Dining Room, Master Bedroom, Bedroom 2, Bedroom 3, Bedroom 4, Laundry, Loft
Primary bedroom
- Level: Upper
- Dimensions: 19 x 19
Bedroom 2
- Level: Upper
- Dimensions: 13 x 14
Bedroom 3
- Level: Upper
- Dimensions: 12 x 14
Bedroom 4
- Level: Upper
- Dimensions: 14 x 14
Dining room
- Level: Main
- Dimensions: 16 x 15
Kitchen
- Level: Main
- Dimensions: 18 x 17
Laundry
- Level: Main
- Dimensions: 8 x 9
Living room
- Level: Main
- Dimensions: 22 x 18
Loft
- Level: Second
- Dimensions: 12 x 13
Heating
- Fireplace(s), Electric, Forced Air, Heat Pump
Cooling
- Central Air
Appliances
- Included: Built-In Microwave, Refrigerator, Range, Dishwasher
- Laundry: Dryer Hookup, Washer Hookup
Features
- Walk-in Closet(s), Entrance Foyer, Kitchen Island, Pantry, Blinds/Shades, Eat-in Kitchen, Walk-In Closet(s)
- Flooring: Carpet, Vinyl, Hardwood
- Basement: None
- Attic: Pull Down Stairs,Storage
- Has fireplace: Yes
Interior area
- Total structure area: 2,714
- Total interior livable area: 2,714 sqft
Property
Parking
- Total spaces: 2
- Parking features: Attached, Concrete, Garage Door Opener, Garage
- Attached garage spaces: 2
Features
- Levels: Two
- Patio & porch: Covered, Front Porch, Rear Porch
- Exterior features: See Remarks
- Fencing: Privacy,Fenced
- View description: None
- Frontage type: See Remarks
Lot
- Dimensions: 44 x 112 x 96 x 136
- Features: See Remarks, Landscaped
Details
- Additional structures: Outbuilding
- Parcel number: 062 2497
- Zoning: R
Construction
Type & style
- Home type: SingleFamily
- Property subtype: Single Family Residence
Materials
- Brick, Vinyl Siding
- Foundation: Slab
- Roof: Composition
Condition
- New construction: No
- Year built: 2014
Utilities & green energy
- Sewer: Public Sewer
- Water: Public
- Utilities for property: Sewer Connected, Water Connected, Other
Community & HOA
Community
- Subdivision: Grove Landing
HOA
- Has HOA: Yes
- Amenities included: Pool, Playground, Sidewalks, Street Lights
- HOA fee: $375 annually
- HOA name: ASSOCIATION LING
- HOA phone: 706-922-0907
Location
- Region: Grovetown
Financial & listing details
- Price per square foot: $122/sqft
- Tax assessed value: $126,738
- Annual tax amount: $3,548
- Date on market: 9/18/2026
- Cumulative days on market: 34 days
- Listing agreement: Exclusive Agency
- Listing terms: Cash,Conventional,FHA,VA Loan
- Road surface type: Paved
Estimated market value
$329,300
$313,000 - $346,000
$2,211/mo
Price history
| Date | Event | Price |
|---|---|---|
| 10/17/2026 | Price change | $330,000-1.5%$122/sqft |
Source:  Hive MLS #100604482 Report a problem Hive MLS #100604482 Report a problem | ||
| 9/18/2026 | Listed for sale | $335,000+6.3%$123/sqft |
Source: Hive MLS #100604482 Report a problem | ||
| 1/30/2023 | Sold | $315,000+1.6%$116/sqft |
Source:  Aiken MLS #204287 Report a problem Aiken MLS #204287 Report a problem | ||
| 1/10/2023 | Pending sale | $310,000$114/sqft |
Source:  REALTORS® of Greater Augusta #510363 Report a problem REALTORS® of Greater Augusta #510363 Report a problem | ||
| 1/4/2023 | Contingent | $310,000$114/sqft |
Source: Aiken MLS #204287 Report a problem | ||
| 12/12/2022 | Listed for sale | $310,000+26.5%$114/sqft |
Source: REALTORS® of Greater Augusta #510363 Report a problem | ||
| 11/16/2020 | Sold | $245,000$90/sqft |
Source: Public Record Report a problem | ||
| 10/7/2020 | Pending sale | $245,000$90/sqft |
Source: RE/MAX TRUE ADVANTAGE #461002 Report a problem | ||
| 10/1/2020 | Listed for sale | $245,000+17.8%$90/sqft |
Source: RE/MAX TRUE ADVANTAGE #461002 Report a problem | ||
| 9/4/2018 | Sold | $208,000$77/sqft |
Source: Public Record Report a problem | ||
| 7/6/2018 | Pending sale | $208,000$77/sqft |
Source: RE/MAX REINVENTED #429208 Report a problem | ||
| 7/6/2018 | Listed for sale | $208,000$77/sqft |
Source: RE/MAX REINVENTED #429208 Report a problem | ||
| 7/2/2018 | Pending sale | $208,000$77/sqft |
Source: RE/MAX REINVENTED #429208 Report a problem | ||
| 6/28/2018 | Listed for sale | $208,000+10.3%$77/sqft |
Source: RE/MAX REINVENTED #429208 Report a problem | ||
| 9/25/2014 | Sold | $188,500+498.4%$69/sqft |
Source: Public Record Report a problem | ||
| 6/25/2014 | Sold | $31,500$12/sqft |
Source: Public Record Report a problem | ||
Public tax history
| Year | Property taxes | Tax assessment |
|---|---|---|
| 2025 | $3,548 -4.5% | $316,847 +0.6% |
| 2024 | $3,717 -0.9% | $315,000 +1.7% |
| 2023 | $3,752 +11.8% | $309,842 +13.7% |
| 2022 | $3,357 +7.8% | $272,497 +12.7% |
| 2021 | $3,113 +8% | $241,814 +174.7% |
| 2020 | $2,884 +3.2% | $88,022 +5.8% |
| 2019 | $2,795 +2.7% | $83,200 +2.7% |
| 2018 | $2,721 +1.4% | $80,992 -1.6% |
| 2017 | $2,682 | $82,294 +9% |
| 2016 | $2,682 +11.9% | $75,488 +1.7% |
| 2015 | $2,397 | $74,244 |
Find assessor info on the county website
Monthly payment
Est. payment
Payment breakdown
Explore the cost of this home by adjusting the details. Changes won't be saved.Climate risks
Neighborhood: 30813
Nearby schools
Schools provided by the listing agent
- Elementary: Cedar Ridge
- Middle: Grovetown
- High: Grovetown High
Source: Hive MLS. This data may not be complete. We recommend contacting the local school district to confirm school assignments for this home.
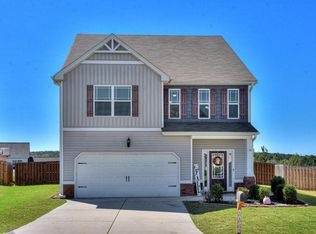
- $310,8004 bd3 ba2.7k sqft4456 Grove Landing Dr, Grovetown, GA 30813Off Market
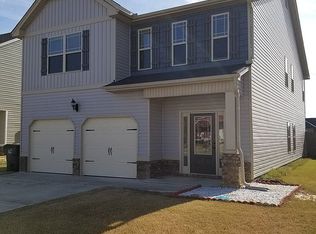
- $323,7004 bd3 ba2.8k sqft4460 Grove Landing Dr, Grovetown, GA 30813Off Market
- $305,0004 bd3 ba2.7k sqft4454 Grove Landing Dr, Grovetown, GA 30813Off Market
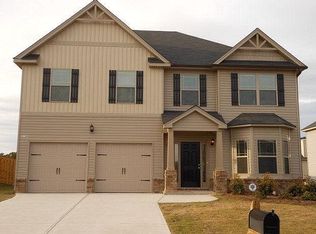
- $73,3254 bd2 ba2.8k sqft4462 Grove Landing Dr, Grovetown, GA 30813Sold
Similar homes
- $330,0004 bd3 ba2.4k sqft316 Koweta Way, Grovetown, GA 30813For Sale
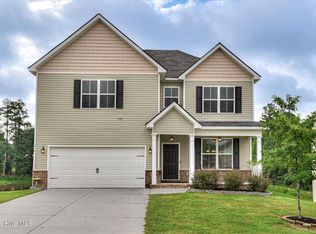
 MLS ID #100599955, Sherry H Sanders, EXP Realty, LLC. Hive MLS
 - $332,9005 bd3 ba2.7k sqft3313 Grove Landing Circle, Grovetown, GA 30813For Sale
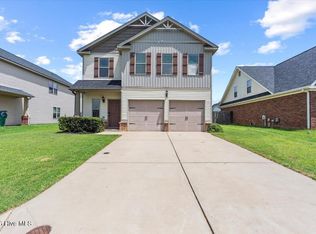 MLS ID #100591492, Caroline Smith McCray, Lokation Real Estate, LLC. Hive MLS
 - $350,0005 bd3 ba2.5k sqft8017 Battle Street, Grovetown, GA 30813For Sale
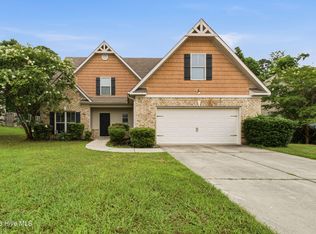 MLS ID #100609927, Angela Schroder, David Greene Realty, Llc. Hive MLS
 - $299,0004 bd3 ba2k sqft2126 Grove Landing Way, Grovetown, GA 30813For Sale
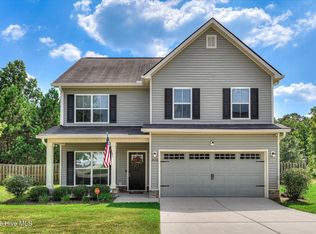 MLS ID #100602724, Regina Howard Sanders, Berkshire Hathaway HomeServices Beazley Realtors. Hive MLS
 - $345,0005 bd4 ba2.8k sqft1207 Sambar Circle, Grovetown, GA 30813For SaleMLS ID #100608470, Noah McBride, Century 21 Magnolia. Hive MLS
- $339,9984 bd3 ba2.4k sqft1144 Fawn Forest Road, Grovetown, GA 30813For SaleMLS ID #100599392, Natalie Nicole Dearie, Keller Williams Realty Augusta Partners. Hive MLS
- $315,0004 bd3 ba1.9k sqft1422 Deer Hollow Run, Grovetown, GA 30813Active
 MLS ID #10874932, Felicia J Parker, Mutual Home Realty Company. GAMLS
 - $315,0004 bd2 ba1.8k sqft160 Swinton Pond Road, Grovetown, GA 30813For SaleMLS ID #100610090, Lili M Youngblood, Meybohm Real Estate - Wheeler. Hive MLS
- $309,9004 bd3 ba2.1k sqft1628 Cedar Hill Drive, Grovetown, GA 30813For SaleMLS ID #100592414, Theresa Chesnick, Blanchard & Calhoun - Evans. Hive MLS
- $295,0004 bd2 ba1.9k sqft930 Cannock Street, Grovetown, GA 30813For SaleMLS ID #100598574, Toni Dent, Real Broker, LLC. Hive MLS
- $316,9004 bd3 ba2.3k sqft1028 Lancaster Way, Grovetown, GA 30813For SaleMLS ID #100587735, Brittany Hopkins, Meybohm - New Home Div.. Hive MLS
- $319,9994 bd3 ba2.4k sqft746 Neville Street, Grovetown, GA 30813For SaleMLS ID #100589083, Ginger Avery Logue, Better Homes & Gardens Executive Partners. Hive MLS
- $320,0005 bd3 ba2.6k sqft6121 Independence Way, Grovetown, GA 30813For SaleMLS ID #100576409, Regina Wadsworth, Re/max True Advantage. Hive MLS
- $299,0003 bd2 ba1.5k sqft420 Arrowwood Drive, Grovetown, GA 30813For SaleMLS ID #100591031, Berry Team Augusta, Meybohm Real Estate - Evans. Hive MLS
- $320,0004 bd2 ba2.1k sqft810 Reynolds Court, Grovetown, GA 30813For SaleMLS ID #100595314, Gilbert Williams, Re/max True Advantage. Hive MLS
- $315,5004 bd3 ba2.6k sqft1115 Button Buck Lane, Grovetown, GA 30813For SaleMLS ID #100606396, Cameron Phillips, Keller Williams Realty Aiken Partners. Hive MLS
- $344,0004 bd3 ba2.6k sqft984 Raghorn Road, Grovetown, GA 30813For SaleMLS ID #100584345, Makayla McCowen, Keller Williams Realty Augusta Partners. Hive MLS
