Seller Motivated will pay one time FFG Amenity fee. Don't let this one get away! Very nice new construction underway in the FFG Community.
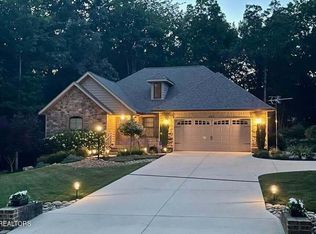
Open space 3 BR home. Custom kitchen cabinets with island and beautiful White Castle granite counter tops.Extra pantry storage. Cathedral ceilings in main living area. En-suite Master BR with trey ceiling and large walk-in closet. The master bath has walk in shower, and a double vanity. Gas log ventless fireplace in main living area.The sunroom has access to 12 x 12 screened in porch, and 12 x 14 covered deck. There is brick and vinyl accents on front of the home.
Luxury vinyl plank flooring throughout entire home. Home has underneath crawl space with encapsulation and small storage room.Great location with short distance to FFG Community Complex and recreation facilities.
Pending
$439,900
446 Beachwood Dr, Crossville, TN 38558
3beds
1,853sqft
Single Family Residence
Built in 2026
9,583 Square Feet Lot
$-- Zestimate®
$237/sqft
$120/mo HOA
What's special
Large walk-in closetExtra pantry storage
- 88 days |
- 23 |
- 1 |
Zillow last checked:
Listing updated:
Listed by:
Tina Griffith 423-319-6624,
Weichert, Realtors-The Webb Agency 931-707-8787
Source: East Tennessee Realtors,MLS#: 1342165
Facts & features
Interior
Bedrooms & bathrooms
- Bedrooms: 3
- Bathrooms: 2
- Full bathrooms: 2
Heating
- Central, Natural Gas
Cooling
- Central Air, Ceiling Fan(s)
Appliances
- Included: Tankless Water Heater, Gas Range, Dishwasher, Disposal, Microwave
Features
- Walk-In Closet(s), Cathedral Ceiling(s), Kitchen Island, Pantry
- Flooring: Vinyl
- Windows: Windows - Vinyl, Insulated Windows
- Basement: Crawl Space,Crawl Space Sealed
- Number of fireplaces: 1
- Fireplace features: Brick, Ventless, Gas Log
Interior area
- Total structure area: 1,853
- Total interior livable area: 1,853 sqft
Property
Parking
- Total spaces: 2
- Parking features: Garage Door Opener, Attached, Main Level
- Attached garage spaces: 2
Features
- Has view: Yes
- View description: Other, Trees/Woods
Lot
- Size: 9,583 Square Feet
- Dimensions: 75 x 120
- Features: Rolling Slope
Details
- Parcel number: 103D A 006.00
Construction
Type & style
- Home type: SingleFamily
- Architectural style: Traditional
- Property subtype: Single Family Residence
Materials
- Vinyl Siding, Brick, Frame
Condition
- Year built: 2026
Utilities & green energy
- Sewer: Public Sewer
- Water: Public
Community & HOA
Community
- Features: Sidewalks
- Security: Smoke Detector(s)
- Subdivision: Dorchester
HOA
- Has HOA: Yes
- Amenities included: Golf Course, Recreation Facilities, Security
- Services included: Trash, Sewer, Some Amenities
- HOA fee: $120 monthly
Location
- Region: Crossville
Financial & listing details
- Price per square foot: $237/sqft
- Tax assessed value: $10,000
- Annual tax amount: $28
- Date on market: 5/23/2026
Estimated market value
Not available
Estimated sales range
Not available
Not available
Price history
| Date | Event | Price |
|---|---|---|
| 7/16/2026 | Pending sale | $439,900$237/sqft |
Source:  East Tennessee Realtors #1342165 Report a problem East Tennessee Realtors #1342165 Report a problem | ||
| 5/23/2026 | Listed for sale | $439,900+9675.6%$237/sqft |
Source: East Tennessee Realtors #1342165 Report a problem | ||
| 3/8/2024 | Sold | $4,500-10%$2/sqft |
Source: East Tennessee Realtors #1251983 Report a problem | ||
| 2/23/2024 | Pending sale | $5,000$3/sqft |
Source: East Tennessee Realtors #1251983 Report a problem | ||
| 2/7/2024 | Listed for sale | $5,000-9.1%$3/sqft |
Source: East Tennessee Realtors #1251983 Report a problem | ||
| 1/7/2023 | Listing removed | $5,500$3/sqft |
Source:  UCMLS #213336 Report a problem UCMLS #213336 Report a problem | ||
| 8/5/2022 | Listed for sale | $5,500-35.3%$3/sqft |
Source: UCMLS #213336 Report a problem | ||
| 8/17/2006 | Sold | $8,500$5/sqft |
Source: Public Record Report a problem | ||
Public tax history
| Year | Property taxes | Tax assessment |
|---|---|---|
| 2025 | $28 | $2,500 |
| 2024 | $28 | $2,500 |
| 2023 | $28 | $2,500 |
| 2022 | $28 -27.5% | $2,500 |
| 2021 | $39 | $2,500 |
| 2020 | $39 | $2,500 |
| 2019 | $39 | $2,500 |
| 2018 | $39 +0.3% | $2,500 |
| 2017 | $39 +2.6% | $2,500 |
| 2016 | $38 +1.5% | $2,500 |
| 2015 | $37 | $2,500 |
| 2014 | $37 | $2,500 |
| 2013 | $37 -0.2% | $2,500 |
| 2012 | $38 | $2,500 |
| 2011 | -- | $2,500 -2% |
| 2010 | $36 +7.1% | $2,550 |
| 2009 | $34 +7.3% | $2,550 |
| 2008 | $32 | $2,550 |
| 2007 | $32 -24.4% | $2,550 |
| 2006 | $42 +36% | $2,550 +36% |
| 2005 | $31 | $1,875 |
| 2004 | $31 +13.9% | $1,875 |
| 2002 | $27 | $1,875 |
| 2001 | -- | $1,875 -75% |
| 2000 | -- | $7,500 |
Find assessor info on the county website
Monthly payment
Est. payment
Payment breakdown
Explore the cost of this home by adjusting the details. Changes won't be saved.Climate risks
Neighborhood: 38558
Nearby schools
GreatSchools rating
- 7/10Crab Orchard Elementary SchoolGrades: PK-8Distance: 4.1 mi
- 5/10Stone Memorial High SchoolGrades: 9-12Distance: 7.6 mi
Schools provided by the listing agent
- Elementary: Crab Orchard
- Middle: Crab Orchard
- High: Stone Memorial
Source: East Tennessee Realtors. This data may not be complete. We recommend contacting the local school district to confirm school assignments for this home.
- $11,000-- bd-- ba-- sqft10 Avalon Rd, Fairfield Glade, TN 38558Off Market
- $3,000-- bd-- ba-- sqft12 Avalon Rd, Fairfield Glade, TN 38558Off Market
- $11,000-- bd-- ba-- sqft453 Beachwood Dr, Fairfield Glade, TN 38558Off Market
- $3,000-- bd-- ba-- sqft14 Avalon Rd, Fairfield Glade, TN 38558Off Market
- $338,9003 bd2 ba1.3k sqft450 Beachwood Dr, Crossville, TN 38558Off Market
- $9,5000.33 acres455 Beachwood Dr, Fairfield Glade, TN 38558Sold
- $12,0001 acre452 Beachwood Dr, Crossville, TN 38558Off Market
- $11,0000.25 acres447 Beachwood Dr, Crossville, TN 38558Off Market
A local agent can set up tours, give advice and negotiate with sellers.
Similar homes
- $459,9003 bd2 ba1.8k sqft12 Dovecote Ter, Fairfield Glade, TN 38558For Sale

 MLS ID #1350505, Brad Donathan, Berkshire Hathaway HomeServices Southern Realty. East Tennessee Realtors
 - $499,9003 bd2 ba1.7k sqft129 Folkstone Rd, Crossville, TN 38558For Sale
 MLS ID #1352266, Sarah Doran, Glade Realty. East Tennessee Realtors
 - $425,9003 bd2 ba1.7k sqft172 Hawes Cir, Crossville, TN 38558For Sale
 MLS ID #1340322, Brooke Phillips, The Real Estate Collective. East Tennessee Realtors
 - $429,0003 bd2 ba1.7k sqft263 Rotherham Dr, Fairfield Glade, TN 38558For Sale
 MLS ID #1339197, Daniel Demers, Sell Your Home Services, LLC. East Tennessee Realtors
 - $464,9003 bd2 ba1.7k sqft246 Pomeroy Dr, Crossville, TN 38558For SaleMLS ID #1325291, Linda C Steinmann, Weichert, Realtors-The Webb Agency. East Tennessee Realtors
- $427,0003 bd3 ba2.2k sqft18 Heather Glen Dr, Fairfield Glade, TN 38558For SaleMLS ID #1340452, Karen Bertram, Blue Beagle Properties. East Tennessee Realtors
- $379,0003 bd2 ba1.7k sqft101 Hilton Ln, Fairfield Glade, TN 38558For Sale
 MLS ID #3166555, BJ Brown. RealTracs MLS as distributed by MLS GRID
 - $479,9003 bd2 ba1.7k sqft151 Hawes Cir, Crossville, TN 38558For SaleMLS ID #1335970, Daniel Patterson, New Age Realty, LLC. East Tennessee Realtors
- $379,0003 bd2 ba1.8k sqft129 Lisa Ln, Crossville, TN 38558For SaleMLS ID #1343155, Sheryl Webb, Weichert, Realtors-The Webb Agency. East Tennessee Realtors
- $375,0003 bd2 ba1.4k sqft131 Rowewood Ln, Crossville, TN 38558For SaleMLS ID #1349182, Meridith Hamby, New Age Realty, LLC. East Tennessee Realtors
- $385,9003 bd3 ba2.2k sqft150 Greenwood Rd, Fairfield Glade, TN 38558For SaleMLS ID #1344687, Judy Brooks, Century 21 Fountain Realty, LLC. East Tennessee Realtors
- $475,0002 bd2 ba1.8k sqft144 Hawes Cir, Crossville, TN 38558For SaleMLS ID #1330260, Ralph L Morgan, Pioneer Realty, Inc.. East Tennessee Realtors
- $399,0004 bd2 ba2.3k sqft357 Snead Dr, Fairfield Glade, TN 38558For SaleMLS ID #1328692, Judy Brooks, Century 21 Fountain Realty, LLC. East Tennessee Realtors
- $439,0003 bd3 ba2.3k sqft17 Kenwood Ct, Fairfield Glade, TN 38558For Sale
 MLS ID #237224, Rick Potter, Century 21 Realty Group. UCMLS
 - $475,0003 bd2 ba1.8k sqft402 Saint George Dr, Crossville, TN 38558For SaleMLS ID #1326010, Jason Sitton, Alliance Real Estate. East Tennessee Realtors
- $380,0003 bd2 ba1.6k sqft112 Howard Ter, Fairfield Glade, TN 38558For SaleMLS ID #1339764, Gary Lee Hunt, Weichert Realtors The Webb Age. East Tennessee Realtors
- $365,0003 bd3 ba2.3k sqft124 Sugarbush Cir, Crossville, TN 38558For SaleMLS ID #1334941, Ruth L Duffy, Crye-Leike Brown Realty. East Tennessee Realtors
- $328,0003 bd2 ba1.7k sqft334 Lakeview Dr, Fairfield Glade, TN 38558For SaleMLS ID #3148138, Maggie McHugh. RealTracs MLS as distributed by MLS GRID
- $244,5003 bd2 ba1.4k sqft111 Eagle Ln, Crossville, TN 38558For SaleMLS ID #1350686, Steve Koleno, Beycome Brokerage Realty, LLC. East Tennessee Realtors
- $509,0003 bd2 ba1.7k sqft124 Canterbury Dr, Fairfield Glade, TN 38558For SaleMLS ID #1293658, Glenn C Kirkwood, Monarch Realty Group. East Tennessee Realtors
