Nestled in a walkable neighborhood in the Borough within Ephrata Area School District, this charming brick Cape Cod offers comfort, character, and convenience. Featuring 3 bedrooms and 1.5 baths, the home includes two main-level bedrooms with a full bath and a spacious second-floor bedroom with a half bath, providing flexible living options for a variety of lifestyles. Beautiful hardwood floors, a bright living room, and an eat-in kitchen/dining area create a warm and inviting atmosphere. The full basement offers abundant storage and potential for additional living space, a workshop, or recreation area. Outside, enjoy the mature lot with a well-manicured fenced-in yard and lovely patio, perfect for entertaining or relaxing. Ideally located with walkability to downtown shops, restaurants, and access to the Warwick-to-Ephrata Rail Trail, this home also offers convenient access to Routes 272, 322, and 222, as well as the PA Turnpike for an easy commute. ***Offers due Sunday, 5/24, 5 p.m. Sellers will accept an offer Sunday evening.
Pending
$295,000
446 Lincoln Ave, Ephrata, PA 17522
3beds
1,248sqft
:
Get pre-qualified$1,934/mo
Single Family Residence
Built in 1954
5,663 Square Feet Lot
$-- Zestimate®
$236/sqft
$-- HOA
What's special
Charming brick cape codWell-manicured fenced-in yardMature lotBeautiful hardwood floors
- 63 days |
- 81 |
- 2 |
Zillow last checked:
Listing updated:
Listed by:
Brenda Crosby 717-203-9347,
Berkshire Hathaway HomeServices Homesale Realty (800) 383-3535
Source: Bright MLS,MLS#: PALA2088402
Facts & features
Interior
Bedrooms & bathrooms
- Bedrooms: 3
- Bathrooms: 2
- Full bathrooms: 1
- 1/2 bathrooms: 1
- Main level bathrooms: 1
- Main level bedrooms: 2
Rooms
- Room types: Living Room, Primary Bedroom, Bedroom 2, Kitchen, Bedroom 1, Full Bath, Half Bath
Primary bedroom
- Level: Upper
- Area: 204 Square Feet
- Dimensions: 12 X 17
Bedroom 1
- Level: Main
- Area: 154 Square Feet
- Dimensions: 11 X 14
Bedroom 2
- Level: Main
- Area: 130 Square Feet
- Dimensions: 10 X 13
Other
- Level: Main
Half bath
- Level: Upper
Kitchen
- Features: Dining Area
- Level: Main
- Area: 140 Square Feet
- Dimensions: 10 X 14
Living room
- Level: Main
- Area: 165 Square Feet
- Dimensions: 11 X 15
Heating
- Heat Pump, Electric
Cooling
- Heat Pump, Central Air, Electric
Appliances
- Included: Microwave, Dryer, Oven/Range - Electric, Washer, Electric Water Heater
- Laundry: In Basement
Features
- Flooring: Hardwood, Vinyl, Wood
- Basement: Full
- Has fireplace: No
Interior area
- Total structure area: 2,080
- Total interior livable area: 1,248 sqft
- Finished area above ground: 1,248
- Finished area below ground: 0
Video & virtual tour
Property
Parking
- Total spaces: 3
- Parking features: Asphalt, Driveway, Off Street, On Street
- Uncovered spaces: 3
Accessibility
- Accessibility features: None
Features
- Levels: One and One Half
- Stories: 1.5
- Patio & porch: Patio
- Exterior features: Sidewalks
- Pool features: None
Lot
- Size: 5,663 Square Feet
Details
- Additional structures: Above Grade, Below Grade
- Parcel number: 2609480600000
- Zoning: RESIDENTIAL
- Special conditions: Standard
Construction
Type & style
- Home type: SingleFamily
- Architectural style: Cape Cod
- Property subtype: Single Family Residence
Materials
- Brick, Masonry
- Foundation: Block
- Roof: Composition,Shingle
Condition
- New construction: No
- Year built: 1954
Utilities & green energy
- Electric: 200+ Amp Service
- Sewer: Public Sewer
- Water: Public
Community & HOA
Community
- Subdivision: None Available
HOA
- Has HOA: No
Location
- Region: Ephrata
- Municipality: EPHRATA BORO
Financial & listing details
- Price per square foot: $236/sqft
- Tax assessed value: $110,000
- Annual tax amount: $2,833
- Date on market: 5/22/2026
- Listing agreement: Exclusive Right To Sell
- Listing terms: Cash,Conventional,FHA,VA Loan
- Inclusions: Washer & Dryer
- Ownership: Fee Simple
Estimated market value
Not available
Estimated sales range
Not available
$1,707/mo
Price history
| Date | Event | Price |
|---|---|---|
| 5/25/2026 | Pending sale | $295,000$236/sqft |
Source:  Bright MLS #PALA2088402 Report a problem Bright MLS #PALA2088402 Report a problem | ||
| 5/22/2026 | Listed for sale | $295,000+50.5%$236/sqft |
Source: Bright MLS #PALA2088402 Report a problem | ||
| 8/31/2020 | Sold | $196,000$157/sqft |
Source: Public Record Report a problem | ||
| 7/3/2020 | Pending sale | $196,000+4.8%$157/sqft |
Source: RE/MAX of Reading #PALA164430 Report a problem | ||
| 6/30/2020 | Listed for sale | $187,000+14.7%$150/sqft |
Source: RE/MAX Of Reading #PALA164430 Report a problem | ||
| 8/1/2016 | Sold | $163,000+96.6%$131/sqft |
Source: Public Record Report a problem | ||
| 5/20/2016 | Sold | $82,900-48.2%$66/sqft |
Source: Public Record Report a problem | ||
| 4/28/2016 | Listed for sale | $159,995$128/sqft |
Source: Vflyer Homes Report a problem | ||
Public tax history
| Year | Property taxes | Tax assessment |
|---|---|---|
| 2025 | $2,698 +2.3% | $110,000 |
| 2024 | $2,638 +2.5% | $110,000 |
| 2023 | $2,573 +4.5% | $110,000 |
| 2022 | $2,463 | $110,000 |
| 2021 | $2,463 +379.2% | $110,000 |
| 2020 | $514 -78.4% | $110,000 |
| 2019 | $2,379 +362.7% | $110,000 |
| 2018 | $514 -77.4% | $110,000 +27.9% |
| 2017 | $2,276 +0.8% | $86,000 |
| 2016 | $2,258 +44.9% | $86,000 |
| 2015 | $1,558 | $86,000 |
| 2014 | $1,558 | $86,000 |
| 2013 | -- | $86,000 |
| 2012 | -- | $86,000 |
| 2011 | -- | $86,000 |
| 2010 | -- | $86,000 |
| 2009 | -- | $86,000 |
| 2007 | -- | $86,000 |
| 2006 | -- | $86,000 |
| 2005 | -- | $86,000 +1.5% |
| 2004 | -- | $84,700 |
| 2003 | -- | $84,700 |
| 2002 | -- | $84,700 |
| 2000 | -- | $84,700 |
Find assessor info on the county website
Monthly payment
Est. payment
Payment breakdown
Explore the cost of this home by adjusting the details. Changes won't be saved.Climate risks
Neighborhood: 17522
Nearby schools
GreatSchools rating
- 5/10Highland El SchoolGrades: K-4Distance: 0.6 mi
- 5/10Ephrata Middle SchoolGrades: 7-8Distance: 1.5 mi
- 8/10Ephrata Senior High SchoolGrades: 9-12Distance: 1.3 mi
Schools provided by the listing agent
- District: Ephrata Area
Source: Bright MLS. This data may not be complete. We recommend contacting the local school district to confirm school assignments for this home.
- $272,7003 bd1 ba1k sqft442 Lincoln Ave, Ephrata, PA 17522Off Market

- $230,7002 bd1 ba1k sqft450 Lincoln Ave, Ephrata, PA 17522Off Market
- $322,7003 bd1 ba1k sqft139 Spruce St, Ephrata, PA 17522Off Market
- $261,0003 bd1 ba1k sqft436 Lincoln Ave, Ephrata, PA 17522Off Market
- $339,9003 bd2 ba2.1k sqft456 Lincoln Ave, Ephrata, PA 17522Sold
- $278,2003 bd1 ba932 sqft445 Lincoln Ave, Ephrata, PA 17522Off Market
- $280,0002 bd1 ba1.9k sqft142 Cedar St, Ephrata, PA 17522Sold
- $260,3003 bd1 ba1.2k sqft430 Lincoln Ave, Ephrata, PA 17522Off Market
A local agent can set up tours, give advice and negotiate with sellers.
Similar homes
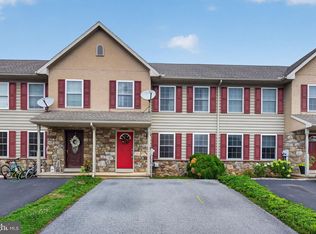
- $309,9003 bd3 ba1.6k sqft53 Perseverance Ln, Ephrata, PA 17522For Sale
 MLS ID #PALA2090806, David Wissler, Coldwell Banker Realty. Bright MLS
 - $324,9003 bd2 ba1.4k sqft4365 N Twin Valley Rd, Morgantown, PA 19543For Sale
 MLS ID #PABK2075324, Luke Berg, United Real Estate Strive 212. Bright MLS
 - $235,0003 bd2 ba1.2k sqft49 Hilldale Dr, Ephrata, PA 17522For Sale
 MLS ID #PALA2090832, Brendan Herbetko, Premier Select Realty Co.. Bright MLS
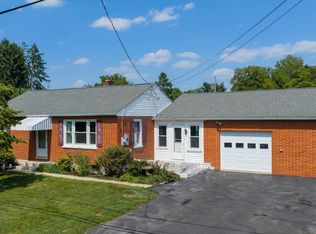
 - $306,9003 bd2 ba1.8k sqft9 Park Circle Dr, Lancaster, PA 17603For Sale
 MLS ID #PALA2092176, Erin Chaboya, RE/MAX SmartHub Realty. Bright MLS
 - $274,9004 bd1 ba1.7k sqft26 Golf Acres Rd, Mohnton, PA 19540For SaleMLS ID #PABK2075536, Dave Decembrino, RE/MAX Of Reading. Bright MLS
- $289,9993 bd2 ba1.4k sqft35 W Main St, Landisville, PA 17538For SaleMLS ID #PALA2089548, Dominic Mallozzi, EXP Realty, LLC. Bright MLS
- $425,0003 bd2 ba1.8k sqft75 Hickory Rd, Denver, PA 17517AuctionMLS ID #PALA2092374, Keith Snyder, Kingsway Realty - Ephrata. Bright MLS
- $254,9003 bd2 ba934 sqft2147 Old Philadelphia Pike, Lancaster, PA 17602For SaleMLS ID #PALA2092164, Burnell Zeiset, Berkshire Hathaway HomeServices Homesale Realty. Bright MLS
- $250,0003 bd2 ba1.4k sqft135 Westbrook Dr, Ephrata, PA 17522For SaleMLS ID #PALA2089630, Craig Hartranft, Berkshire Hathaway HomeServices Homesale Realty. Bright MLS
- $285,0004 bd2 ba1.8k sqft1411 Esther Dr, Lebanon, PA 17042For SaleMLS ID #PALN2027094, Ben Pennycoff, Howard Hanna Krall Real Estate. Bright MLS
- $295,0003 bd2 ba1.2k sqft352 Dohner Dr, Lancaster, PA 17602For SaleMLS ID #PALA2092256, Nicole Nguyen, Realty Mark Cityscape. Bright MLS
- $330,0004 bd2 ba1.7k sqft542 E Orange St, Lancaster, PA 17602For SaleMLS ID #PALA2092388, Alex Whitt, Keller Williams Elite. Bright MLS
- $335,9003 bd1 ba1.5k sqft207 N Linden St, Robesonia, PA 19551For SaleMLS ID #PABK2074750, Julia Sutu, Commonwealth Real Estate LLC. Bright MLS
- $379,9003 bd2 ba1.5k sqft203 Whittier Ln, Lancaster, PA 17602For SaleMLS ID #PALA2090776, Dan Parson, Keller Williams Elite. Bright MLS
- $299,9003 bd2 ba1.6k sqft338 Ruby St, Lancaster, PA 17603For SaleMLS ID #PALA2092112, Chris Good, Astoria Realty Advisors LLC. Bright MLS
- $260,0002 bd1 ba1.3k sqft3 Greenlawn Dr, Bird In Hand, PA 17505For SaleMLS ID #PALA2088294, Joe Buchert, Iron Valley Real Estate of Lancaster. Bright MLS
- $359,9002 bd2 ba1.5k sqft1739 Pioneer Rd, Lancaster, PA 17602For SaleMLS ID #PALA2091852, Adam Kautz, Iron Valley Real Estate of York County. Bright MLS
- $289,9003 bd2 ba1.6k sqft138 E New St, Mountville, PA 17554For SaleMLS ID #PALA2088174, Ronald Burkhart, Coldwell Banker Realty. Bright MLS
- $335,0003 bd1 ba1.3k sqft2162 Millersville Rd, Lancaster, PA 17603For SaleMLS ID #PALA2086858, Julie Diener, RE/MAX Evolved. Bright MLS
- $325,0002 bd2 ba1.4k sqft424 Haymarket Ln, Lititz, PA 17543AuctionMLS ID #PALA2091720, John Rutt, II, Hostetter Realty LLC. Bright MLS
