Don't miss this incredible opportunity! Located in a quiet, desirable neighborhood with a prime location, this beautifully updated home is move-in ready and just waiting for your personal style.
You'll love the modern upgrades, including stainless steel appliances featuring a convection oven and convection microwave, fresh interior paint, updated lighting, and stylish ceramic wood-plank tile flooring. Major improvements have already been completed, including a new roof and gutters, new front door and insulated garage door—giving you peace of mind for years to come.
With the big-ticket updates already done, all that's left is to unpack, decorate, and make it your own. Priced to sell and offering outstanding value, this home is expected to move quickly. Schedule your private showing today before someone else calls it home!
Pending
$219,900
446 NE Debell Ave, Bartlesville, OK 74006
3beds
1,396sqft
Single Family Residence
Built in 2007
6,141 Square Feet Lot
$217,400 Zestimate®
$158/sqft
$8/mo HOA
What's special
Fresh interior paintInsulated garage doorUpdated lightingNew roof and gutters
- 48 days |
- 48 |
- 0 |
Likely to sell faster than
Zillow last checked:
Listing updated:
Listed by:
Amber Hough 918-766-1894,
Keller Williams Realty
Source: MLS Technology, Inc.,MLS#: 2623918 Originating MLS: MLS Technology
Originating MLS: MLS TechnologyFacts & features
Interior
Bedrooms & bathrooms
- Bedrooms: 3
- Bathrooms: 2
- Full bathrooms: 2
Primary bedroom
- Description: Master Bedroom,
- Level: First
Bedroom
- Description: Bedroom,
- Level: First
Bedroom
- Description: Bedroom,
- Level: First
Primary bathroom
- Description: Master Bath,Full Bath,Separate Shower,Whirlpool
- Level: First
Bathroom
- Description: Hall Bath,Bathtub,Full Bath
- Level: First
Kitchen
- Description: Kitchen,Eat-In
- Level: First
Living room
- Description: Living Room,Fireplace
- Level: First
Heating
- Central, Gas
Cooling
- Central Air
Appliances
- Included: Convection Oven, Dishwasher, Disposal, Gas Water Heater, Microwave, Oven, Range, Stove
- Laundry: Washer Hookup, Electric Dryer Hookup
Features
- Granite Counters, High Ceilings, Vaulted Ceiling(s), Ceiling Fan(s), Electric Oven Connection, Electric Range Connection, Programmable Thermostat
- Flooring: Tile
- Doors: Insulated Doors
- Windows: Vinyl, Insulated Windows
- Basement: None
- Number of fireplaces: 1
- Fireplace features: Insert, Gas Starter
Interior area
- Total structure area: 1,396
- Total interior livable area: 1,396 sqft
Property
Parking
- Total spaces: 2
- Parking features: Attached, Garage
- Attached garage spaces: 2
Features
- Levels: One
- Stories: 1
- Patio & porch: Deck
- Exterior features: Rain Gutters
- Pool features: None
- Fencing: Full,Privacy
Lot
- Size: 6,141 Square Feet
- Features: None
Details
- Additional structures: None
- Parcel number: 62138
Construction
Type & style
- Home type: SingleFamily
- Property subtype: Single Family Residence
Materials
- Brick, Wood Frame
- Foundation: Slab
- Roof: Asphalt,Fiberglass
Condition
- Year built: 2007
Utilities & green energy
- Sewer: Public Sewer
- Water: Public
- Utilities for property: Electricity Available, Natural Gas Available, Water Available
Green energy
- Energy efficient items: Doors, Windows
Community & HOA
Community
- Features: Gutter(s)
- Security: No Safety Shelter, Security System Leased, Smoke Detector(s)
- Subdivision: Interurban
HOA
- Has HOA: Yes
- Amenities included: None
- HOA fee: $100 annually
Location
- Region: Bartlesville
Financial & listing details
- Price per square foot: $158/sqft
- Tax assessed value: $211,925
- Annual tax amount: $1,873
- Date on market: 7/1/2026
- Cumulative days on market: 49 days
- Listing terms: Conventional,FHA,VA Loan
Estimated market value
$217,400
$207,000 - $228,000
$1,365/mo
Price history
| Date | Event | Price |
|---|---|---|
| 7/18/2026 | Pending sale | $219,900$158/sqft |
Source:  MLS Technology, Inc. #2623918 Report a problem MLS Technology, Inc. #2623918 Report a problem | ||
| 7/1/2026 | Listed for sale | $219,900+122.1%$158/sqft |
Source: MLS Technology, Inc. #2623918 Report a problem | ||
| 7/12/2013 | Sold | $99,000-0.9%$71/sqft |
Source: MLS Technology, Inc. #1307938 Report a problem | ||
| 5/17/2013 | Price change | $99,900-13.9%$72/sqft |
Source: RE/MAX Of Bartlesville #1307938 Report a problem | ||
| 3/19/2013 | Listed for sale | $116,000-17.7%$83/sqft |
Source: RE/MAX Of Bartlesville #1307938 Report a problem | ||
| 1/18/2008 | Sold | $141,000$101/sqft |
Source:  MLS Technology, Inc. #732519 Report a problem MLS Technology, Inc. #732519 Report a problem | ||
Public tax history
| Year | Property taxes | Tax assessment |
|---|---|---|
| 2025 | $1,873 +0.1% | $17,083 +3% |
| 2024 | $1,872 +0.9% | $16,585 |
| 2023 | $1,856 -0.6% | $16,585 |
| 2022 | $1,867 +2% | $16,585 |
| 2021 | $1,831 -21.4% | $16,585 -18.7% |
| 2020 | $2,329 0% | $20,393 |
| 2019 | $2,330 -6.6% | $20,393 |
| 2017 | $2,494 | $20,393 |
| 2016 | $2,494 +6.5% | $20,393 |
| 2015 | $2,341 -1.2% | $20,393 |
| 2014 | $2,369 +91.4% | $20,393 +17% |
| 2013 | $1,238 -32.8% | $17,427 +3% |
| 2012 | $1,842 | $16,920 |
| 2011 | -- | $16,920 |
| 2010 | -- | $16,920 |
| 2009 | -- | $16,920 |
| 2008 | -- | $16,920 +10409.3% |
| 2007 | -- | $161 |
Find assessor info on the county website
Monthly payment
Est. payment
Payment breakdown
Explore the cost of this home by adjusting the details. Changes won't be saved.Climate risks
Neighborhood: 74006
Nearby schools
GreatSchools rating
- 6/10Woodrow Wilson Elementary SchoolGrades: PK-5Distance: 0.9 mi
- 5/10Madison Middle SchoolGrades: 6-8Distance: 1.9 mi
- 7/10Bartlesville High SchoolGrades: 9-12Distance: 2.9 mi
Schools provided by the listing agent
- Elementary: Wilson
- Middle: Madison
- High: Bartlesville
- District: Bartlesville - Sch Dist (81)
Source: MLS Technology, Inc.. This data may not be complete. We recommend contacting the local school district to confirm school assignments for this home.
- $208,3004 bd2 ba1.6k sqft442 NE Debell Ave, Bartlesville, OK 74006Off Market
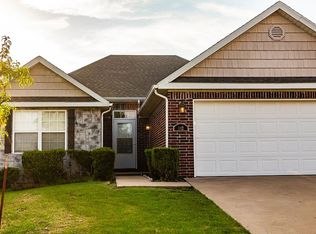
- $211,7003 bd2 ba1.5k sqft454 NE Debell Ave, Bartlesville, OK 74006Off Market
- $201,7003 bd2 ba1.5k sqft454 N Debell Ave, Bartlesville, OK 74006Off Market

- $205,6003 bd2 ba1.3k sqft438 NE Debell Ave, Bartlesville, OK 74006Off Market
- $197,0003 bd2 ba1.3k sqft445 NE Debell Ave, Bartlesville, OK 74006Off Market
- $216,6004 bd2 ba1.4k sqft449 NE Debell Ave, Bartlesville, OK 74006Off Market
- $198,7003 bd2 ba1.3k sqft441 NE Debell Ave, Bartlesville, OK 74006Off Market
- $203,1003 bd2 ba1.3k sqft434 NE Debell Ave, Bartlesville, OK 74006Off Market
A local agent can set up tours, give advice and negotiate with sellers.
A local lender can help you make sure your offer is ready when you are.
Similar homes
- $224,9003 bd2 ba2k sqft701 Winding Way, Bartlesville, OK 74006For Sale
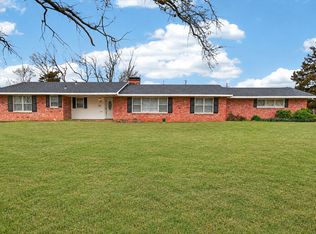 MLS ID #2608707, Shelley Koster, Keller Williams Realty. MLS Technology, Inc.
 - $229,0003 bd2 ba1.9k sqft1708 Arbor Dr, Bartlesville, OK 74006For Sale
 MLS ID #2624343, Tiffany Galvan, RE/MAX Results. MLS Technology, Inc.
 - $234,9003 bd2 ba2k sqft926 Lariat Dr, Bartlesville, OK 74006For Sale
 MLS ID #2636144, Stephanie Reitemeier, Golden Oak Real Estate LLC. Heartland MLS as distributed by MLS GRID
 - $209,7504 bd2 ba1.8k sqft215 NE Wilshire Ave, Bartlesville, OK 74006For Sale
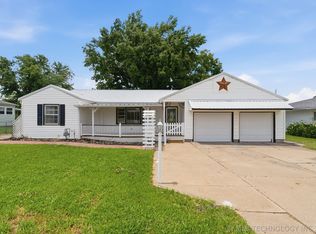 MLS ID #2624685, Josh Gerig, Gerig Group Real Estate. MLS Technology, Inc.
 - $242,0003 bd2 ba2k sqft118 Canterbury Ct, Bartlesville, OK 74006For SaleMLS ID #2620232, Craig Demuth, McGraw, REALTORS. MLS Technology, Inc.
- $200,0003 bd2 ba2k sqft1913 Rolling Hills Dr, Bartlesville, OK 74006For SaleMLS ID #2630103, Kevin Lynch, RE/MAX Results. MLS Technology, Inc.
- $225,0003 bd2 ba1.8k sqft837 Concord Dr, Bartlesville, OK 74006For SaleMLS ID #2627955, Selah Ruffman, Chinowth & Cohen. MLS Technology, Inc.
- $--3 bd1 ba1.5k sqft447 NE Elmhurst Ave, Bartlesville, OK 74006AuctionAuction.com 1
- $250,0003 bd2 ba1.9k sqft5604 Steeper Dr, Bartlesville, OK 74006For SaleMLS ID #2627851, Kevin Lynch, RE/MAX Results. MLS Technology, Inc.
- $180,0003 bd2 ba1.6k sqft225 SE Rockwood Ave, Bartlesville, OK 74006For SaleMLS ID #2625665, Barbara Rounds, Realty One Group Dreamers. MLS Technology, Inc.
- $224,9003 bd2 ba2k sqft1621 Harris Dr, Bartlesville, OK 74006For SaleMLS ID #2621689, Kimberly Harrington, Keller Williams Realty. MLS Technology, Inc.
- $249,0003 bd3 ba2k sqft1904 Barnett Ct, Bartlesville, OK 74006For SaleMLS ID #2609562, Amos Radlinger, Chinowth & Cohen. MLS Technology, Inc.
- $240,0003 bd3 ba1.7k sqft3002 Talbot Cir, Bartlesville, OK 74006For SaleMLS ID #2628710, Sarah Adams, McGraw, REALTORS. MLS Technology, Inc.
- $240,0003 bd2 ba2k sqft1418 Grandview Rd, Bartlesville, OK 74006For SaleMLS ID #2610635, Courtney Roberts, McGraw, REALTORS. MLS Technology, Inc.
- $249,9004 bd3 ba2k sqft1048 SE Greystone Ave, Bartlesville, OK 74006For SaleMLS ID #2615986, Brittany Dunn, Keller Williams Realty. MLS Technology, Inc.
- $264,0003 bd2 ba1.8k sqft5309 Richmond Dr, Bartlesville, OK 74006For SaleMLS ID #2621913, Allison Atkinson, Keller Williams Realty. MLS Technology, Inc.
- $225,0004 bd2 ba1.7k sqft2254 S Dewey Ave, Bartlesville, OK 74003For SaleMLS ID #2627054, Kevin Lynch, RE/MAX Results. MLS Technology, Inc.
- $134,9003 bd2 ba1.3k sqft202 Bradley Pl, Bartlesville, OK 74006For SaleMLS ID #2629462, Michael Jennings, Black Label Agents. MLS Technology, Inc.
- $257,0003 bd2 ba2k sqft1045 Rolling Meadows Ct, Bartlesville, OK 74006For SaleMLS ID #2625876, Katie Brown, Solid Rock, REALTORS. MLS Technology, Inc.
- $235,0003 bd3 ba1.9k sqft1416 Lariat Dr, Bartlesville, OK 74006For SaleMLS ID #2613527, Karen Wells, Keller Williams Premier. MLS Technology, Inc.
