Welcome home to this charming 3-bedroom, 2-bath home offering convenient main-level living and a functional, inviting layout. The spacious family room features a cozy fireplace, creating the perfect gathering space for relaxing evenings or entertaining guests. Recent updates include beautiful hardwood laminate flooring installed in 2025, a roof replaced in 2020, and newer kitchen appliances, providing both style and peace of mind. Outside, you'll find a cute, fenced backyard that's perfect for pets, play, or outdoor entertaining, along with a 2-car garage for added convenience. Residents also enjoy access to a community playground, making this home an excellent choice for a variety of lifestyles. Don't miss your opportunity to make this move-in-ready home your own!
For sale
$254,000
4462 Fairmont Dr, Pinson, AL 35126
3beds
1,643sqft
:
Get pre-qualified$1,548/mo
Single Family Residence
Built in 2005
0.25 Acres Lot
$-- Zestimate®
$155/sqft
$21/mo HOA
What's special
Cute fenced backyardConvenient main-level livingCozy fireplaceNewer kitchen appliancesBeautiful hardwood laminate flooringFunctional inviting layoutSpacious family room
- 5 days |
- 420 |
- 29 |
Likely to sell faster than
Zillow last checked:
Listing updated:
Listed by:
Mary Stephenson 205-234-0096,
RealtySouth-Trussville Office
Source: GALMLS,MLS#: 21459506
Facts & features
Interior
Bedrooms & bathrooms
- Bedrooms: 3
- Bathrooms: 2
- Full bathrooms: 2
Rooms
- Room types: Bedroom, Den/Family (ROOM), Dining Room, Bathroom, Kitchen, Master Bathroom, Master Bedroom
Primary bedroom
- Level: First
Bedroom 1
- Level: First
Bedroom 2
- Level: First
Primary bathroom
- Level: First
Bathroom 1
- Level: First
Dining room
- Level: First
Family room
- Level: First
Kitchen
- Features: Laminate Counters, Eat-in Kitchen, Pantry
- Level: First
Basement
- Area: 0
Heating
- Central, Natural Gas
Cooling
- Central Air, Electric, Ceiling Fan(s)
Appliances
- Included: Dishwasher, Microwave, Refrigerator, Stove-Electric, Electric Water Heater
- Laundry: Gas Dryer Hookup, Washer Hookup, Main Level, Laundry Room, Laundry (ROOM), Yes
Features
- Split Bedroom, High Ceilings, Crown Molding, Smooth Ceilings, Tray Ceiling(s), Soaking Tub, Linen Closet, Separate Shower, Tub/Shower Combo, Walk-In Closet(s)
- Flooring: Laminate
- Doors: Storm Door(s)
- Windows: Window Treatments, Storm Window(s)
- Attic: Pull Down Stairs,Yes
- Number of fireplaces: 1
- Fireplace features: Tile (FIREPL), Gas Log, Family Room, Gas
Interior area
- Total interior livable area: 1,643 sqft
- Finished area above ground: 1,643
- Finished area below ground: 0
Video & virtual tour
Property
Parking
- Total spaces: 2
- Parking features: Attached, Driveway, Parking (MLVL), Garage Faces Front
- Attached garage spaces: 2
- Has uncovered spaces: Yes
Features
- Levels: One
- Stories: 1
- Patio & porch: Open (PATIO), Patio
- Pool features: None
- Fencing: Fenced
- Has view: Yes
- View description: None
- Waterfront features: No
Lot
- Size: 0.25 Acres
- Features: Interior Lot
Details
- Parcel number: 0900324000061.000
- Special conditions: N/A
Construction
Type & style
- Home type: SingleFamily
- Property subtype: Single Family Residence
Materials
- 1 Side Brick, HardiPlank Type
- Foundation: Slab
Condition
- Year built: 2005
Utilities & green energy
- Water: Public
- Utilities for property: Sewer Connected, Underground Utilities
Community & HOA
Community
- Subdivision: Tyler Loop Cove
HOA
- Has HOA: Yes
- Services included: Maintenance Grounds
- HOA fee: $250 annually
Location
- Region: Pinson
Financial & listing details
- Price per square foot: $155/sqft
- Tax assessed value: $221,800
- Annual tax amount: $2,222
- Price range: $254K - $254K
- Date on market: 7/18/2026
Estimated market value
Not available
Estimated sales range
Not available
Not available
Price history
| Date | Event | Price |
|---|---|---|
| 7/18/2026 | Listed for sale | $254,000+61.3%$155/sqft |
Source:  GALMLS #21459506 Report a problem GALMLS #21459506 Report a problem | ||
| 3/2/2012 | Listing removed | $157,500$96/sqft |
Source: RE/MAX Realty Brokers #517120 Report a problem | ||
| 11/29/2011 | Listed for sale | $157,500+4.7%$96/sqft |
Source: RE/MAX Realty Brokers #517120 Report a problem | ||
| 3/21/2005 | Sold | $150,466$92/sqft |
Source: Public Record Report a problem | ||
Public tax history
| Year | Property taxes | Tax assessment |
|---|---|---|
| 2025 | $2,222 | $44,360 +97.9% |
| 2024 | -- | $22,420 -1.1% |
| 2023 | -- | $22,660 +9.4% |
| 2022 | -- | $20,720 +23% |
| 2021 | -- | $16,840 +5.9% |
| 2020 | -- | $15,900 |
| 2019 | $666 +6.6% | $15,900 +6.3% |
| 2018 | $625 | $14,960 |
| 2017 | $625 +7.3% | $14,960 +7% |
| 2016 | $583 -6.8% | $13,980 -6.6% |
| 2015 | $625 -65.4% | $14,960 +3.3% |
| 2014 | $1,807 +136.7% | $14,480 |
| 2013 | $764 | $14,480 -5% |
| 2012 | $764 -1.6% | $15,240 -1.6% |
| 2011 | $776 -1.9% | $15,490 -1.9% |
| 2010 | $791 | $15,790 |
| 2009 | $791 -2.2% | $15,790 -2.2% |
| 2008 | $809 +1.3% | $16,150 +1.3% |
| 2007 | $799 +2.2% | $15,940 +2.2% |
| 2006 | $781 +202.8% | $15,590 +202.8% |
| 2005 | $258 | $5,148 |
Find assessor info on the county website
Monthly payment
Est. payment
Payment breakdown
Explore the cost of this home by adjusting the details. Changes won't be saved.Climate risks
Neighborhood: 35126
Getting around
0 / 100
Car-DependentNearby schools
GreatSchools rating
- 6/10Pinson Elementary SchoolGrades: PK-2Distance: 1.6 mi
- 4/10Rudd Middle SchoolGrades: 6-8Distance: 1.7 mi
- 3/10Pinson Valley High SchoolGrades: 9-12Distance: 1.4 mi
Schools provided by the listing agent
- Elementary: Pinson
- Middle: Rudd
- High: Pinson Valley
Source: GALMLS. This data may not be complete. We recommend contacting the local school district to confirm school assignments for this home.
- $250,8003 bd2 ba1.6k sqft4466 Fairmont Dr, Pinson, AL 35126Off Market

- $268,0003 bd2 ba2.1k sqft4458 Fairmont Dr, Pinson, AL 35126Off Market
- $242,7003 bd2 ba1.9k sqft4470 Fairmont Dr, Pinson, AL 35126Off Market
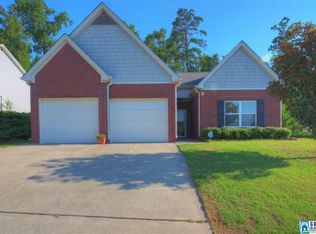
- $244,9003 bd2 ba1.7k sqft4454 Fairmont Dr, Pinson, AL 35126Sold
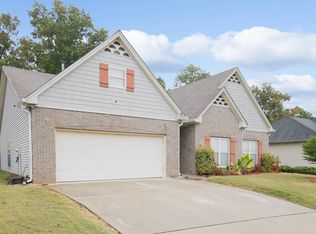
- $248,0003 bd2 ba1.6k sqft4461 Fairmont Dr, Pinson, AL 35126Sold
- $296,5004 bd3 ba2.1k sqft4465 Fairmont Dr, Pinson, AL 35126Off Market
- $261,4003 bd2 ba2.1k sqft4457 Fairmont Dr, Pinson, AL 35126Off Market
- $269,9004 bd2 ba2k sqft4469 Fairmont Dr, Pinson, AL 35126Off Market
A local agent can set up tours, give advice and negotiate with sellers.
Similar homes
- $239,9003 bd2 ba1.5k sqft5364 Balboa Ave, Pinson, AL 35126For Sale
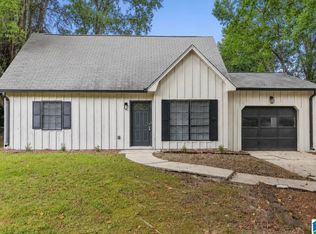
 MLS ID #21459650, Jonathan Hyatt, Keller Williams. GALMLS
 - $--3 bd2 ba1.8k sqft6033 Mockingbird Ln, Pinson, AL 35126Auction
 ServiceLink Auction
 - $--4 bd2 ba2.1k sqft6728 Deer Foot Dr, Pinson, AL 35126Auction
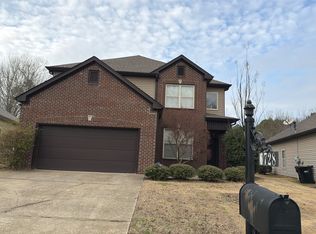 Auction.com 2
 - $289,9003 bd2 ba1.9k sqftAt&t, Gonet, Spectrum, Pinson, AL 35126For Sale
 MLS ID #21456138, Lisa Underwood, Maison Noblet' Realty LLC. GALMLS
 - $220,0003 bd2 ba1.3k sqft5249 Balboa Ave, Pinson, AL 35126For SaleMLS ID #21459351, Brandi Brooks, Milestone Realty. GALMLS
- $240,0004 bd3 ba1.8k sqftCharter Spectrum, Att, Pinson, AL 35126For SaleMLS ID #21458847, Laurie Valentine, RealtySouth-OTM-Acton Rd. GALMLS
- $222,0003 bd3 ba1.8k sqft6110 Summer Side Dr, Pinson, AL 35126For SaleMLS ID #21454829, Ambere Ginn, White Oak Realty. GALMLS
- $219,9003 bd2 ba1.2k sqft4604 Lakes Edge Cv, Pinson, AL 35126For SaleMLS ID #21457978, Laurie Brasher, Fields Gossett Realty. GALMLS
- $--3 bd1 ba1k sqft3116 Cobblestone Dr, Birmingham, AL 35215AuctionAuction.com 1
- $209,9003 bd2 ba1.3k sqft6720 Brittany Pl, Pinson, AL 35126For SaleMLS ID #21458516, Monica Moorer, HomeRiver Group, LLC. GALMLS
- $235,0003 bd3 ba2.3k sqft2721 5th St NE, Birmingham, AL 35215For SaleMLS ID #21460039, Alex Jackson, Local Realty. GALMLS
- $--3 bd3 ba2.1k sqft5550 Woodcreek Dr, Pinson, AL 35126AuctionAuction.com 2
- $249,9003 bd2 ba1.5k sqftSpectrum, Pinson, AL 35126For SaleMLS ID #21452702, Kent Jones, RE/MAX Realty Brokers. GALMLS
- $220,0003 bd2 ba1.4k sqftSpecturm, Pinson, AL 35126For SaleMLS ID #21458745, Shannon Wormley, Precise Realty Group LLC. GALMLS
- $239,9003 bd2 ba1.5k sqft6271 Country Vale Ln, Pinson, AL 35126For SaleMLS ID #21457666, Jerry Sager, Keller Williams Realty Hoover. GALMLS
- $--3 bd2 ba1.3k sqft6632 Old Springville Rd, Pinson, AL 35126AuctionServiceLink Auction
- $249,9005 bd2 ba2.1k sqft5406 Joni Cir, Pinson, AL 35126For SaleMLS ID #21453401, Karen Kilgore, EXP Realty LLC. GALMLS
- $289,9004 bd2 ba2.4k sqft6152 Edgefield Ln, Pinson, AL 35126For Sale By Owner
- $300,0003 bd2 ba2.1k sqft5807 Wren Cir, Pinson, AL 35126For SaleMLS ID #21457899, Tony McDaniels, eXp Realty, LLC Central. GALMLS
- $224,9993 bd2 ba1k sqft5845 Cheryl Dr, Pinson, AL 35126For SaleMLS ID #21458238, Yadira Ramon Herrera, Mainstay Brokerage LLC. GALMLS
