Completely remodeled and updated inside and out. $7,500 incentive paid by seller for buyer's closing costs or rate buy down. Almost half acre lot. Main level garage parking plus extra side parking pad. New roof, new HVAC, fresh exterior paint. Main level features living room, kitchen with eat-in area, new cabinets, quartz counters, herringbone tile backsplash. All new matching stainless appliances. Huge main level master bedroom with two sep closets and remodeled bath. Upstairs features second and third bedrooms with remodeled shared full bath. Both bedrooms have extra walk-in attic storage through the closets. Fenced back yard, brand new deck off back. Clay schools, Clay city limits. Closing costs paid by seller with acceptable offer!
For sale
Price cut: $5.1K (9/1)
$229,900
5364 Balboa Ave, Pinson, AL 35126
3beds
1,572sqft
Single Family Residence
Built in 1976
0.43 Acres Lot
$228,800 Zestimate®
$146/sqft
$-- HOA
What's special
New roofNew hvacRemodeled bathMain level garage parkingExtra side parking padAlmost half acre lotQuartz counters
- 73 days
- 174
- 26
Zillow last checked:
Listing updated:
Listed by:
Jonathan Hyatt CELL:2056179957,
Keller Williams
Source: GALMLS,MLS#: 21459650
Facts & features
Interior
Bedrooms & bathrooms
- Bedrooms: 3
- Bathrooms: 2
- Full bathrooms: 2
Rooms
- Room types: Bedroom, Bathroom, Kitchen, Master Bathroom, Master Bedroom
Primary bedroom
- Level: First
Bedroom 1
- Level: Second
Bedroom 2
- Level: Second
Primary bathroom
- Level: First
Bathroom 1
- Level: Second
Kitchen
- Features: Stone Counters, Eat-in Kitchen
- Level: First
Living room
- Level: First
Basement
- Area: 0
Heating
- Central, Natural Gas
Cooling
- Central Air, Electric
Appliances
- Included: Dishwasher, Microwave, Refrigerator, Stainless Steel Appliance(s), Stove-Electric, Gas Water Heater
- Laundry: Electric Dryer Hookup, In Garage, Washer Hookup, Main Level, Garage Area, Yes
Features
- None, High Ceilings, Linen Closet, Shared Bath, Split Bedrooms, Tub/Shower Combo
- Flooring: Vinyl
- Attic: Walk-In,Yes
- Has fireplace: No
Interior area
- Total interior livable area: 1,572 sqft
- Finished area above ground: 1,572
- Finished area below ground: 0
Video & virtual tour
Property
Parking
- Total spaces: 2
- Parking features: Attached, Boat, Driveway, Parking (MLVL), Garage Faces Front
- Attached garage spaces: 1
- Carport spaces: 1
- Covered spaces: 2
- Has uncovered spaces: Yes
Features
- Levels: One and One Half
- Stories: 1.5
- Patio & porch: Open (DECK), Deck
- Pool features: None
- Fencing: Fenced
- View description: None
- Waterfront features: No
Lot
- Size: 0.43 Acres
- Features: Interior Lot, Subdivision
Details
- Parcel number: 1200044004012.000
- Special conditions: N/A
Construction
Type & style
- Home type: SingleFamily
- Property subtype: Single Family Residence
Materials
- Wood Siding
- Foundation: Slab
Condition
- Year built: 1976
Utilities & green energy
- Sewer: Septic Tank
- Water: Public
Community & HOA
Community
- Features: Curbs
- Subdivision: Paradise Valley
Location
- Region: Pinson
Financial & listing details
- Price per square foot: $146/sqft
- Tax assessed value: $163,700
- Price range: $229.9K - $229.9K
- Date on market: 7/20/2026
- Road surface type: Paved
Estimated market value
$228,800
$217,000 - $240,000
$1,553/mo
Price history
| Date | Event | Price |
|---|---|---|
| 9/1/2026 | Price change | $229,900-2.2%$146/sqft |
Source:  GALMLS #21459650 Report a problem GALMLS #21459650 Report a problem | ||
| 8/7/2026 | Price change | $235,000-1.7%$149/sqft |
Source: GALMLS #21459650 Report a problem | ||
| 8/3/2026 | Price change | $239,000-0.4%$152/sqft |
Source: GALMLS #21459650 Report a problem | ||
| 7/20/2026 | Listed for sale | $239,900+99.9%$153/sqft |
Source: GALMLS #21459650 Report a problem | ||
| 5/7/2026 | Sold | $120,000-26.7%$76/sqft |
Source: Public Record Report a problem | ||
| 8/15/2025 | Sold | $163,700$104/sqft |
Source: Public Record Report a problem | ||
Public tax history
| Year | Property taxes | Tax assessment |
|---|---|---|
| 2025 | -- | $13,860 |
| 2024 | -- | $13,860 |
| 2023 | -- | $13,860 +0.6% |
| 2022 | -- | $13,780 +23.9% |
| 2021 | $560 | $11,120 |
| 2020 | $560 | $11,120 |
| 2019 | $560 +28.6% | $11,120 +25.5% |
| 2018 | $435 | $8,860 |
| 2017 | $435 +9.1% | $8,860 +8% |
| 2016 | $399 -8.4% | $8,200 -7.4% |
| 2015 | $435 +11.6% | $8,860 +5.5% |
| 2014 | $390 -10.8% | $8,400 |
| 2013 | $437 | $8,400 |
Find assessor info on the county website
Monthly payment
Est. payment
Payment breakdown
Explore the cost of this home by adjusting the details. Changes won't be saved.Climate risks
Neighborhood: 35126
Nearby schools
Schools provided by the listing agent
- Elementary: Clay
- Middle: Clay - Chalkville
- High: Clay - Chalkville
Source: GALMLS. This data may not be complete. We recommend contacting the local school district to confirm school assignments for this home.

Similar homes
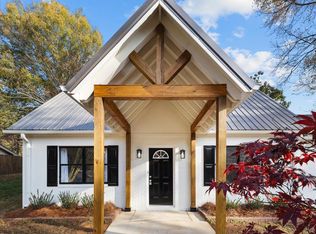
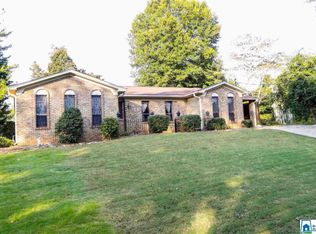
- $235,0003 bd2 ba2.1k sqft5504 Desoto Cir, Pinson, AL 35126For Sale

 MLS ID #21460378, Christina James, Keller Williams Realty Hoover. GALMLS
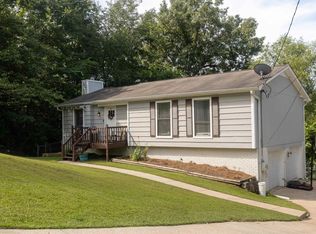
 - $212,5003 bd2 ba1.3k sqft5249 Balboa Ave, Pinson, AL 35126For Sale
 MLS ID #21459351, Brandi Brooks, Milestone Realty. GALMLS
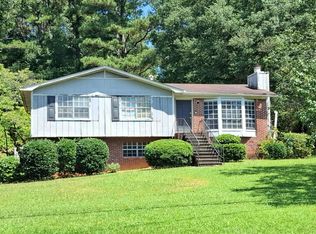
 - $--3 bd2 ba1.3k sqft6012 Dug Hollow Rd, Pinson, AL 35126Auction
 Auction.com 2
 - $--3 bd2 ba1.8k sqft6033 Mockingbird Ln, Pinson, AL 35126Auction
 ServiceLink Auction
 - $245,0005 bd2 ba2.1k sqft5406 Joni Cir, Pinson, AL 35126For SaleMLS ID #21453401, Karen Kilgore, EXP Realty LLC. GALMLS
- $219,9003 bd2 ba1.5k sqft5406 Saddle Ridge Ln, Pinson, AL 35126For SaleMLS ID #21464413, Robert Salmons, Entera Realty LLC. GALMLS
- $220,0003 bd2 ba1.4k sqftSpecturm, Pinson, AL 35126For SaleMLS ID #21458745, Shannon Wormley, Precise Realty Group LLC. GALMLS
- $231,9003 bd2 ba2k sqft4536 Echo Dr, Pinson, AL 35126For SaleMLS ID #21460760, Erica Moore, Norluxe Realty Birmingham LLC. GALMLS
- $200,0003 bd2 ba1.1k sqft5311 Scott Dr, Pinson, AL 35126For SaleMLS ID #21461549, Karel Maxam, ARC Realty Alabama. GALMLS
- $184,9003 bd2 ba1.8k sqft5190 Rick Dr, Pinson, AL 35126For SaleMLS ID #21460206, Robert Salmons, Entera Realty LLC. GALMLS
- $214,9903 bd2 ba1.5k sqft5055 Stonearbor Dr, Pinson, AL 35126For SaleMLS ID #21436279, Kelly Kah, Marketplace Homes. GALMLS
- $247,0003 bd2 ba2.1k sqft834 Torrey Pines Cir, Birmingham, AL 35215For SaleMLS ID #21465127, Josh Vernon, Keller Williams Realty Vestavia. GALMLS
- $175,0003 bd2 ba1.3k sqft5148 Darlene Dr, Pinson, AL 35126For SaleMLS ID #21464943, Steve Parker, Keller Williams Realty Hoover. GALMLS
- $204,9003 bd2 ba2.3k sqftAtt, Pinson, AL 35126For SaleMLS ID #21432371, Kirk Mabeus, Kell Realty. GALMLS
- $214,9003 bd2 ba1.6k sqft5721 Marchester Cir, Pinson, AL 35126For SaleMLS ID #21407612, Keith Smith, APEX Investors and Realty. GALMLS
- $225,0003 bd2 ba1k sqftSpectrum, Birmingham, AL 35215For SaleMLS ID #21464912, Shannon Malcom, EXIT Realty Birmingham. GALMLS
- $179,9003 bd2 ba1.7k sqft5201 Mike Dr, Pinson, AL 35126For SaleMLS ID #21454208, Jeremy Galloway, EXP Realty LLC. GALMLS
