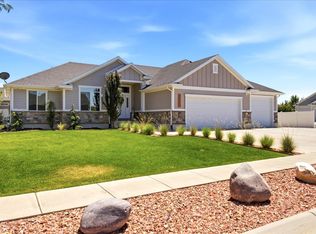
This home will satisfy even the most particular buyer with its high caliber design finishes and superior quality. Inside this sprawling rambler you'll find professionally designed interiors with luxury finishes like quartz countertops, a gourmet kitchen with a butlers pantry behind a hidden door, quartz counters, gas range with designer vent hood, floor to ceiling living room picture windows, vaulted ceilings, an oversized primary bathroom with luxury tiled shower, and much more. The fully finished basement has a great room with a kitchenette that could be converted to a second kitchen. The recently completed home construction combined with low-E windows, energy efficient HVAC, high performance insulation, and Energy Star appliances make this home energy efficient and cost effective to maintain. Low maintenance landscaping creates superior curb appeal. The over 1/3 acre fully fenced yard gives ultimate privacy. RV parking and the oversized four car garage offer plenty of space for your vehicles and toys. The garage floor was recently professionally epoxied and ample overhead storage installed. In the backyard you'll find a basketball court and a nicely designed chicken coop (complete with the chickens if the buyer wants them!) The coop area can easily be converted to a dog run, a fenced garden area, or a place to install a playground. 'Green Farms' has easy access to shopping and to I-15, an abundance of amenities, and a very low HOA fee making it an extremely desirable lifestyle community in which to purchase your 'forever home.'
For sale
$825,000
4464 W 3600 S, Ogden, UT 84401
4beds
4,016sqft
Single Family Residence
Built in 2020
0.33 Acres Lot
$818,000 Zestimate®
$205/sqft
$17/mo HOA
What's special
Rv parkingEnergy star appliancesLow maintenance landscapingSuperior qualityHigh performance insulationOversized four car garageNicely designed chicken coop
- 345 days
- 7
- 1
Zillow last checked:
Listing updated:
Listed by:
Elizabeth Robison 801-915-5145,
Berkshire Hathaway HomeServices Utah Properties (So Ogden)
Source: UtahRealEstate.com,MLS#: 2113848
Facts & features
Interior
Bedrooms & bathrooms
- Bedrooms: 4
- Bathrooms: 4
- Full bathrooms: 3
- 1/2 bathrooms: 1
- Partial bathrooms: 1
- Main level bedrooms: 2
Rooms
- Room types: Master Bathroom
Primary bedroom
- Level: First
Heating
- Central
Cooling
- Central Air
Appliances
- Included: Range Hood, Water Softener Owned, Oven, Gas Range
Features
- Wet Bar, Walk-In Closet(s), Vaulted Ceiling(s)
- Flooring: Carpet, Tile
- Windows: Blinds, Plantation Shutters, Window Coverings
- Basement: Daylight
- Number of fireplaces: 1
Interior area
- Total structure area: 4,016
- Total interior livable area: 4,016 sqft
- Finished area above ground: 1,957
- Finished area below ground: 1,956
Video & virtual tour
Property
Parking
- Total spaces: 4
- Parking features: Garage - Attached
- Attached garage spaces: 4
Features
- Stories: 2
- Patio & porch: Patio, Covered Deck, Open Patio
- Exterior features: Basketball Standard
- Fencing: Full
- Has view: Yes
- View description: Mountain(s)
Lot
- Size: 0.33 Acres
- Features: Curb & Gutter, Sprinkler: Auto-Full, Drip Irrigation: Auto-Part
- Topography: Terrain
- Residential vegetation: Landscaping: Full
Details
- Additional structures: Storage Shed(s)
- Parcel number: 086170015
- Zoning: RES
- Zoning description: Single-Family
Construction
Type & style
- Home type: SingleFamily
- Architectural style: Rambler/Ranch
- Property subtype: Single Family Residence
Materials
- Stucco, Cement Siding
- Roof: Asphalt
Condition
- Blt./Standing
- New construction: No
- Year built: 2020
Utilities & green energy
- Water: Culinary, Secondary
- Utilities for property: Natural Gas Connected, Electricity Connected, Sewer Connected, Water Connected
Community & HOA
Community
- Features: Sidewalks
- Subdivision: Green Farm
HOA
- Has HOA: Yes
- Amenities included: Biking Trails, Clubhouse, Trail(s), Playground, Trash
- Services included: Trash
- HOA fee: $200 annually
- HOA name: FCS Community
Location
- Region: Ogden
Financial & listing details
- Price per square foot: $205/sqft
- Annual tax amount: $4,000
- Date on market: 9/25/2025
- Listing terms: Cash,Conventional,FHA,VA Loan
- Inclusions: Basketball Standard, Range, Range Hood, Storage Shed(s), Water Softener: Own, Window Coverings, Smart Thermostat(s)
- Exclusions: Dryer, Refrigerator, Washer
- Acres allowed for irrigation: 0
- Electric utility on property: Yes
Estimated market value
$818,000
$777,000 - $859,000
$3,527/mo
Price history
| Date | Event | Price |
|---|---|---|
| 9/25/2025 | Price change | $825,000+6.5%$205/sqft |
Source:  UtahRealEstate.com #2113848 Report a problem UtahRealEstate.com #2113848 Report a problem | ||
| 3/11/2024 | Pending sale | $775,000$193/sqft |
Source: UtahRealEstate.com #1981794 Report a problem | ||
| 3/6/2024 | Price change | $775,000-3.1%$193/sqft |
Source: UtahRealEstate.com #1981794 Report a problem | ||
| 2/19/2024 | Listed for sale | $799,999$199/sqft |
Source: UtahRealEstate.com #1981794 Report a problem | ||
Public tax history
Tax history is unavailable.
Monthly payment
Est. payment
Payment breakdown
Explore the cost of this home by adjusting the details. Changes won't be saved.Climate risks
Neighborhood: 84401
Nearby schools
Schools provided by the listing agent
- Elementary: Country View
- Middle: Rocky Mt
- High: Fremont
- District: Weber
Source: UtahRealEstate.com. This data may not be complete. We recommend contacting the local school district to confirm school assignments for this home.
Similar homes
- $799,9006 bd4 ba3.8k sqft3545 W 3700 S, West Haven, UT 84401For Sale

 MLS ID #2165579, Marissa Miller, RE/MAX Associates. UtahRealEstate.com
 - $675,0006 bd3 ba3.2k sqft4563 W 3300 S, West Haven, UT 84401For Sale
 MLS ID #2181624, Crystal Guillen, RE/MAX Community- Valley. UtahRealEstate.com
 - $879,9005 bd4 ba3.3k sqft2973 W Red Sand Rd, West Haven, UT 84401For Sale
 MLS ID #2171159, Joe A Adair, Adair Real Estate Inc. UtahRealEstate.com
 - $699,5006 bd4 ba2.9k sqft3518 S 4875 W, West Haven, UT 84401For Sale
 MLS ID #2171880, Camille Thorne, Real Broker, LLC. UtahRealEstate.com
 - $869,9007 bd5 ba4.1k sqft2611 W 1850 S, West Haven, UT 84401For SaleMLS ID #2178811, Lori Sneddon, Key Choice Realty LLC. UtahRealEstate.com
- $799,0004 bd2 ba3.6k sqft3188 S 5250 W #209, Hooper, UT 84315New ConstructionMLS ID #2171179, Stephen Dredge, RE/MAX Associates. UtahRealEstate.com
- $729,0007 bd3 ba3.1k sqft3114 S 3175 W #21, West Haven, UT 84401New ConstructionMLS ID #2125867, Chad R. Hill, Golden Spike Realty. UtahRealEstate.com
- $699,9993 bd3 ba3.6k sqft5532 W 5725 S, Hooper, UT 84315For SaleMLS ID #2181061, Jasson R. Ackett, RE/MAX Associates. UtahRealEstate.com
- $715,0006 bd4 ba3.7k sqft3411 W Blue Crane Dr, Clinton, UT 84015For SaleMLS ID #2179570, Gina Rowe, Golden Spike Realty. UtahRealEstate.com
- $729,0007 bd3 ba3.1k sqft3133 W 3300 S, Ogden, UT 84401New ConstructionMLS ID #2125856, Chad R. Hill, Golden Spike Realty. UtahRealEstate.com
- $699,9005 bd4 ba3.7k sqft2885 W 700 S, Syracuse, UT 84075For SaleMLS ID #2181328, Graham Allen, Real Broker, LLC. UtahRealEstate.com
- $694,9004 bd4 ba2.1k sqft5594 S 6950 W, Hooper, UT 84315For SaleMLS ID #2175114, M. Shane Judkins, Equity Real Estate (Select). UtahRealEstate.com
- $718,5005 bd4 ba3.2k sqft3257 W 2975 N, Plain City, UT 84404For SaleMLS ID #2179172, Brent C Cordon, Encompass Realty Group LLC. UtahRealEstate.com
- $949,0005 bd5 ba4.7k sqft6237 W 4600 S, Hooper, UT 84315For SaleMLS ID #2151985, CAMIE L CLONTZ, Northern Wasatch Realty LLC. UtahRealEstate.com
