Welcome to this beautifully appointed property featuring a spacious driveway, ample RV parking, and an oversized 3-car garage with a 12' x 14' door on the 2-car bay-perfect for larger vehicles, toys, or a workshop. Step inside to soaring vaulted ceilings that create an open, airy feel throughout the main living area. The inviting great room features a cozy fireplace and flows seamlessly into the kitchen, complete with granite countertops, stainless steel appliances, a pantry, and plenty of workspace for everyday living and entertaining. The thoughtfully designed primary suite offers a coffered ceiling, walk-in closet, separate tub and shower, private toilet room, and dual vanity with cultured marble surrounds that continue throughout the bathrooms. The laundry room is equipped with both gas and electric dryer hookups for added convenience. Step outside to a covered deck overlooking the fully fenced backyard with mature trees, providing privacy and room to relax or entertain. The unfinished walkout basement offers excellent potential for an ADU or additional living space. Additional features include double water heaters, central A/C, and a water softener, making this home as functional as it is comfortable. Sq. footage per tax data records. Property facts are provided as a courtesy; Buyer to verify all information.
Accepting backups
$699,999
5532 W 5725 S, Hooper, UT 84315
3beds
3,624sqft
Single Family Residence
Built in 2012
0.64 Acres Lot
$697,600 Zestimate®
$193/sqft
$-- HOA
What's special
Fully fenced backyardAmple rv parkingSeparate tub and showerStainless steel appliancesGranite countertopsInviting great roomThoughtfully designed primary suite
- 43 days
- 141
- 8
Zillow last checked:
Listing updated:
Listed by:
Jasson R. Ackett 801-529-2566,
RE/MAX Associates
Source: UtahRealEstate.com,MLS#: 2181061
Facts & features
Interior
Bedrooms & bathrooms
- Bedrooms: 3
- Bathrooms: 3
- Full bathrooms: 2
- 1/2 bathrooms: 1
- Partial bathrooms: 1
- Main level bedrooms: 3
Rooms
- Room types: Master Bathroom, Great Room
Primary bedroom
- Level: First
Heating
- Forced Air, Central
Cooling
- Central Air, Ceiling Fan(s)
Appliances
- Included: Dryer, Microwave, Refrigerator, Washer, Water Softener Owned, Disposal, Double Oven, Countertop Range, Gas Range
Features
- Separate Bath/Shower, Walk-In Closet(s), Vaulted Ceiling(s), Granite Counters, Smart Thermostat
- Flooring: Carpet, Hardwood, Laminate, Tile
- Doors: French Doors
- Windows: Blinds, Double Pane Windows
- Basement: Daylight,Full,Walk-Out Access,Basement Entrance
- Number of fireplaces: 1
- Fireplace features: Gas Log
Interior area
- Total structure area: 3,624
- Total interior livable area: 3,624 sqft
- Finished area above ground: 1,805
Video & virtual tour
Property
Parking
- Total spaces: 3
- Parking features: RV Access/Parking
- Attached garage spaces: 3
Features
- Stories: 2
- Patio & porch: Covered Deck
- Exterior features: Lighting
- Has spa: Yes
- Spa features: Jetted Tub
- Fencing: Full
Lot
- Size: 0.64 Acres
- Features: Sprinkler: Auto-Part, Drip Irrigation: Auto-Part
- Residential vegetation: Fruit Trees, Landscaping: Full, Mature Trees
Details
- Additional structures: Storage Shed(s)
- Parcel number: 095710002
- Zoning description: Single-Family
- Horses can be raised: Yes
- Horse amenities: Horse Property
Construction
Type & style
- Home type: SingleFamily
- Architectural style: Rambler/Ranch
- Property subtype: Single Family Residence
Materials
- Brick, Stone, Cement Siding
- Roof: Asphalt
Condition
- Blt./Standing
- New construction: No
- Year built: 2012
Utilities & green energy
- Sewer: Public Sewer, Sewer: Public
- Water: Culinary, Secondary
- Utilities for property: Natural Gas Connected, Electricity Connected, Sewer Connected, Water Connected
Community & HOA
Community
- Security: Video Door Bell(s), Alarm System
- Subdivision: Hooper Haven
HOA
- Has HOA: No
Location
- Region: Hooper
Financial & listing details
- Price per square foot: $193/sqft
- Tax assessed value: $648,339
- Annual tax amount: $3,718
- Date on market: 8/25/2026
- Listing terms: Cash,Conventional,FHA,VA Loan
- Inclusions: Alarm System, Ceiling Fan, Dryer, Microwave, Range, Refrigerator, Storage Shed(s), Washer, Water Softener: Own, Video Door Bell(s), Video Camera(s)
- Exclusions: Gas Grill/BBQ
- Acres allowed for irrigation: 0
- Electric utility on property: Yes
Estimated market value
$697,600
$663,000 - $732,000
$3,102/mo
Price history
| Date | Event | Price |
|---|---|---|
| 8/25/2026 | Listed for sale | $699,999+59.1%$193/sqft |
Source:  UtahRealEstate.com #2181061 Report a problem UtahRealEstate.com #2181061 Report a problem | ||
| 8/15/2018 | Listing removed | $440,000$121/sqft |
Source: Coldwell Banker Residential Brokerage - North Davis - Layton #1539335 Report a problem | ||
| 7/17/2018 | Pending sale | $440,000$121/sqft |
Source: Coldwell Banker Residential Brokerage - North Davis - Layton #1539335 Report a problem | ||
| 7/17/2018 | Price change | $440,000+6%$121/sqft |
Source: Coldwell Banker Residential Brokerage - North Davis - Layton #1539335 Report a problem | ||
| 7/12/2018 | Listed for sale | $415,000$115/sqft |
Source: Coldwell Banker Residential - North Davis-Layton #1539335 Report a problem | ||
Public tax history
| Year | Property taxes | Tax assessment |
|---|---|---|
| 2025 | $3,717 +3.8% | $356,586 +1.9% |
| 2024 | $3,582 +8.3% | $349,799 +9.3% |
| 2023 | $3,307 -4% | $320,100 -6.1% |
| 2022 | $3,444 +13.6% | $341,000 |
| 2021 | $3,033 +5.4% | -- |
| 2020 | $2,878 +3% | -- |
| 2019 | $2,795 +9.4% | -- |
| 2018 | $2,555 -9% | -- |
| 2017 | $2,807 +11% | $342,000 +87.1% |
| 2016 | $2,529 | $182,786 +4.2% |
| 2015 | $2,529 +11.2% | $175,499 +11.4% |
| 2014 | $2,275 | $157,601 +4% |
| 2013 | -- | $151,513 +180% |
| 2012 | -- | $54,109 |
| 2011 | -- | $54,109 -13% |
| 2010 | -- | $62,220 -44.5% |
| 2009 | -- | $112,200 +100% |
| 2008 | -- | $56,100 |
Find assessor info on the county website
Monthly payment
Est. payment
Payment breakdown
Explore the cost of this home by adjusting the details. Changes won't be saved.Climate risks
Neighborhood: 84315
Nearby schools
Schools provided by the listing agent
- Elementary: Hooper
- Middle: Rocky Mt
- District: Weber
Source: UtahRealEstate.com. This data may not be complete. We recommend contacting the local school district to confirm school assignments for this home.
Similar homes
- $690,0004 bd4 ba2.1k sqft5594 S 6950 W, Hooper, UT 84315For Sale
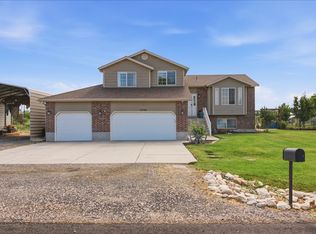
 MLS ID #2175114, M. Shane Judkins, Equity Real Estate (Select). UtahRealEstate.com
 - $690,0005 bd4 ba3.2k sqft4781 W 4750 S, West Haven, UT 84401For Sale
 MLS ID #2182769, Korey Moore, RE/MAX Associates. UtahRealEstate.com
 - $699,5006 bd4 ba3.7k sqft3411 W Blue Crane Dr, Clinton, UT 84015For Sale
 MLS ID #2179570, Gina Rowe, Golden Spike Realty. UtahRealEstate.com
 - $675,0005 bd3 ba3.2k sqft4349 W 625 S, West Pt, UT 84015For Sale
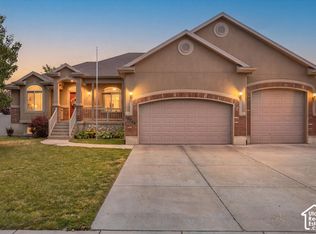 MLS ID #2176397, Jaimee M Jacobson, Real Broker, LLC. UtahRealEstate.com
 - $660,0006 bd3 ba3.2k sqft4563 W 3300 S, West Haven, UT 84401For SaleMLS ID #2181624, Crystal Guillen, RE/MAX Community- Valley. UtahRealEstate.com
- $682,0004 bd3 ba3k sqft849 Saint Andrews Dr, Syracuse, UT 84075For SaleMLS ID #2165326, Viviana Y Arroyo Juarez, START Real Estate. UtahRealEstate.com
- $679,5006 bd4 ba2.9k sqft3518 S 4875 W, West Haven, UT 84401For SaleMLS ID #2171880, Camille Thorne, Real Broker, LLC. UtahRealEstate.com
- $975,0005 bd4 ba4.1k sqft5660 S 6800 W, Hooper, UT 84315For SaleMLS ID #2161752, Lori W. Lee, Coldwell Banker Realty (South Ogden). UtahRealEstate.com
- $949,0005 bd5 ba4.7k sqft6237 W 4600 S, Hooper, UT 84315For SaleMLS ID #2151985, CAMIE L CLONTZ, Northern Wasatch Realty LLC. UtahRealEstate.com
- $644,9006 bd3 ba3k sqft1411 W 2400 N, Clinton, UT 84015For SaleMLS ID #2182038, Brandon Stanger, Beehive Property Management & Realty. UtahRealEstate.com
- $698,5005 bd4 ba3.2k sqft3257 W 2975 N, Plain City, UT 84404For SaleMLS ID #2179172, Brent C Cordon, Encompass Realty Group LLC. UtahRealEstate.com
- $695,0005 bd4 ba3.5k sqft1321 W 700 S, Marriott Slaterville, UT 84404For Sale
 MLS ID #12603949, Trevor Rose, Summit Sotheby's International Realty . PCBR
 - $650,0004 bd3 ba3.1k sqft4169 W 700 S #511, Syracuse, UT 84075For SaleMLS ID #2174052, Jim Barber, Windermere Real Estate (Layton Branch). UtahRealEstate.com
- $799,9005 bd3 ba3.4k sqft2652 S 4150 W, Ogden, UT 84401For SaleMLS ID #2155313, Sara Norris, Range Realty Co.. UtahRealEstate.com
- $789,9006 bd4 ba3.8k sqft3545 W 3700 S, West Haven, UT 84401For SaleMLS ID #2165579, Marissa Miller, RE/MAX Associates. UtahRealEstate.com
- $589,9005 bd3 ba2.5k sqft4883 W 175 N, West Point, UT 84015For SaleMLS ID #2174269, Amy Miller, Equity Real Estate (Select). UtahRealEstate.com
- $789,0006 bd4 ba3.8k sqft1806 S 3525th Cir W, Syracuse, UT 84075For SaleMLS ID #2178426, Danny B Kettle, Kettle & Co. Real Estate. UtahRealEstate.com
- $699,9504 bd3 ba3.6k sqft1037 W Motor Vu Dr S #210, Ogden, UT 84405New ConstructionUtahRealEstate.com
- $775,0005 bd3 ba4.1k sqft1993 N 2250 W, Ogden, UT 84404For SaleMLS ID #2188834, Graham Allen, Real Broker, LLC. UtahRealEstate.com
- $725,0004 bd4 ba3.8k sqft2246 N 225 W, Harrisville, UT 84414For SaleMLS ID #2184622, Nick Condie, Equity Real Estate (Select). UtahRealEstate.com
