Nearly new rambler on over 1/3 acre with no backyard neighbors, mountain views, and the big projects already complete: full landscaping, vinyl fencing, gated RV access, and a fully finished basement! A separate walkout entrance and plumbing stubbed for a kitchenette offer potential for an ADU or mother-in-law apartment. Inside, enjoy bright, open living spaces with 9-foot ceilings, a 10-foot tray ceiling, gas fireplace, and luxury vinyl plank flooring throughout the main level. The gourmet kitchen features two-tone shaker cabinets, soft-close doors and drawers, upgraded quartz countertops and backsplash, 10? 4? island, stainless steel appliances, built-in wall oven, five-burner gas range, and an expansive walk-in pantry with outlets for small appliances. The primary suite offers a generous walk-in closet, double vanity, separate tub and shower, and tucked-away linen storage. A mudroom and oversized laundry room add everyday convenience. Downstairs, three bedrooms, a full bathroom, spacious family room, theater/media area, exercise flex space, and abundant storage provide room to spread out. Enjoy mountain and sunset views from the covered Trex deck, with additional concrete patio space. The fully landscaped yard includes sprinklers with secondary water, gated RV access, and lots of space! An oversized three-car garage with tall ceilings and approximately 30-foot depth in the deeper bay, whole-house water filtration, and water softener round out this thoughtfully upgraded home. 2-10 builder warranty is transferrable and included in the sale.
For sale
$775,000
1993 N 2250 W, Ogden, UT 84404
5beds
4,155sqft
Single Family Residence
Built in 2023
0.34 Acres Lot
$-- Zestimate®
$187/sqft
$35/mo HOA
What's special
Fully landscaped yardCovered trex deckMountain viewsTucked-away linen storageSeparate tub and showerVinyl fencingGated rv access
- 7 hours
- 59
- 4
Zillow last checked:
Listing updated:
Listed by:
Graham Allen 801-430-5444,
Real Broker, LLC
Source: UtahRealEstate.com,MLS#: 2188834
Facts & features
Interior
Bedrooms & bathrooms
- Bedrooms: 5
- Bathrooms: 3
- Full bathrooms: 3
- Main level bedrooms: 2
Rooms
- Room types: Master Bathroom, Great Room
Primary bedroom
- Level: First
Heating
- Forced Air, Central
Cooling
- Central Air, Ceiling Fan(s)
Appliances
- Included: Dryer, Microwave, Refrigerator, Washer, Water Softener Owned, Disposal, Oven, Countertop Range, Gas Range
- Laundry: Electric Dryer Hookup
Features
- Separate Bath/Shower, Walk-In Closet(s)
- Flooring: Carpet, Vinyl
- Windows: Drapes, Full, Double Pane Windows
- Basement: Daylight,Entrance,Full,Walk-Out Access
- Number of fireplaces: 1
- Fireplace features: Gas Log
Interior area
- Total structure area: 4,155
- Total interior livable area: 4,155 sqft
- Finished area above ground: 2,036
- Finished area below ground: 2,119
Video & virtual tour
Property
Parking
- Total spaces: 10
- Parking features: RV Access/Parking
- Attached garage spaces: 4
- Uncovered spaces: 6
Accessibility
- Accessibility features: Accessible Hallway(s)
Features
- Stories: 2
- Patio & porch: Patio, Covered Deck, Open Patio
- Fencing: Full
- Has view: Yes
- View description: Mountain(s)
Lot
- Size: 0.34 Acres
- Features: Cul-De-Sac, Curb & Gutter, Sprinkler: Auto-Full
- Topography: Terrain
- Residential vegetation: Landscaping: Full
Details
- Parcel number: 194550018
- Zoning: RES
- Zoning description: Single-Family
Construction
Type & style
- Home type: SingleFamily
- Architectural style: Rambler/Ranch
- Property subtype: Single Family Residence
Materials
- Stone, Stucco, Cement Siding
- Roof: Asphalt,Pitched
Condition
- Blt./Standing
- New construction: No
- Year built: 2023
Details
- Warranty included: Yes
Utilities & green energy
- Sewer: Public Sewer, Sewer: Public
- Water: Culinary, Secondary
- Utilities for property: Natural Gas Connected, Electricity Connected, Sewer Connected, Water Connected
Community & HOA
Community
- Features: Sidewalks
- Security: Video Door Bell(s)
- Subdivision: Parkside Estates
HOA
- Has HOA: Yes
- HOA fee: $35 monthly
- HOA name: Utah Management
- HOA phone: 801-605-3000
Location
- Region: Ogden
Financial & listing details
- Price per square foot: $187/sqft
- Annual tax amount: $5,065
- Date on market: 9/14/2026
- Listing terms: Cash,Conventional,FHA,VA Loan
- Inclusions: Ceiling Fan, Dryer, Microwave, Range, Refrigerator, Washer, Water Softener: Own, Video Camera(s)
- Acres allowed for irrigation: 0
- Electric utility on property: Yes
- Road surface type: Paved
Estimated market value
Not available
Estimated sales range
Not available
Not available
Price history
| Date | Event | Price |
|---|---|---|
| 10/2/2026 | Listed for sale | $775,000$187/sqft |
Source:  UtahRealEstate.com #2188834 Report a problem UtahRealEstate.com #2188834 Report a problem | ||
Public tax history
Tax history is unavailable.
Monthly payment
Est. payment
Payment breakdown
Explore the cost of this home by adjusting the details. Changes won't be saved.Climate risks
Neighborhood: 84404
Nearby schools
Schools provided by the listing agent
- Elementary: Farr West
- Middle: Wahlquist
- High: Fremont
- District: Weber
Source: UtahRealEstate.com. This data may not be complete. We recommend contacting the local school district to confirm school assignments for this home.
Similar homes
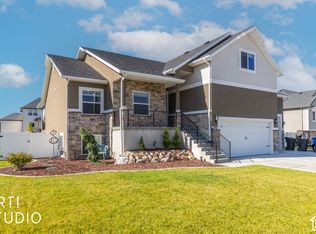
- $729,9003 bd4 ba3.6k sqft2111 W 1975 N, Ogden, UT 84404For Sale

 MLS ID #2188675, David Herbon, Herbon Real Estate Corporation. UtahRealEstate.com
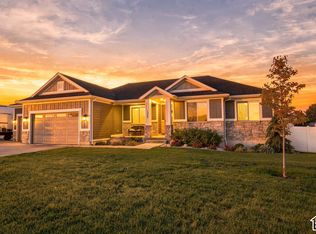
 - $765,0006 bd3 ba3.4k sqft3937 W 2400 N, Plain City, UT 84404For Sale
 MLS ID #2188136, E. Michelle Rettenberger, ERA Brokers Consolidated (Ogden). UtahRealEstate.com
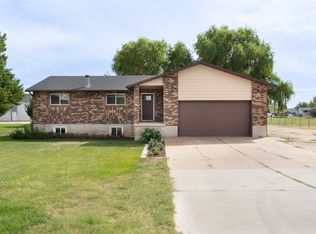
 - $800,0005 bd3 ba3.8k sqft1007 N 1275 W, Farr West, UT 84404For Sale
 MLS ID #2187300, Konner L Jeppsen, Real Broker, LLC. UtahRealEstate.com
 - $774,9995 bd3 ba2.7k sqft2129 W 2700 N, Farr West, UT 84404For Sale
 MLS ID #2185754, Charisse Walker, EXP Realty, LLC. UtahRealEstate.com
 - $854,9005 bd3 ba3.4k sqft2574 W 1900 N, Farr West, UT 84404For SaleMLS ID #2152993, Zachary Worton, Real Broker, LLC. UtahRealEstate.com
- $799,9004 bd4 ba3.8k sqft2662 W 2325 N, Farr West, UT 84404For SaleMLS ID #2179940, Jennifer Toomey, Real Estate Essentials. UtahRealEstate.com
- $735,0005 bd3 ba4.3k sqft2401 W 2775 N, Farr West, UT 84404For SaleMLS ID #2181441, Nicole Campbell, ERA Brokers Consolidated (Ogden). UtahRealEstate.com
- $730,0005 bd3 ba3.1k sqft2990 N 2900 W, Ogden, UT 84404For SaleMLS ID #2188865, Kim Chatterton, Coldwell Banker Realty (Davis County). UtahRealEstate.com
- $825,0006 bd3 ba4.8k sqft1670 N 1350 W, Farr West, UT 84404For SaleMLS ID #2186444, Cathy Palmer, Better Homes and Gardens Real Estate Momentum (Kaysville). UtahRealEstate.com
- $729,9006 bd3 ba3.8k sqft2543 W 3100 N, Farr West, UT 84404For SaleMLS ID #2171468, Joe Holden, Berkshire Hathaway HomeServices Utah Properties (So Ogden). UtahRealEstate.com
- $734,7754 bd3 ba3.9k sqft2991 N Galloway Ln #276, Ogden, UT 84404New ConstructionMLS ID #2187810, Chad Felter, Nilson Homes. UtahRealEstate.com
- $750,0007 bd3 ba3.6k sqft1434 W 1100 N, Farr West, UT 84404For SaleMLS ID #2184611, Shawn H Cottle, Real Broker, LLC. UtahRealEstate.com
- $735,0006 bd3 ba3.8k sqft2374 N 2825 W, Plain City, UT 84404For SaleMLS ID #2156093, Timothy Laine Carver, Jody Deamer & Company. UtahRealEstate.com
- $719,0005 bd4 ba3.5k sqft3741 W 2200 N, Plain City, UT 84404For SaleMLS ID #2185215, David Bolos, Equity Real Estate (Select). UtahRealEstate.com
- $694,0006 bd4 ba3k sqft2797 W 2125 N, Plain City, UT 84404For SaleMLS ID #2184564, Elizabeth Robison, Berkshire Hathaway HomeServices Utah Properties (So Ogden). UtahRealEstate.com
- $899,9005 bd4 ba4.2k sqft2614 W 2450 W, Farr West, UT 84404For SaleMLS ID #2155290, Trent Nielsen, Equity Real Estate (South Valley). UtahRealEstate.com
- $739,9004 bd4 ba3.2k sqft1825 N 3450 W, Plain City, UT 84404For SaleMLS ID #2181233, Karen Riddel, Equity Real Estate. UtahRealEstate.com
- $900,0004 bd4 ba3.8k sqft2371 N 2850 W, Plain City, UT 84404For SaleMLS ID #2185548, Nathan Poulsen, Equity Real Estate (Select). UtahRealEstate.com
- $765,0005 bd3 ba4.1k sqft1868 N 4475 W, Plain City, UT 84404New ConstructionMLS ID #2184736, Kjersten Bailey, Equity Real Estate (Select). UtahRealEstate.com
