Immaculately maintained and ready for its next chapter, this home is available only due to a corporate relocation. "High Tech Luxury Meets Total Peace of Mind in this Turnkey Masterpiece Step into a thoughtfully upgraded, tech forward sanctuary where modern innovation meets timeless quality. Perfectly pairing an impeccably maintained main level with a newly finished walkout basement, this home offers turnkey luxury and complete structural confidence. Engineered for maximum connectivity, the home features active fiber internet paired with hardwired CAT 6a , complemented by high tech features like weather intelligent smart sprinklers, smart climate controls, and integrated lighting. Indoors, enjoy designer louvered shutters, two cozy fireplaces, and a bright lower level complete with a home gym, an oversized storage room, and a dedicated home office with dual station CAT 7 wiring. Outdoors, customizable holiday and ambient LED permanent roofline lighting guarantees effortless year round curb appeal, while the fully fenced yard, covered deck, and sheltered patio create an ideal private setting for outdoor entertaining.
For sale
Price cut: $19K (11/3)
$675,000
2797 W 2125 N, Plain City, UT 84404
6beds
3,010sqft
Single Family Residence
Built in 2010
0.34 Acres Lot
$663,000 Zestimate®
$224/sqft
$-- HOA
What's special
Fully fenced yardIntegrated lightingSmart climate controlsCovered deckSheltered patioNewly finished walkout basementDesigner louvered shutters
- 64 days
- 385
- 42
Zillow last checked:
Listing updated:
Listed by:
Elizabeth Robison 801-915-5145,
Berkshire Hathaway HomeServices Utah Properties (So Ogden)
Source: UtahRealEstate.com,MLS#: 2184564
Facts & features
Interior
Bedrooms & bathrooms
- Bedrooms: 6
- Bathrooms: 4
- Full bathrooms: 2
- 3/4 bathrooms: 1
- 1/2 bathrooms: 1
- Partial bathrooms: 1
- Main level bedrooms: 3
Rooms
- Room types: Master Bathroom, Den/Office, Great Room
Primary bedroom
- Level: First
Heating
- Forced Air, Central
Cooling
- Central Air, Ceiling Fan(s)
Appliances
- Included: Dryer, Freezer, Microwave, Refrigerator, Washer, Disposal, Gas Oven, Gas Range, Free-Standing Range
- Laundry: Electric Dryer Hookup, Gas Dryer Hookup
Features
- Separate Bath/Shower, Walk-In Closet(s), Vaulted Ceiling(s), Granite Counters, Smart Thermostat
- Flooring: Carpet, Tile
- Windows: Full, Plantation Shutters, Window Coverings, Bay Window(s), Double Pane Windows
- Basement: Daylight,Full,Walk-Out Access,Basement Entrance
- Number of fireplaces: 2
- Fireplace features: Gas Log
Interior area
- Total structure area: 3,010
- Total interior livable area: 3,010 sqft
- Finished area above ground: 1,505
- Finished area below ground: 1,444
Property
Parking
- Total spaces: 3
- Parking features: Open, RV Access/Parking
- Attached garage spaces: 3
- Has uncovered spaces: Yes
Accessibility
- Accessibility features: Accessible Hallway(s)
Features
- Stories: 2
- Patio & porch: Covered, Covered Deck, Covered Patio
- Exterior features: Entry (Foyer), Lighting
- Has spa: Yes
- Spa features: Jetted Tub
- Fencing: Full
- Has view: Yes
- View description: Mountain(s)
Lot
- Size: 0.34 Acres
- Features: Curb & Gutter, Sprinkler: Auto-Full
- Topography: Terrain
- Residential vegetation: Landscaping: Full
Details
- Additional structures: Storage Shed(s)
- Parcel number: 192620012
- Zoning: RES
- Zoning description: Single-Family
Construction
Type & style
- Home type: SingleFamily
- Architectural style: Rambler/Ranch
- Property subtype: Single Family Residence
Materials
- Brick, Stone, Stucco
- Roof: Asphalt
Condition
- Blt./Standing
- New construction: No
- Year built: 2010
Details
- Warranty included: Yes
Utilities & green energy
- Water: Culinary, Secondary
- Utilities for property: Natural Gas Connected, Electricity Connected, Sewer Connected, Water Connected
Community & HOA
Community
- Features: Sidewalks
- Security: Fire Alarm, Video Door Bell(s), Video Camera(s)
- Subdivision: Mountain West Meadow
HOA
- Has HOA: No
Location
- Region: Plain City
Financial & listing details
- Price per square foot: $224/sqft
- Tax assessed value: $557,349
- Annual tax amount: $2,850
- Date on market: 9/9/2026
- Listing terms: Cash,Conventional,FHA,VA Loan
- Inclusions: Ceiling Fan, Dryer, Freezer, Microwave, Range, Refrigerator, Storage Shed(s), Washer, Window Coverings, Video Door Bell(s), Video Camera(s), Smart Thermostat(s)
- Acres allowed for irrigation: 0
- Electric utility on property: Yes
- Road surface type: Paved
Estimated market value
$663,000
$630,000 - $696,000
$3,268/mo
Price history
| Date | Event | Price |
|---|---|---|
| 11/3/2026 | Price change | $675,000-2.7%$224/sqft |
Source:  UtahRealEstate.com #2184564 Report a problem | ||
| 9/27/2026 | Price change | $694,000-0.1%$231/sqft |
Source: UtahRealEstate.com #2184564 Report a problem | ||
| 9/12/2026 | Listed for sale | $695,000+52.1%$231/sqft |
Source: UtahRealEstate.com #2184564 Report a problem | ||
| 10/4/2020 | Listing removed | $457,000$152/sqft |
Source: Northern Realty #1697795 Report a problem | ||
| 10/2/2020 | Listed for sale | $457,000$152/sqft |
Source: Northern Realty #1697795 Report a problem | ||
| 8/30/2020 | Listing removed | $457,000$152/sqft |
Source: Northern Realty #1697795 Report a problem | ||
| 8/28/2020 | Listed for sale | $457,000+76.8%$152/sqft |
Source: Northern Realty #1697795 Report a problem | ||
| 4/30/2013 | Sold | -- |
Source: Agent Provided Report a problem | ||
| 3/5/2013 | Listed for sale | $258,500$86/sqft |
Source: John W. Hansen & Associates Real Estate #1145134 Report a problem | ||
Public tax history
| Year | Property taxes | Tax assessment |
|---|---|---|
| 2025 | $2,847 +4.2% | $306,542 +1.5% |
| 2024 | $2,733 -5.6% | $301,949 -5% |
| 2023 | $2,895 +0% | $317,900 -1.7% |
| 2022 | $2,893 +19.8% | $323,400 |
| 2021 | $2,414 +3.1% | -- |
| 2020 | $2,341 -0.8% | -- |
| 2019 | $2,361 +23.9% | -- |
| 2018 | $1,905 -12% | -- |
| 2017 | $2,166 +18.3% | $287,000 +91% |
| 2016 | $1,831 | $150,258 |
| 2015 | $1,831 +7.8% | $150,258 +11.9% |
| 2014 | $1,699 | $134,258 +3.9% |
| 2013 | -- | $129,179 |
| 2012 | -- | $129,179 -0.9% |
| 2011 | -- | $130,350 +160.7% |
| 2010 | -- | $50,000 -9.5% |
| 2009 | -- | $55,250 -13.3% |
| 2008 | -- | $63,750 |
Find assessor info on the county website
Monthly payment
Est. payment
Payment breakdown
Explore the cost of this home by adjusting the details. Changes won't be saved.Climate risks
Neighborhood: 84404
Nearby schools
Schools provided by the listing agent
- Elementary: Farr West
- Middle: Wahlquist
- High: Fremont
- District: Weber
Source: UtahRealEstate.com. This data may not be complete. We recommend contacting the local school district to confirm school assignments for this home.

Similar homes
- $698,5005 bd4 ba3.2k sqft3257 W 2975 N, Plain City, UT 84404For Sale

 MLS ID #2179172, Brent C Cordon, Encompass Realty Group LLC. UtahRealEstate.com
- $738,0006 bd3 ba3.8k sqft2374 N 2825 W, Plain City, UT 84404For Sale
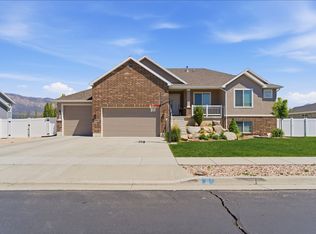 MLS ID #2156093, Timothy Laine Carver, Jody Deamer & Company. UtahRealEstate.com
- $705,0006 bd4 ba3.6k sqft1555 N 4325 W, Ogden, UT 84404For Sale
 MLS ID #2184696, Alexis Hammer, Ascent Real Estate Group LLC. UtahRealEstate.com
- $734,9004 bd4 ba3.2k sqft1825 N 3450 W, Plain City, UT 84404For Sale
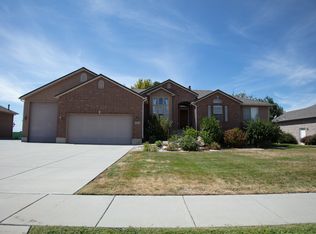 MLS ID #2181233, Karen Riddel, Equity Real Estate. UtahRealEstate.com
- $749,9004 bd4 ba3.8k sqft2662 W 2325 N, Farr West, UT 84404For SaleMLS ID #2179940, Jennifer Toomey, Real Estate Essentials. UtahRealEstate.com
- $899,9996 bd4 ba3.8k sqft2307 N 2850 W, Plain City, UT 84404For SaleMLS ID #2155193, April Sweigart, Summit Sotheby's International Realty. UtahRealEstate.com
- $538,0004 bd3 ba2.3k sqft2997 N 3400 W, Ogden, UT 84404For SaleMLS ID #2184026, Tara F Jones, Opendoor Brokerage LLC. UtahRealEstate.com
- $899,9005 bd4 ba4.2k sqft2614 W 2450 W, Farr West, UT 84404For SaleMLS ID #2155290, Trent Nielsen, Equity Real Estate (South Valley). UtahRealEstate.com
- $715,0005 bd3 ba3.4k sqft1748 S 4125 W, Ogden, UT 84401For SaleMLS ID #2195166, Becky Khanhnara, Get Moved Real Estate. UtahRealEstate.com
- $734,7704 bd3 ba3.9k sqft2991 N Galloway Ln #276, Ogden, UT 84404For SaleMLS ID #2192306, Chad Felter, Nilson Homes. UtahRealEstate.com
- $599,0005 bd4 ba2.9k sqft3445 W 3175 S, Ogden, UT 84404For SaleMLS ID #2155934, Colby Hill, Golden Spike Realty. UtahRealEstate.com
- $589,0003 bd3 ba2.6k sqft2539 W 1775 S, West Haven, UT 84401For SaleMLS ID #2195299, Amy S Jones, Homecoin.com. UtahRealEstate.com
- $639,9996 bd3 ba2.7k sqft3837 S 3525 W, West Haven, UT 84401For SaleMLS ID #2182370, Vanessa Harman, Equity Real Estate. UtahRealEstate.com
- $660,0006 bd4 ba2.9k sqft3518 S 4875 W, West Haven, UT 84401For SaleMLS ID #2171880, Camille Thorne, Real Broker, LLC. UtahRealEstate.com
- $650,0006 bd3 ba3.2k sqft4563 W 3300 S, West Haven, UT 84401For SaleMLS ID #2181624, Crystal Guillen, RE/MAX Community- Valley. UtahRealEstate.com
- $730,0004 bd3 ba3.2k sqft3056 N 550 W, Pleasant View, UT 84414For SaleMLS ID #2189655, Camille Thorne, Real Broker, LLC. UtahRealEstate.com
- $664,7654 bd3 ba2.6k sqft1879 S Chargrove Rd #220, Taylor, UT 84401New ConstructionMLS ID #2195244, Jodilyn Stein, Nilson Homes. UtahRealEstate.com
- $640,0005 bd3 ba3.1k sqft2346 N 1275 W, Clinton, UT 84015For SaleMLS ID #2192718, Jessica Ouzts, KW Success Keller Williams Realty (Layton). UtahRealEstate.com
- $555,5004 bd3 ba2.8k sqft2010 N 150 E, North Ogden, UT 84414For SaleMLS ID #2190621, Bryce Davies, Equity Real Estate. UtahRealEstate.com
