Instant equity! Price reduced below appraisal value. Parade of Homes Custom Built. Upgrades galore. Completely landscaped, fully fenced yard, 4 car heated garage (3rd car goes through), Huge 40 x 40 detached shop to store all of your toys. Covered deck, private patio, 2nd kitchen in walkout basement. This home wants you to buy it and the sellers also want to make this happen. AMAZING Farr West home. Most everything in the home has been custom built. From the incredible kitchen to the crafted wood on the walls and floors. Home offers 4251 sq ft of spacious living, thoughtfully designed to provide a seamless flow perfect for entertaining. Located on a large .42 acre lot, this home combines modern upgrades with timeless charm.*** The updated kitchen features a gas range, custom Granite countertops, and ample storage-ideal for both cooking and hosting. Seller would like to leave the pool table in basement for new owner. Also available is the Canopy bed set in the Primary bedroom. Step outside into the beautiful backyard patio area, where it is privately inviting and comfortable and also wired for a hot tub! Garden lights throughout the backyard set on timers along with a 'Smart" watering system that will conserve water during stormy days. Conveniently located, this home offers the perfect blend of comfort and style. Don't miss your chance to own this stunning home. Measurement were provided from county records.
For sale
Price cut: $100 (9/15)
$899,900
2614 W 2450 W, Farr West, UT 84404
5beds
4,251sqft
Single Family Residence
Built in 2007
0.42 Acres Lot
$906,600 Zestimate®
$212/sqft
$-- HOA
What's special
- 121 days
- 214
- 13
Zillow last checked:
Listing updated:
Listed by:
Trent Nielsen 801-828-8015,
Equity Real Estate (South Valley),
Tayler Nielsen 801-599-8919,
Equity Real Estate (South Valley)
Source: UtahRealEstate.com,MLS#: 2155290
Facts & features
Interior
Bedrooms & bathrooms
- Bedrooms: 5
- Bathrooms: 4
- Full bathrooms: 3
- 1/2 bathrooms: 1
- Partial bathrooms: 1
- Main level bedrooms: 3
Rooms
- Room types: Master Bathroom, Den/Office, Second Kitchen
Heating
- Electric, Forced Air, Gas Radiant
Cooling
- Central Air
Appliances
- Included: Disposal, Double Oven, Built-In Range
- Laundry: Electric Dryer Hookup
Features
- Dry Bar, Wet Bar, Separate Bath/Shower, Central Vacuum, Walk-In Closet(s), In-Law Floorplan, Vaulted Ceiling(s)
- Flooring: Carpet, Hardwood, Tile
- Doors: French Doors, Storm Door(s)
- Windows: Blinds, Full, Bay Window(s), Double Pane Windows, Skylight(s)
- Basement: Daylight,Full,Walk-Out Access
- Number of fireplaces: 2
- Fireplace features: Gas Log
Interior area
- Total structure area: 4,251
- Total interior livable area: 4,251 sqft
- Finished area above ground: 2,363
- Finished area below ground: 1,793
Property
Parking
- Total spaces: 4
- Parking features: RV Access/Parking
- Attached garage spaces: 4
Features
- Stories: 3
- Patio & porch: Covered, Porch, Covered Deck, Covered Patio, Open Porch
- Exterior features: Entry (Foyer), Lighting
- Has spa: Yes
- Spa features: Jetted Tub
- Fencing: Full
- Has view: Yes
- View description: Mountain(s)
Lot
- Size: 0.42 Acres
- Features: Curb & Gutter, Sprinkler: Auto-Full
- Topography: Terrain
- Residential vegetation: Landscaping: Full
Details
- Parcel number: 192350019
- Zoning: RES
- Zoning description: Single-Family
Construction
Type & style
- Home type: SingleFamily
- Architectural style: Rambler/Ranch
- Property subtype: Single Family Residence
Materials
- Brick, Stucco
- Roof: Asphalt
Condition
- Blt./Standing
- New construction: No
- Year built: 2007
Utilities & green energy
- Sewer: Public Sewer, Sewer: Public
- Water: Culinary, Secondary
- Utilities for property: Sewer Connected
Community & HOA
Community
- Features: Sidewalks
- Subdivision: Miya Meadows Lot 109
HOA
- Has HOA: No
Location
- Region: Farr West
Financial & listing details
- Price per square foot: $212/sqft
- Tax assessed value: $774,315
- Annual tax amount: $4,437
- Date on market: 5/4/2026
- Listing terms: Cash,Conventional,FHA,VA Loan
- Acres allowed for irrigation: 0
- Road surface type: Paved
Estimated market value
$906,600
$861,000 - $952,000
$4,022/mo
Price history
| Date | Event | Price |
|---|---|---|
| 9/15/2026 | Price change | $899,9000%$212/sqft |
Source:  UtahRealEstate.com #2155290 Report a problem UtahRealEstate.com #2155290 Report a problem | ||
| 8/31/2026 | Price change | $900,000-2.7%$212/sqft |
Source: UtahRealEstate.com #2155290 Report a problem | ||
| 8/11/2026 | Listed for sale | $925,000$218/sqft |
Source: UtahRealEstate.com #2155290 Report a problem | ||
| 7/1/2026 | Pending sale | $925,000$218/sqft |
Source: UtahRealEstate.com #2155290 Report a problem | ||
| 6/4/2026 | Price change | $925,000-2.6%$218/sqft |
Source: UtahRealEstate.com #2155290 Report a problem | ||
| 5/4/2026 | Listed for sale | $950,000$223/sqft |
Source: UtahRealEstate.com #2155290 Report a problem | ||
Public tax history
| Year | Property taxes | Tax assessment |
|---|---|---|
| 2025 | $4,438 +0.8% | $425,874 -1% |
| 2024 | $4,404 +1.4% | $430,098 +2.5% |
| 2023 | $4,344 -17% | $419,650 -18.8% |
| 2022 | $5,235 +18.4% | $516,999 |
| 2021 | $4,422 +6.5% | -- |
| 2020 | $4,151 +5.8% | -- |
| 2019 | $3,923 +31.4% | -- |
| 2018 | $2,985 -17.5% | -- |
| 2017 | $3,619 +19.1% | $400,000 +81.8% |
| 2016 | $3,038 | $219,999 -28.8% |
| 2015 | $3,038 -21.9% | $308,876 +14.2% |
| 2014 | $3,890 | $270,451 +4.3% |
| 2013 | -- | $259,177 +44% |
| 2012 | -- | $179,963 -3.9% |
| 2011 | -- | $187,232 -12.4% |
| 2010 | -- | $213,673 -15.4% |
| 2009 | -- | $252,693 -1.1% |
| 2008 | -- | $255,440 +287.2% |
| 2007 | -- | $65,975 |
Find assessor info on the county website
Monthly payment
Est. payment
Payment breakdown
Explore the cost of this home by adjusting the details. Changes won't be saved.Climate risks
Neighborhood: 84404
Nearby schools
Schools provided by the listing agent
- Elementary: Farr West
- Middle: Wahlquist
- High: Fremont
- District: Weber
Source: UtahRealEstate.com. This data may not be complete. We recommend contacting the local school district to confirm school assignments for this home.
Similar homes
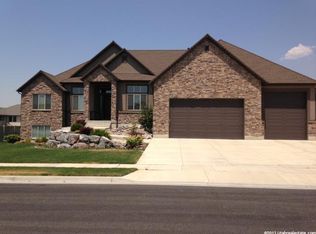
- $895,0004 bd4 ba3.8k sqft2371 N 2850 W, Plain City, UT 84404For Sale

 MLS ID #2185548, Nathan Poulsen, Equity Real Estate (Select). UtahRealEstate.com
 - $939,5006 bd4 ba3.8k sqft2307 N 2850 W, Plain City, UT 84404For Sale
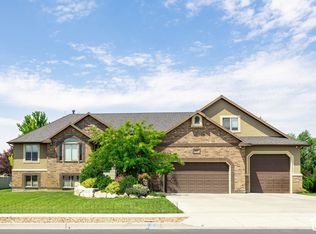 MLS ID #2155193, April Sweigart, Summit Sotheby's International Realty. UtahRealEstate.com
 - $698,5005 bd4 ba3.2k sqft3257 W 2975 N, Plain City, UT 84404For Sale
 MLS ID #2179172, Brent C Cordon, Encompass Realty Group LLC. UtahRealEstate.com
 - $980,0006 bd4 ba3.9k sqft5702 W 950 N, Ogden, UT 84404For Sale
 MLS ID #2160778, Joshua Zippro, EXP Realty, LLC. UtahRealEstate.com
 - $879,9005 bd4 ba3.3k sqft2973 W Red Sand Rd, West Haven, UT 84401For SaleMLS ID #2171159, Joe A Adair, Adair Real Estate Inc. UtahRealEstate.com
- $911,0004 bd5 ba4.5k sqft1182 W Fallow Way, Pleasant View, UT 84414For SaleMLS ID #2173478, Scott Willey, Real Broker, LLC. UtahRealEstate.com
- $950,0007 bd4 ba4.5k sqft1335 W 3100 N, Pleasant View, UT 84414For SaleMLS ID #2158889, Diane Albrechtsen, EXP Realty, LLC. UtahRealEstate.com
- $765,0005 bd3 ba3.8k sqft3139 N 1350 W, Pleasant View, UT 84414For SaleMLS ID #2173482, Stacey Christopherson, RE/MAX Associates. UtahRealEstate.com
- $849,9007 bd5 ba4.1k sqft2611 W 1850 S, West Haven, UT 84401For SaleMLS ID #2178811, Lori Sneddon, Key Choice Realty LLC. UtahRealEstate.com
- $730,0004 bd3 ba3.2k sqft3056 N 550 W, Pleasant View, UT 84414For SaleMLS ID #2189655, Camille Thorne, Real Broker, LLC. UtahRealEstate.com
- $625,0005 bd2 ba2.9k sqft3057 N 3325 W, Plain City, UT 84404For SaleMLS ID #2141360, Kevin Richter, EXP Realty, LLC. UtahRealEstate.com
- $599,0003 bd3 ba3.3k sqft1960 N 3450 W, Plain City, UT 84404For SaleMLS ID #2158309, Dylan Simon, Premier Utah Real Estate. UtahRealEstate.com
- $874,9005 bd4 ba3.9k sqft554 W 2400 S, Syracuse, UT 84075For SaleMLS ID #2184985, Cash Knight, Bravo Realty Services, LLC. UtahRealEstate.com
- $949,0005 bd5 ba4.7k sqft6237 W 4600 S, Hooper, UT 84315For SaleMLS ID #2151985, CAMIE L CLONTZ, Northern Wasatch Realty LLC. UtahRealEstate.com
- $725,0004 bd4 ba3.8k sqft2246 N 225 W, Harrisville, UT 84414For SaleMLS ID #2184622, Nick Condie, Equity Real Estate (Select). UtahRealEstate.com
- $1,140,0007 bd4 ba4.4k sqft1016 W 8000 S, Willard, UT 84340For SaleMLS ID #2188735, Spencer Brett Naisbitt, Ridgeline Realty. UtahRealEstate.com
- $789,9006 bd4 ba3.8k sqft3545 W 3700 S, West Haven, UT 84401For SaleMLS ID #2165579, Marissa Miller, RE/MAX Associates. UtahRealEstate.com
- $899,9005 bd4 ba4.1k sqft6360 N Willow Creek Rd, Morgan, UT 84050For SaleMLS ID #2182841, Cassidy McKee Bennett, Equity Real Estate (Select). UtahRealEstate.com
- $999,9007 bd7 ba6.3k sqft922 S 1760 W, Syracuse, UT 84075For SaleMLS ID #2190258, Paden Anderson, Mtn Buff, LLC. UtahRealEstate.com
- $499,9004 bd2 ba2.2k sqft4840 W 1500 N, Plain City, UT 84404For SaleMLS ID #2185355, Kimber Holbrook, Equity Real Estate. UtahRealEstate.com
