This gorgeous rambler has been completed updated and all the expensive systems have been replaced: New roof 2021; new Lennox heating and air conditioning units 2022; new top-of-the-line water softener 2022; both garage door openers have been replaced 2023; new washer 2021; new dryer 2025; on demand hot water heater installed 2016. Main floor was updated 2019 with new kitchen including new cabinets and quartz countertops; new bathrooms (a heated towel rod in the primary bath), new luxury vinyl plank flooring and new carpeting (kitchen refrigerator was just replaced 2022). The basement was finished in 2017 and a home theater designed and installed by AV Worx. The basement 3rd bedroom currently is being used as a workout room, but could be another bedroom, office, or whatever. There is also enough space in the huge unfinished storage room to put even another bedroom if wanted. The backyard has a gas fire pit, a water feature, a 10' X 12' shed, large patio, and raised garden beds, and FANTASTIC VIEWS OF THE MOUNTAINS! Do yourself a favor and schedule a showing!
For sale
Street View
$825,000
1670 N 1350 W, Farr West, UT 84404
6beds
4,858sqft
Single Family Residence
Built in 2004
0.37 Acres Lot
$809,700 Zestimate®
$170/sqft
$-- HOA
What's special
Raised garden bedsLarge patioHuge unfinished storage roomNew carpetingNew bathrooms
- 1 hour
- 29
- 0
Zillow last checked:
Listing updated:
Listed by:
Cathy Palmer 801-940-8000,
Better Homes and Gardens Real Estate Momentum (Kaysville)
Source: UtahRealEstate.com,MLS#: 2186444
Facts & features
Interior
Bedrooms & bathrooms
- Bedrooms: 6
- Bathrooms: 3
- Full bathrooms: 2
- 3/4 bathrooms: 1
- Main level bedrooms: 3
Rooms
- Room types: Great Room
Primary bedroom
- Level: First
Heating
- Forced Air, Central
Cooling
- Central Air
Appliances
- Included: Dryer, Microwave, Refrigerator, Washer, Water Softener Owned, Disposal, Oven, Free-Standing Range
- Laundry: Electric Dryer Hookup
Features
- Separate Bath/Shower, Walk-In Closet(s), Vaulted Ceiling(s)
- Flooring: Carpet, Tile
- Doors: French Doors
- Windows: Blinds, Full, Window Coverings, Bay Window(s), Double Pane Windows
- Basement: Full
- Number of fireplaces: 2
- Fireplace features: Gas Log
Interior area
- Total structure area: 4,858
- Total interior livable area: 4,858 sqft
- Finished area above ground: 2,429
- Finished area below ground: 2,307
Property
Parking
- Total spaces: 3
- Parking features: RV Access/Parking
- Attached garage spaces: 3
Accessibility
- Accessibility features: Single Level Living
Features
- Stories: 2
- Patio & porch: Covered, Patio, Covered Patio, Open Patio
- Exterior features: Entry (Foyer), Lighting, Basketball Standard, Play Gym, Trampoline
- Has spa: Yes
- Spa features: Jetted Tub
- Fencing: Full
- Has view: Yes
- View description: Mountain(s)
Lot
- Size: 0.37 Acres
- Features: Curb & Gutter, Sprinkler: Auto-Full, Drip Irrigation: Auto-Full
- Topography: Terrain
- Residential vegetation: Landscaping: Full, Mature Trees, Vegetable Garden
Details
- Additional structures: Outbuilding, Storage Shed(s)
- Parcel number: 153720017
- Zoning description: Single-Family
Construction
Type & style
- Home type: SingleFamily
- Architectural style: Rambler/Ranch
- Property subtype: Single Family Residence
Materials
- Brick
- Roof: Asphalt
Condition
- Blt./Standing
- New construction: No
- Year built: 2004
- Major remodel year: 2019
Utilities & green energy
- Water: Culinary, Secondary
- Utilities for property: Natural Gas Connected, Electricity Connected, Sewer Connected, Water Connected
Community & HOA
Community
- Features: Sidewalks
- Subdivision: Bethany
HOA
- Has HOA: No
Location
- Region: Farr West
Financial & listing details
- Price per square foot: $170/sqft
- Tax assessed value: $769,000
- Annual tax amount: $4,900
- Date on market: 9/19/2026
- Listing terms: Cash,Conventional,FHA,VA Loan
- Inclusions: Basketball Standard, Dryer, Microwave, Play Gym, Range, Refrigerator, Storage Shed(s), Washer, Water Softener: Own, Window Coverings, Trampoline
- Acres allowed for irrigation: 0
- Electric utility on property: Yes
- Road surface type: Paved
Estimated market value
$809,700
$769,000 - $850,000
$2,128/mo
Price history
| Date | Event | Price |
|---|---|---|
| 9/20/2026 | Listed for sale | $825,000+135.8%$170/sqft |
Source:  UtahRealEstate.com #2186444 Report a problem UtahRealEstate.com #2186444 Report a problem | ||
| 5/5/2011 | Listing removed | $349,900$72/sqft |
Source: Coldwell Banker-Ogden #983055 Report a problem | ||
| 4/27/2011 | Sold | -- |
Source: Agent Provided Report a problem | ||
| 10/15/2010 | Price change | $349,900-2.8%$72/sqft |
Source: NRT Utah #1014718 Report a problem | ||
| 9/24/2010 | Price change | $359,900-4%$74/sqft |
Source: NRT Utah #1014718 Report a problem | ||
| 9/11/2010 | Price change | $374,900-2.6%$77/sqft |
Source: NRT Utah #1014718 Report a problem | ||
| 8/19/2010 | Listed for sale | $384,900$79/sqft |
Source: NRT Utah #1014718 Report a problem | ||
Public tax history
| Year | Property taxes | Tax assessment |
|---|---|---|
| 2024 | $4,716 -4.9% | $422,949 -4.9% |
| 2023 | $4,957 +3.9% | $444,950 +1.3% |
| 2022 | $4,771 +17.7% | $439,450 |
| 2021 | $4,052 +11.7% | -- |
| 2020 | $3,627 -5.3% | -- |
| 2019 | $3,828 +16.8% | -- |
| 2018 | $3,278 -17.5% | -- |
| 2017 | $3,974 +27.5% | $399,000 +95% |
| 2016 | $3,116 | $204,589 |
| 2015 | $3,116 +1.5% | $204,589 +5.8% |
| 2014 | $3,071 | $193,339 +4.9% |
| 2013 | -- | $184,250 -35.5% |
| 2012 | -- | $285,676 -19.5% |
| 2011 | -- | $354,678 +89.8% |
| 2010 | -- | $186,853 -8.4% |
| 2009 | -- | $204,007 -12% |
| 2008 | -- | $231,908 +15.8% |
| 2007 | -- | $200,224 +10.6% |
| 2006 | -- | $180,974 +33% |
| 2005 | -- | $136,115 |
Find assessor info on the county website
Monthly payment
Est. payment
Payment breakdown
Explore the cost of this home by adjusting the details. Changes won't be saved.Climate risks
Neighborhood: 84404
Nearby schools
Schools provided by the listing agent
- Elementary: Farr West
- Middle: Wahlquist
- High: Fremont
- District: Weber
Source: UtahRealEstate.com. This data may not be complete. We recommend contacting the local school district to confirm school assignments for this home.
Similar homes
- $785,0005 bd3 ba2.7k sqft2129 W 2700 N, Farr West, UT 84404For Sale
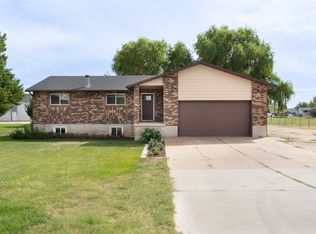
 MLS ID #2185754, Charisse Walker, EXP Realty, LLC. UtahRealEstate.com
 - $750,0007 bd3 ba3.6k sqft1434 W 1100 N, Farr West, UT 84404For Sale
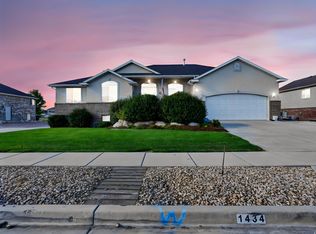 MLS ID #2184611, Shawn H Cottle, Real Broker, LLC. UtahRealEstate.com
 - $819,9005 bd5 ba4k sqft547 W 2550 N, Harrisville, UT 84404For Sale
 MLS ID #2182959, Isaac Morris, Century 21 Everest. UtahRealEstate.com
 - $900,0004 bd4 ba3.8k sqft2371 N 2850 W, Plain City, UT 84404For Sale
 MLS ID #2185548, Nathan Poulsen, Equity Real Estate (Select). UtahRealEstate.com
 - $799,9004 bd4 ba3.8k sqft2662 W 2325 N, Farr West, UT 84404For SaleMLS ID #2179940, Jennifer Toomey, Real Estate Essentials. UtahRealEstate.com
- $899,9005 bd4 ba4.2k sqft2614 W 2450 W, Farr West, UT 84404For SaleMLS ID #2155290, Trent Nielsen, Equity Real Estate (South Valley). UtahRealEstate.com
- $735,0005 bd3 ba4.3k sqft2401 W 2775 N, Farr West, UT 84404For SaleMLS ID #2181441, Nicole Campbell, ERA Brokers Consolidated (Ogden). UtahRealEstate.com
- $854,9005 bd3 ba3.4k sqft2574 W 1900 N, Farr West, UT 84404For SaleMLS ID #2152993, Zachary Worton, Real Broker, LLC. UtahRealEstate.com
- $695,0006 bd4 ba3k sqft2797 W 2125 N, Plain City, UT 84404For SaleMLS ID #2184564, Elizabeth Robison, Berkshire Hathaway HomeServices Utah Properties (So Ogden). UtahRealEstate.com
- $789,0006 bd4 ba3.3k sqft278 Larsen Ln, Harrisville, UT 84404For SaleMLS ID #2180679, Eric Brown, EXP Realty, LLC. UtahRealEstate.com
- $744,9006 bd3 ba3.8k sqft2374 N 2825 W, Plain City, UT 84404For SaleMLS ID #2156093, Timothy Laine Carver, Jody Deamer & Company. UtahRealEstate.com
- $695,0005 bd4 ba3.5k sqft1321 W 700 S, Marriott Slaterville, UT 84404For Sale
 MLS ID #12603949, Trevor Rose, Summit Sotheby's International Realty . PCBR
 - $940,0006 bd4 ba3.8k sqft2307 N 2850 W, Plain City, UT 84404For SaleMLS ID #2155193, April Sweigart, Summit Sotheby's International Realty. UtahRealEstate.com
- $699,9004 bd3 ba3.1k sqft2801 N 2575 W, Farr West, UT 84404For SaleMLS ID #2164316, Allan Karras, Golden Spike Realty. UtahRealEstate.com
- $759,0003 bd4 ba3.6k sqft2111 W 1975 N, Ogden, UT 84404For SaleMLS ID #2182676, David Herbon, Herbon Real Estate Corporation. UtahRealEstate.com
- $725,0004 bd4 ba3.8k sqft2246 N 225 W, Harrisville, UT 84414For SaleMLS ID #2184622, Nick Condie, Equity Real Estate (Select). UtahRealEstate.com
- $769,7756 bd4 ba4.1k sqft2951 N Galloway Ln #272, Ogden, UT 84404For SaleMLS ID #2173095, Dustin Morgan, Nilson Homes. UtahRealEstate.com
- $975,0005 bd5 ba4.4k sqft602 W 2825 N, Pleasant View, UT 84414For SaleMLS ID #2174267, Steve Cummings, R3 Realty Inc.. UtahRealEstate.com
