Beautiful Rambler with Bonus Room and Walk-Out Basement on a Spacious Lot! This stunning home offers the perfect blend of style, space, and functionality. Featuring an open-concept layout, the kitchen is a true showstopper-loaded with upgrades and anchored by an impressive 48" range, perfect for cooking and entertaining. Enjoy seamless indoor-outdoor living with a covered Trex deck overlooking the large, open yard with custom rock retaining walls. The fully excavated walk-out basement brings in tons of natural light and features a dramatic 12-foot sliding glass door, creating the perfect space to relax or host. Downstairs, you'll find two additional bedrooms and a full bathroom, offering plenty of room for guests, family, or a home office setup. The bonus room adds even more flexibility-perfect for a playroom, media space, or extra living area. Top it all off with a massive 4-car garage and a lot that gives you room to breathe-this home truly has it all. Come and see!
Pending
$849,900
3401 N 1160 W, Pleasant View, UT 84404
4beds
3,770sqft
Single Family Residence
Built in 2026
0.37 Acres Lot
$846,100 Zestimate®
$225/sqft
$-- HOA
What's special
Covered trex deckCustom rock retaining wallsOpen-concept layoutFully excavated walk-out basementLarge open yardSpacious lot
- 73 days
- 12
- 0
Zillow last checked:
Listing updated:
Listed by:
Timothy J. Moss 801-695-3884,
Castlecreek Real Estate
Source: UtahRealEstate.com,MLS#: 2169395
Facts & features
Interior
Bedrooms & bathrooms
- Bedrooms: 4
- Bathrooms: 3
- Full bathrooms: 3
- Main level bedrooms: 2
Rooms
- Room types: Den/Office, Great Room
Primary bedroom
- Level: First,Basement
Heating
- Forced Air, Central
Cooling
- Central Air
Appliances
- Included: Microwave, Disposal, Free-Standing Range
Features
- Walk-In Closet(s), Vaulted Ceiling(s)
- Flooring: Carpet, Tile
- Doors: Sliding Doors
- Basement: Daylight,Full,Walk-Out Access,Basement Entrance
- Number of fireplaces: 1
Interior area
- Total structure area: 3,770
- Total interior livable area: 3,770 sqft
- Finished area above ground: 1,995
- Finished area below ground: 656
Property
Parking
- Total spaces: 4
- Parking features: Garage
- Garage spaces: 4
Features
- Stories: 3
- Patio & porch: Covered, Covered Deck, Covered Patio
- Has view: Yes
- View description: Mountain(s)
Lot
- Size: 0.37 Acres
- Features: Cul-De-Sac
Details
- Parcel number: 194900015
- Zoning description: Single-Family
Construction
Type & style
- Home type: SingleFamily
- Architectural style: Rambler/Ranch
- Property subtype: Single Family Residence
Materials
- Stone, Stucco, Cement Siding
- Roof: Asphalt
Condition
- Und. Const.
- New construction: Yes
- Year built: 2026
Details
- Warranty included: Yes
Utilities & green energy
- Water: Culinary, Secondary
- Utilities for property: Natural Gas Connected, Electricity Connected, Sewer Connected, Water Connected
Community & HOA
HOA
- Has HOA: No
Location
- Region: Pleasant View
Financial & listing details
- Price per square foot: $225/sqft
- Annual tax amount: $1
- Date on market: 7/2/2026
- Listing terms: Cash,Conventional,FHA,VA Loan
- Inclusions: Microwave, Range
- Acres allowed for irrigation: 0
- Electric utility on property: Yes
Estimated market value
$846,100
$804,000 - $888,000
$3,469/mo
Price history
| Date | Event | Price |
|---|---|---|
| 8/8/2026 | Pending sale | $849,900$225/sqft |
Source:  UtahRealEstate.com #2169395 Report a problem UtahRealEstate.com #2169395 Report a problem | ||
| 7/2/2026 | Listed for sale | $849,900$225/sqft |
Source: UtahRealEstate.com #2169395 Report a problem | ||
Public tax history
Tax history is unavailable.
Monthly payment
Est. payment
Payment breakdown
Explore the cost of this home by adjusting the details. Changes won't be saved.Climate risks
Neighborhood: 84404
Nearby schools
Schools provided by the listing agent
- Elementary: Orchard Springs
- Middle: Orion
- High: Weber
- District: Weber
Source: UtahRealEstate.com. This data may not be complete. We recommend contacting the local school district to confirm school assignments for this home.
Similar homes
- $819,9005 bd5 ba4k sqft547 W 2550 N, Harrisville, UT 84404For Sale

 MLS ID #2182959, Isaac Morris, Century 21 Everest. UtahRealEstate.com
 - $897,0003 bd3 ba4.3k sqft1184 W 3250 N, Ogden, UT 84414For Sale
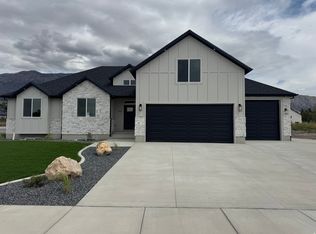 MLS ID #2182479, Jason Hamblin, Realtypath LLC (Summit). UtahRealEstate.com
 - $765,0005 bd3 ba3.8k sqft3139 N 1350 W, Pleasant View, UT 84414For Sale
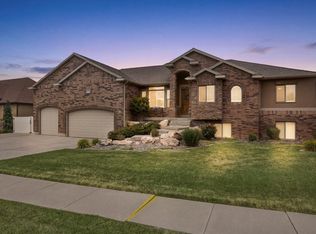 MLS ID #2173482, Stacey Christopherson, RE/MAX Associates. UtahRealEstate.com
 - $1,099,0005 bd3 ba4k sqft3230 N Douglas Dr W, Ogden, UT 84414For Sale
 MLS ID #2184982, Diane Albrechtsen, EXP Realty, LLC. UtahRealEstate.com
 - $929,9004 bd5 ba4.5k sqft1182 W Fallow Way, Pleasant View, UT 84414For SaleMLS ID #2173478, Scott Willey, Real Broker, LLC. UtahRealEstate.com
- $839,0006 bd5 ba4.2k sqft490 W 3450 N, Pleasant View, UT 84414For SaleMLS ID #2141388, Kathleen Hartshorn, KW Success Keller Williams Realty (Layton). UtahRealEstate.com
- $660,0004 bd3 ba2.1k sqft3207 N Pelican Dr, Farr West, UT 84404For SaleMLS ID #2180503, Jennie Ioane, Homie. UtahRealEstate.com
- $850,0005 bd6 ba5k sqft4131 N 175 W, Pleasant View, UT 84414For SaleMLS ID #2140677, Whitney Aldrich, Equity Real Estate. UtahRealEstate.com
- $949,9996 bd4 ba5.4k sqft3750 N 1100 W, Pleasant View, UT 84414For SaleMLS ID #2180328, Julie Colledge, KW Success Keller Williams Realty. UtahRealEstate.com
- $740,0005 bd4 ba3.8k sqft479 W 3500 N, Pleasant View, UT 84414For SaleMLS ID #2178624, Brandon Thomas, Equity Real Estate (Select). UtahRealEstate.com
- $950,0007 bd4 ba4.5k sqft1335 W 3100 N, Pleasant View, UT 84414For SaleMLS ID #2158889, Diane Albrechtsen, EXP Realty, LLC. UtahRealEstate.com
- $929,9005 bd4 ba4.4k sqft1130 W Fawn Dr N, Ogden, UT 84414For SaleMLS ID #2149341, Patti Goodell, PPC Residential Division. UtahRealEstate.com
- $699,9004 bd3 ba4.1k sqft3471 N 400 W, Pleasant View, UT 84414For SaleMLS ID #2166727, David Bolos, Equity Real Estate (Select). UtahRealEstate.com
