This charming, fully updated Memphis single-family home offers the ideal blend of modern style and everyday comfort. Crisp exterior paint, dark shutters, decorative porch columns, and a covered carport create an inviting entrance. Step inside to an airy, open layout featuring vaulted ceilings, light-filled windows, and low-maintenance flooring. The renovated kitchen serves as the heart of the home, equipped with bright white cabinetry, dark countertops, tile flooring, and sleek appliances. Adjacent to the kitchen, the dining area features sliding glass doors that lead directly to a concrete patio and a fully fenced, private backyard—perfect for outdoor living and entertaining. Quiet, cozy bedrooms with plush carpeting and ample storage provide peaceful retreats, while the updated bath displays stylish grey tile and modern vanity fixtures. Complete with a dedicated laundry room, this turn-key residence is ready for you to move in!
For sale
$200,000
4467 Ryans Run Rd, Memphis, TN 38141
3beds
1,328sqft
Single Family Residence
Built in 1988
6,969 Square Feet Lot
$198,800 Zestimate®
$151/sqft
$-- HOA
What's special
Modern vanity fixturesLow-maintenance flooringFully fenced private backyardCrisp exterior paintDecorative porch columnsAiry open layoutSleek appliances
- 6 hours
- 15
- 2
Zillow last checked:
Listing updated:
Listed by:
Jamie W Green,
River City Land Co., LLC 901-756-0808
Source: MAAR,MLS#: 10234482
Facts & features
Interior
Bedrooms & bathrooms
- Bedrooms: 3
- Bathrooms: 2
- Full bathrooms: 2
Primary bedroom
- Features: Carpet
- Level: First
- Width: 0
Bedroom 2
- Features: Carpet
- Level: First
Bedroom 3
- Features: Carpet
- Level: First
Primary bathroom
- Features: Tile Floor
Dining room
- Dimensions: 0 x 0
Kitchen
- Features: Eat-in Kitchen, Washer/Dryer Connections
Living room
- Features: Separate Living Room
- Dimensions: 0 x 0
Den
- Dimensions: 0 x 0
Heating
- Central
Cooling
- Central Air
Appliances
- Included: Range/Oven, Disposal, Dishwasher, Microwave
- Laundry: Laundry Room
Features
- All Bedrooms Down, 1 or More BR Down, Primary Down, Renovated Bathroom, Full Bath Down, Living Room, Kitchen, Primary Bedroom, 2nd Bedroom, 3rd Bedroom, 2 or More Baths, Laundry Room, Square Feet Source: AutoFill (MAARdata) or Public Records (Cnty Assessor Site)
- Flooring: Wood Laminate Floors, Part Carpet, Tile
- Number of fireplaces: 1
Interior area
- Total interior livable area: 1,328 sqft
Property
Parking
- Total spaces: 1
- Parking features: Driveway/Pad
- Covered spaces: 1
- Has uncovered spaces: Yes
Features
- Stories: 1
- Patio & porch: Patio
- Pool features: None
Lot
- Size: 6,969 Square Feet
- Dimensions: 7320SF60 x 122
- Features: Level
Details
- Parcel number: 093402 D00021
Construction
Type & style
- Home type: SingleFamily
- Architectural style: Traditional
- Property subtype: Single Family Residence
Materials
- Wood/Composition
Condition
- New construction: No
- Year built: 1988
Community & HOA
Community
- Subdivision: Ridgeway Estates West 3rd Addn Sec B
Location
- Region: Memphis
Financial & listing details
- Price per square foot: $151/sqft
- Tax assessed value: $185,400
- Annual tax amount: $2,443
- Price range: $200K - $200K
- Date on market: 11/17/2026
Estimated market value
$198,800
$189,000 - $209,000
$1,391/mo
Price history
| Date | Event | Price |
|---|---|---|
| 11/17/2026 | Listed for sale | $200,000+42.9%$151/sqft |
Source:  MAAR #10234482 Report a problem | ||
| 11/7/2025 | Listing removed | $1,350$1/sqft |
Source: Zillow Rentals Report a problem | ||
| 10/28/2025 | Listed for rent | $1,350+14.9%$1/sqft |
Source: Zillow Rentals Report a problem | ||
| 2/17/2021 | Sold | $140,000+55.4%$105/sqft |
Source: Public Record Report a problem | ||
| 1/30/2021 | Listing removed | -- |
Source: Zillow Rental Network Premium Report a problem | ||
| 1/23/2021 | Listed for rent | $1,175$1/sqft |
Source: Zillow Rental Network Premium Report a problem | ||
| 11/5/2020 | Sold | $90,100+6%$68/sqft |
Source: Public Record Report a problem | ||
| 9/28/2020 | Listed for sale | -- |
Source: Auction.com Report a problem | ||
| 6/25/2020 | Listing removed | -- |
Source: Auction.com Report a problem | ||
| 4/30/2020 | Listed for sale | -- |
Source: Auction.com Report a problem | ||
| 1/5/2005 | Sold | $85,000$64/sqft |
Source: Public Record Report a problem | ||
| 12/4/2003 | Sold | $85,000+65.7%$64/sqft |
Source: Public Record Report a problem | ||
| 5/30/2003 | Sold | $51,300-22%$39/sqft |
Source: Public Record Report a problem | ||
| 4/17/2002 | Sold | $65,811-5.9%$50/sqft |
Source: Public Record Report a problem | ||
| 5/16/2000 | Sold | $69,969$53/sqft |
Source: Public Record Report a problem | ||
Public tax history
| Year | Property taxes | Tax assessment |
|---|---|---|
| 2025 | $2,443 +40.3% | $46,350 +75.2% |
| 2024 | $1,742 +8.1% | $26,450 |
| 2023 | $1,611 | $26,450 |
| 2022 | -- | $26,450 |
| 2021 | -- | $26,450 +53.6% |
| 2020 | $551 | $17,225 |
| 2019 | $551 -21.1% | $17,225 |
| 2018 | $698 -45.1% | $17,225 |
| 2017 | $1,271 +142% | $17,225 +11.5% |
| 2016 | $525 -10.5% | $15,450 |
| 2014 | $587 | $15,450 |
| 2013 | -- | $15,450 -16% |
| 2012 | -- | $18,400 |
| 2011 | -- | $18,400 |
| 2010 | -- | $18,400 |
| 2009 | -- | $18,400 -13.1% |
| 2008 | -- | $21,175 |
| 2007 | -- | $21,175 |
| 2006 | -- | $21,175 |
| 2005 | -- | $21,175 +9.4% |
| 2004 | -- | $19,350 |
| 2003 | -- | $19,350 |
| 2002 | -- | $19,350 |
| 2001 | -- | $19,350 +7.5% |
| 2000 | -- | $18,000 |
Find assessor info on the county website
Monthly payment
Est. payment
Payment breakdown
Explore the cost of this home by adjusting the details. Changes won't be saved.Climate risks
Neighborhood: Hickory Ridge-South Riverdale
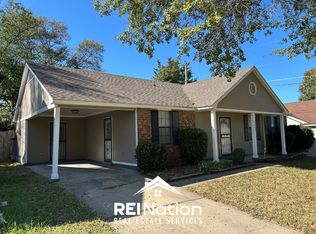


Similar homes
- $200,0003 bd2 ba1.2k sqft4426 Valley Cv, Memphis, TN 38141For Sale
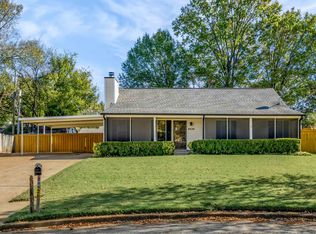 MLS ID #10234385, Wayne K Moody, Epique Realty. MAAR
- $174,5003 bd2 ba1.4k sqft6129 Briarbend Ln, Memphis, TN 38141For Sale
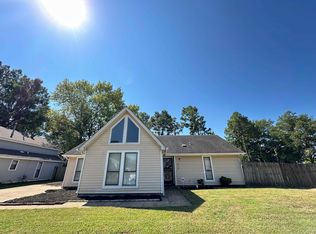 MLS ID #10234423, Joseph Herrera, REI Nation Real Estate Service. MAAR
- $--3 bd2 ba1.2k sqft5825 Hickory Greene Dr, Memphis, TN 38141AuctionAuction.com 2
- $--3 bd2 ba1.5k sqft4131 Starwood Dr, Memphis, TN 38115AuctionAuction.com 2
