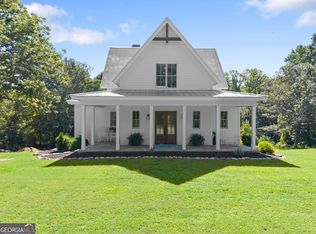
Welcome to 3+ acres and your private oasis at 4468 Green Hill Road, a stunning new construction home where thoughtful design, elevated finishes, and modern functionality come together in a peaceful Gainesville setting. This beautifully crafted home features 4 bedrooms, 4 baths, and a 3-car side-entry garage. Step inside to soaring ceilings, wide-plank flooring, abundant natural light, and an impressive open-concept living space anchored by a floor-to-ceiling stone fireplace with custom built-ins. The kitchen is designed to be the heart of the home, featuring a large statement island, custom cabinetry, herringbone backsplash, stainless appliances, pot filler, breakfast bar, and eat-in dining area, along with a convenient pocket office tucked nearby. Expansive glass doors create an effortless connection between the living area and the covered rear porch, making the home equally suited for quiet mornings and entertaining. The main-level primary suite offers a relaxing retreat with a beautifully appointed spa-inspired bath featuring a deep soaking tub, separate shower, designer tile, and custom closet. Additional highlights include a dedicated laundry room, striking architectural details throughout, a covered front entry, beautifully landscaped exterior, and a 3-car garage with plenty of room for vehicles and storage. Outside, enjoy a peaceful setting with room to spread out and the possibility of creating your own outdoor oasis. The property's Gainesville location puts the best of North Georgia recreation within easy reach, including access to I-985, I-85, GA 400, and Lake Lanier, with numerous public access points for boating, fishing, kayaking and watersports. Nearby Lake Lanier Olympic Park offers a public boat ramp, courtesy dock, beach, fishing and picnic areas, while Laurel Park provides additional Lake Lanier boating and fishing access. Downtown Gainesville Square offers locally owned restaurants, shops and community events, and Gainesville's greenway system connects downtown with Lake Lanier through miles of trails.
Coming soon 10/02
$1,199,999
4468 Green Hill Rd, Gainesville, GA 30506
4beds
3,567sqft
Single Family Residence
Built in 2026
3.5 Acres Lot
$-- Zestimate®
$336/sqft
$-- HOA
What's special
- --
- on Zillow
- 55
- views
- 5
- saves
Zillow last checked:
Listing updated:
Listed by:
Pablo Ramirez 678-956-4560,
Virtual Properties Realty.com,
Meghan Hutton-Rivera 229-251-7910,
Virtual Properties Realty.com
Source: GAMLS,MLS#: 10854650
Facts & features
Interior
Bedrooms & bathrooms
- Bedrooms: 4
- Bathrooms: 4
- Full bathrooms: 4
- Main level bathrooms: 2
- Main level bedrooms: 2
Rooms
- Room types: Loft, Laundry
Dining room
- Features: Dining Rm/Living Rm Combo
Kitchen
- Features: Breakfast Bar, Kitchen Island, Walk-in Pantry
Heating
- Central
Cooling
- Ceiling Fan(s), Central Air
Appliances
- Included: Dishwasher, Refrigerator, Microwave
- Laundry: Other
Features
- High Ceilings, Master On Main Level, Separate Shower, Soaking Tub, Entrance Foyer, Walk-In Closet(s)
- Flooring: Hardwood, Tile
- Windows: Double Pane Windows
- Basement: None
- Number of fireplaces: 1
- Fireplace features: Masonry, Living Room
- Common walls with other units/homes: No Common Walls
Interior area
- Total structure area: 3,567
- Total interior livable area: 3,567 sqft
- Finished area above ground: 3,567
- Finished area below ground: 0
Property
Parking
- Parking features: Garage
- Has garage: Yes
Accessibility
- Accessibility features: Other
Features
- Levels: Two
- Stories: 2
Lot
- Size: 3.5 Acres
- Features: Private
Details
- Additional structures: Garage(s)
- Parcel number: 10058 000003A
- Special conditions: No Disclosure
Construction
Type & style
- Home type: SingleFamily
- Architectural style: Craftsman,European,French Provincial
- Property subtype: Single Family Residence
Materials
- Stone
- Foundation: Slab
- Roof: Composition
Condition
- New Construction
- New construction: Yes
- Year built: 2026
Utilities & green energy
- Electric: 220 Volts
- Sewer: Septic Tank
- Water: Public
- Utilities for property: Cable Available, Electricity Available, Natural Gas Available, Phone Available, Water Available
Green energy
- Energy efficient items: Insulation, Windows
Community & HOA
Community
- Features: None
- Security: Smoke Detector(s)
- Subdivision: N/A
HOA
- Has HOA: No
- Services included: None
Location
- Region: Gainesville
Financial & listing details
- Price per square foot: $336/sqft
- Date on market: 10/2/2026
- Listing agreement: Exclusive Right To Sell
- Electric utility on property: Yes
Estimated market value
Not available
Estimated sales range
Not available
Not available
Price history
Price history is unavailable.
Public tax history
Tax history is unavailable.
Monthly payment
Est. payment
Payment breakdown
Explore the cost of this home by adjusting the details. Changes won't be saved.Climate risks
Neighborhood: 30506
Nearby schools
Schools provided by the listing agent
- Elementary: Sardis
- Middle: Chestatee
- High: Chestatee
Source: GAMLS. This data may not be complete. We recommend contacting the local school district to confirm school assignments for this home.
Similar homes
- $1,199,0004 bd6 ba2.4k sqft3567 Duckett Mill Rd, Gainesville, GA 30506Active
 MLS ID #10833811, Tania Lightsey, Ward Properties of North GA. GAMLS
 - $1,150,0003 bd4 ba3.4k sqft3394 Robinson Rd, Gainesville, GA 30506Active
 MLS ID #10799889, Andrew Turner, Ansley RE|Christie's Int'l RE. GAMLS
 - $1,024,9004 bd4 ba5.3k sqft4113 Ledan Ext, Gainesville, GA 30506Active
 MLS ID #10782840, Mike Kinlaw, Virtual Properties Realty.com. GAMLS
 - $1,299,0005 bd4 ba4.5k sqft3438 Dockside Shores Dr, Gainesville, GA 30506Active
 MLS ID #10837620, Johnathan Cortes, Keller Williams Lanier Partners. GAMLS
 - $1,025,0004 bd6 ba4.9k sqft3560 Greystone Rd, Gainesville, GA 30506ActiveMLS ID #10834217, Luxe Real Estate, Keller Williams Lanier Partners. GAMLS
- $1,299,0004 bd5 ba4.2k sqft3657 Mariner Bluff Ct, Gainesville, GA 30506ActiveMLS ID #10777189, Charlotte D Cliche, Virtual Properties Realty.com. GAMLS
- $1,345,0004 bd4 ba3.9k sqft5495 Honeysuckle Trl, Gainesville, GA 30506ActiveMLS ID #10786347, Erica Xander, Keller Williams Lanier Partners. GAMLS
- $1,450,0004 bd5 ba3.9k sqft5686 Old Wilkie Rd, Gainesville, GA 30506ActiveMLS ID #10813093, Sheila K Davis, Sheila Davis Group. GAMLS
- $1,155,0003 bd2 ba2.1k sqft3623 N River Rd, Gainesville, GA 30506ActiveMLS ID #10812810, Sheila K Davis, Sheila Davis Group. GAMLS
- $1,149,0005 bd6 ba3.9k sqft5829 Swinging Gate Rd, Gainesville, GA 30506ActiveMLS ID #10722914, Shiri Gantt, Century 21 Connect Realty. GAMLS
- $995,0003 bd3 ba2.5k sqft0 Harvest Glen Way, Gainesville, GA 30506ActiveMLS ID #10808691, James Chapman, Keller Williams Community Partners. GAMLS
- $799,9004 bd3 ba2.6k sqft3056 Clear Cove Way, Gainesville, GA 30506ActiveMLS ID #10840268, Holli Clem, Keller Williams Realty Atl. Partners. GAMLS
- $995,0004 bd3 ba4k sqft3610 Schofield Rd, Gainesville, GA 30506ActiveMLS ID #10806019, Susan L Moss, The Norton Agency. GAMLS
- $1,050,0006 bd5 ba5.1k sqft7134 Bluebird Cv, Gainesville, GA 30506ActiveMLS ID #10852505, Anita Tatum, Keller Williams Community Partners. GAMLS
- $1,229,9005 bd5 ba3.7k sqft6008 Tradewinds Cv, Gainesville, GA 30506ActiveMLS ID #10616792, Steven Adams, Keller Williams Lanier Partners. GAMLS
- $1,495,0005 bd5 ba5.1k sqft5030 Highland Ridge Run, Gainesville, GA 30506ActiveMLS ID #10845168, Kelly R Jones, GA Realty LLC. GAMLS
- $979,9005 bd4 ba3.1k sqft5455 Fishermans Cv, Gainesville, GA 30506ActiveMLS ID #10805849, Atlanta Sold Sisters, RE/MAX Town & Country. GAMLS
- $600,0004 bd3 ba2.4k sqft3528 Looper Lake Rd, Gainesville, GA 30506ActiveMLS ID #10838276, Chad Buffington, Buffington Real Estate Group. GAMLS
- $739,9995 bd3 ba3.2k sqft4420 Thompson Bridge Rd, Gainesville, GA 30506ActiveMLS ID #10736787, Hank K Meeler, Savage Real Estate. GAMLS
- $1,400,0003 bd4 ba3.5k sqft4217 Tall Hickory Trl, Gainesville, GA 30506ActiveMLS ID #10829456, Stacey Fountain, Century 21 Results. GAMLS
